Step into luxury living with this exquisite Classic Home's Ashton model located in the prestigious Flying Horse community of Colorado Springs. Boasting unparalleled views of both the sunrise and the sunset, this stunning residence offers a harmonious blend of elegance and comfort. Upon entry, you'll be greeted by an open floor plan that seamlessly transitions between living spaces, perfect for both entertaining and everyday living. With 4 bedrooms, an office space and 4 bathrooms, including a lavish master suite, every member of the household will find their own sanctuary. Movie nights will never be the same in the state-of-the-art theater room, complete with a projector and expansive movie screen for an immersive cinematic experience. Step outside to the beautiful covered patio, where you can host gatherings in style, complete with a built-in grill and fire pit, all against the backdrop of meticulously landscaped surroundings. The oversized garage is a car enthusiast's dream, with ample space to accommodate extended trucks and featuring heating for those cold Colorado winters. And when it's time to unwind, head down to the basement and enjoy drinks at the full-sized bar, creating memories with friends and family that will last a lifetime. Indulge in luxury living at its finest with this exceptional Flying Horse retreat, where every detail has been carefully curated for the most discerning homeowner. Nestled in a prime location, convenience of being within walking distance to the renowned Flying Horse Club, where you can enjoy dinner or drinks with ease. Schedule your private showing today and experience the epitome of Colorado Springs living.
Sold for $980,000
$980,000
12629 Chianti Ct, Colorado Springs, CO 80921
4beds
4,472sqft
Single Family Residence
Built in 2015
10,881 Square Feet Lot
$945,100 Zestimate®
$219/sqft
$4,024 Estimated rent
Home value
$945,100
$888,000 - $1.00M
$4,024/mo
Zestimate® history
Owner options
List your home for rent
$4,024/mo
Rent Zestimate®
Find your next renter with Zillow Rental Manager. Plus, with online applications, you can quickly screen prospective tenants – for free.
$4,024/mo
Rent Zestimate®
Refinance and save
$4,592/mo
Est. payment
Refinancing to a lower rate could help reduce your monthly payments and save thousands over the life of the loan.
$4,592/mo
Est. payment
Explore your selling options
Work with a Zillow partner agent
Leverage their expertise and Zillow's premium Showcase listings to get your home seen by more buyers.
Get startedList with your own agent
Get your home in front of millions of buyers by listing it on Zillow.
Learn how to do itSell it yourself
Take full control of how buyers see your home on Zillow by listing For Sale by Owner (FSBO).
List your homeWhat's special
State-of-the-art theater roomOversized garageFire pitLavish master suiteMeticulously landscaped surroundingsFull-sized barBeautiful covered patio
Zillow last checked:
Listing updated:
Listed by:
Brittany Winn 719-200-8815,
Keller Williams Partners,
Stacy Kibler 719-440-1145
Bought with:
Shaylee Clark
Exp Realty LLC
Source: elevateMLS,MLS#: 1102241
Facts & features
Interior
Bedrooms & bathrooms
- Bedrooms: 4
- Bathrooms: 4
- Full bathrooms: 3
- 1/2 bathrooms: 1
Basement
- Area: 2222
Heating
- Forced Air, Natural Gas
Cooling
- Ceiling Fan(s), Central Air
Appliances
- Included: Dishwasher, Disposal, Double Oven, Gas in Kitchen, Exhaust Fan, Microwave, Refrigerator, Self Cleaning Oven, Humidifier
- Laundry: Main Level
Features
- Breakfast Bar, Pantry, Smart Thermostat, Wet Bar
- Flooring: Carpet, Ceramic Tile, Wood
- Windows: Window Coverings
- Basement: Full,Partially Finished
- Has fireplace: Yes
- Fireplace features: Gas
Interior area
- Total structure area: 4,472
- Total interior livable area: 4,472 sqft
- Finished area above ground: 2,250
- Finished area below ground: 2,222
Property
Parking
- Total spaces: 3
- Parking features: Attached, Even with Main Level, Heated Garage, Concrete Driveway
- Attached garage spaces: 3
Features
- Patio & porch: Concrete, Covered
- Exterior features: Auto Sprinkler System
- Fencing: Back Yard
- Has view: Yes
- View description: Mountain(s)
Lot
- Size: 10,881 Square Feet
- Features: Cul-De-Sac, Level, Landscaped
Details
- Parcel number: 6209301041
- Other equipment: Home Theater
Construction
Type & style
- Home type: SingleFamily
- Architectural style: Ranch
- Property subtype: Single Family Residence
Materials
- Stucco
- Roof: Composite Shingle
Condition
- Existing Home
- New construction: No
- Year built: 2015
Details
- Builder model: Ashton
- Builder name: Classic Homes
Utilities & green energy
- Water: Municipal
Green energy
- Indoor air quality: Radon System
Community & HOA
HOA
- HOA fee: $81 quarterly
Location
- Region: Colorado Springs
Financial & listing details
- Price per square foot: $219/sqft
- Tax assessed value: $1,011,658
- Annual tax amount: $5,004
- Date on market: 6/14/2024
- Listing terms: Assumable,Cash,Conventional,FHA,VA Loan
Price history
| Date | Event | Price |
|---|---|---|
| 3/11/2025 | Sold | $980,000-2%$219/sqft |
Source:  elevateMLS #1102241 Report a problem elevateMLS #1102241 Report a problem | ||
| 1/13/2025 | Contingent | $999,999$224/sqft |
Source: elevateMLS #1102241 Report a problem | ||
| 10/28/2024 | Price change | $999,999-9%$224/sqft |
Source: elevateMLS #1102241 Report a problem | ||
| 9/23/2024 | Price change | $1,099,000-4.4%$246/sqft |
Source: elevateMLS #1102241 Report a problem | ||
| 9/10/2024 | Price change | $1,149,000-2.2%$257/sqft |
Source: elevateMLS #1102241 Report a problem | ||
| 9/3/2024 | Price change | $1,175,000-2.1%$263/sqft |
Source: elevateMLS #1102241 Report a problem | ||
| 7/30/2024 | Price change | $1,200,000-4%$268/sqft |
Source: elevateMLS #1102241 Report a problem | ||
| 6/14/2024 | Listed for sale | $1,250,000+82.5%$280/sqft |
Source: elevateMLS #1102241 Report a problem | ||
| 4/16/2020 | Sold | $685,000-1.4%$153/sqft |
Source: Public Record Report a problem | ||
| 3/3/2020 | Price change | $695,000-0.7%$155/sqft |
Source: ERA Shields Real Estate #4361961 Report a problem | ||
| 2/12/2020 | Pending sale | $700,000$157/sqft |
Source: ERA Shields Real Estate #4361961 Report a problem | ||
| 9/29/2019 | Price change | $700,000-4.1%$157/sqft |
Source: ERA Shields Real Estate #4361961 Report a problem | ||
| 8/3/2019 | Listed for sale | $730,000+40.9%$163/sqft |
Source: ERA Shields Real Estate #4361961 Report a problem | ||
| 6/15/2015 | Sold | $517,918+475.5%$116/sqft |
Source: Public Record Report a problem | ||
| 2/20/2015 | Sold | $90,000$20/sqft |
Source: Public Record Report a problem | ||
Public tax history
| Year | Property taxes | Tax assessment |
|---|---|---|
| 2024 | $6,904 +38% | $67,790 |
| 2023 | $5,004 -6.4% | $67,790 +51.3% |
| 2022 | $5,346 | $44,800 -2.8% |
| 2021 | -- | $46,090 +0.2% |
| 2020 | $5,546 +0.7% | $45,980 |
| 2019 | $5,509 -1.1% | $45,980 -0.6% |
| 2018 | $5,570 -0.3% | $46,250 |
| 2017 | $5,584 +0.3% | $46,250 +9.6% |
| 2016 | $5,570 +10.7% | $42,190 +152.2% |
| 2015 | $5,034 +1555.7% | $16,730 +556.1% |
| 2014 | $304 | $2,550 |
Find assessor info on the county website
Neighborhood: Flying Horse
Nearby homes
- $871,9004 bd3 ba3.6k sqft12621 Chianti Ct, Colorado Springs, CO 80921Off Market

- $825,0005 bd4 ba3.1k sqft12637 Chianti Ct, Colorado Springs, CO 80921For Sale
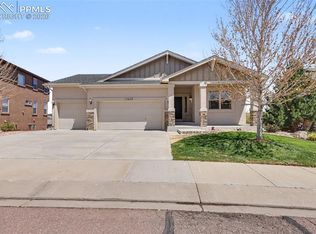
- $855,3004 bd3 ba3.6k sqft12613 Chianti Ct, Colorado Springs, CO 80921Off Market
- $1,082,8005 bd4 ba4.8k sqft12622 Chianti Ct, Colorado Springs, CO 80921Off Market
- $959,3004 bd3 ba3.1k sqft12645 Chianti Ct, Colorado Springs, CO 80921Off Market
- $885,0005 bd4 ba4.5k sqft12630 Chianti Ct, Colorado Springs, CO 80921Sold
- $792,6004 bd5 ba3.8k sqft2156 Villa Creek Cir, Colorado Springs, CO 80921Off Market
- $--4 bd5 ba3.8k sqft2156 Villa Creek Cir #1, Colorado Springs, CO 80921Off Market
Nearby schools
GreatSchools rating
- 8/10Discovery Canyon Campus Elementary SchoolGrades: PK-5Distance: 1.2 mi
- 7/10Discovery Canyon Campus Middle SchoolGrades: 6-8Distance: 1.2 mi
- 6/10Discovery Canyon Campus SchoolGrades: 9-12Distance: 1.2 mi
Schools provided by the listing agent
- Elementary: Discovery Canyon
- Middle: Discovery Canyon
- High: Discovery Canyon
- District: Academy-20
Source: elevateMLS. This data may not be complete. We recommend contacting the local school district to confirm school assignments for this home.
Get a cash offer in 3 minutes
Find out how much your home could sell for in as little as 3 minutes with a no-obligation cash offer.
Estimated market value
$945,100
Get a cash offer in 3 minutes
Find out how much your home could sell for in as little as 3 minutes with a no-obligation cash offer.
Estimated market value
$945,100
- Colorado
- El Paso County
- Colorado Springs
- 80921
- Flying Horse
- 12629 Chianti Ct
Nearby cities
Nearby neighborhoods
- Briargate Real estate
- Central Colorado Springs Real estate
- Cimarron Hills Real estate
- East Colorado Springs Real estate
- Northeast Colorado Springs Real estate
- Northwest Colorado Springs Real estate
- Old Colorado City Real estate
- Powers Real estate
- Southeast Colorado Springs Real estate
- Southwest Colorado Springs Real estate
Nearby zip codes
Other Colorado Springs Topics
- Apartments for Rent in 80921
- Houses for Sale in 80921
- Houses for Rent in 80921
- 80921 Real Estate
- Colorado Springs Condos
- Houses for Sale in Colorado Springs
- Newest Listings in Colorado Springs
- Colorado Springs Home Values
- Colorado Springs Real Estate Agents
- Colorado Springs Refinance
- Colorado Springs Mortgage Rates
