Skip main navigation
Sold for $560,000
  • $560,000

    6815 Prairie Wind Dr, Colorado Springs, CO 80923

    4beds
    3,408sqft
    Single Family Residence
    Built in 2002
    7,344 Square Feet Lot
    $550,200 Zestimate®
    $164/sqft
    $2,782 Estimated rent

    Home value

    $550,200

    $523,000 - $578,000

    $2,782/mo

    Zestimate® history
    Loading
    Loading...

    Owner options

    List your home for rent

    $2,782/mo

    Rent Zestimate®

    Find your next renter with Zillow Rental Manager. Plus, with online applications, you can quickly screen prospective tenants – for free.

    Learn more

    $2,782/mo

    Rent Zestimate®

    Refinance and save

    $3,592/mo

    Est. payment

    Refinancing to a lower rate could help reduce your monthly payments and save thousands over the life of the loan.

    See today's rates

    $3,592/mo

    Est. payment

    Explore your selling options

    Work with a Zillow partner agent

    Leverage their expertise and Zillow's premium Showcase listings to get your home seen by more buyers.

    Get started

    List with your own agent

    Get your home in front of millions of buyers by listing it on Zillow.

    Learn how to do it

    Sell it yourself

    Take full control of how buyers see your home on Zillow by listing For Sale by Owner (FSBO).

    List your home

    What's special

    Inviting gas fireplaceCustom pergola-style deckPremium lotLarge islandWalk-in pantryFive-piece primary bathAbundant cabinetry
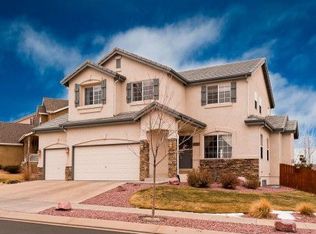
    Discover peaceful living in this beautifully maintained Saddletree home, ideally situated on a premium lot in the sought-after Wagon Trails community. Backing to open space and scenic trails, this residence offers stunning daily views of Pikes Peak—your picturesque backdrop each morning. Inside, you’ll find a thoughtful layout with all four spacious bedrooms upstairs. The generous family room is an entertainer’s dream, perfect for holiday gatherings, Super Bowl parties, or cozy movie nights by the inviting gas fireplace. The kitchen delights with brand new stainless steel appliances, a large island, abundant cabinetry, and a walk-in pantry to keep everything organized. A Butler's Pantry is conveniently located near the kitchen for your coffee or juice bar to help keep your kitchen counter space clutter free. Just off the dining area, step onto your custom pergola-style deck—ideal for savoring mountain views, dining with friends, or unwinding after a long day. Upstairs, you’ll love the size of the bedrooms, several with vaulted ceilings that add an airy feel. The Owner’s Retreat provides ample space for both your bedroom suite and a sitting area, plus a 9x8 walk-in closet for all your wardrobe needs. Indulge in the five-piece primary bath featuring a soaking tub, separate vanities, and dual sinks. A second full bathroom serves the other three bedrooms, making mornings a breeze. The expansive unfinished basement—over 1,100 sq ft—is a blank canvas ready for your vision, whether that’s a home theater, gym, or additional living space. A newer roof and gutters offer peace of mind, and pride of ownership shines throughout this one-owner home. Enjoy life in Wagon Trails, a vibrant community with a neighborhood pool, parks, playgrounds, walking trails, and an elementary school—all just steps away. Don’t miss this rare opportunity to own a beautiful home in such a special neighborhood. Schedule your private tour today and experience the lifestyle this home offers!

    Zillow last checked:

    Listing updated:

    Listed by:

    Shay Dominguez SRES 719-337-8793,

    The Cutting Edge

    Bought with:

    Scott Bensberg

    HomeSmart

    Source: elevateMLS,MLS#: 4301556MLS Logo

    Facts & features

    Interior

    Bedrooms & bathrooms
    • Bedrooms: 4
    • Bathrooms: 3
    • Full bathrooms: 2
    • 1/2 bathrooms: 1
    Primary bedroom
    • Level: Upper
    • Area: 238 Square Feet
    • Dimensions: 14 x 17
    Heating
    • Forced Air, Natural Gas
    Cooling
    • Ceiling Fan(s), Central Air
    Appliances
    • Included: Dishwasher, Disposal, Dryer, Microwave, Oven, Range, Refrigerator, Washer
    • Laundry: Main Level
    Features
    • 5-Pc Bath, 9Ft + Ceilings, Vaulted Ceiling(s), Pantry
    • Flooring: Carpet, Wood, Luxury Vinyl
    • Windows: Window Coverings
    • Basement: Full,Unfinished
    • Number of fireplaces: 1
    • Fireplace features: Gas, One
    Interior area
    • Total structure area: 3,408
    • Total interior livable area: 3,408 sqft
    • Finished area above ground: 2,308
    • Finished area below ground: 1,100

    Property

    Parking
    • Total spaces: 3
    • Parking features: Attached, Even with Main Level, Garage Door Opener, Concrete Driveway
    • Attached garage spaces: 3
    Features
    • Levels: Two
    • Stories: 2
    • Patio & porch: Composite, Covered, Wood Deck
    • Exterior features: Auto Sprinkler System
    • Fencing: Back Yard
    • Has view: Yes
    • View description: Mountain(s), View of Pikes Peak
    Lot
    • Size: 7,344 Square Feet
    • Features: Backs to Open Space, Level, Hiking Trail, Near Fire Station, Near Hospital, Near Park, Near Public Transit, Near Schools, HOA Required $, Landscaped
    Details
    • Parcel number: 6312211010

    Construction

    Type & style
    • Home type: SingleFamily
    • Property subtype: Single Family Residence
    Materials
    • Stucco, Framed on Lot, Frame
    • Roof: Composite Shingle
    Condition
    • Existing Home
    • New construction: No
    • Year built: 2002

    Utilities & green energy

    • Water: Municipal
    • Utilities for property: Cable Available, Electricity Connected, Natural Gas Connected, Phone Available

    Community & HOA

    Community
    • Features: Hiking or Biking Trails, Parks or Open Space, Playground, Pool, Tennis Court(s)
    HOA
    • Has HOA: Yes
    • Services included: Covenant Enforcement
    • HOA fee: $337 annually
    Location
    • Region: Colorado Springs

    Financial & listing details

    • Price per square foot: $164/sqft
    • Tax assessed value: $553,927
    • Annual tax amount: $1,947
    • Date on market: 7/17/2025
    • Listing terms: Cash,Conventional,FHA,VA Loan
    • Electric utility on property: Yes

    Price history

    DateEventPrice
    8/7/2025Sold$560,000-2.6%$164/sqft
    Source: elevateMLS #4301556 Report a problem
    7/18/2025Pending sale$574,900$169/sqft
    Source: elevateMLS #4301556 Report a problem
    7/17/2025Listed for sale$574,900+106.8%$169/sqft
    Source: elevateMLS #4301556 Report a problem
    1/6/2024Listing removed--
    Source: Zillow Rentals Report a problem
    12/2/2023Price change$2,800-5.1%$1/sqft
    Source: Zillow Rentals Report a problem
    9/26/2023Listed for rent$2,950$1/sqft
    Source: Zillow Rentals Report a problem
    12/1/2022Listing removed--
    Source: Zillow Rental Network Premium Report a problem
    9/26/2022Listed for rent$2,950-1.7%$1/sqft
    Source: Zillow Rental Network Premium Report a problem
    6/25/2022Listing removed--
    Source: Zillow Rental Network Premium Report a problem
    5/30/2022Listed for rent$3,000$1/sqft
    Source: Zillow Rental Network Premium Report a problem
    12/2/2002Sold$278,000$82/sqft
    Source: Public Record Report a problem

    Public tax history

    YearProperty taxesTax assessment
    2024$1,829 +10.8%$37,110
    2023$1,650 -7.5%$37,110 +34.7%
    2022$1,784 $27,550 -2.8%
    2021-- $28,340 +12%
    2020$1,817 +0.5%$25,310
    2019$1,808 +10%$25,310 +13%
    2018$1,644 -5%$22,390
    2017$1,731 +5.3%$22,390 -1.3%
    2016$1,644 +17.1%$22,680
    2015$1,404 +3.4%$22,680 +7%
    2014$1,359 $21,190
    2013-- --
    2012-- $21,630
    2011$1,580 $21,630 -5%
    2010-- $22,760
    2009-- $22,760 -7.6%
    2008-- $24,630
    2006-- $24,630 +21.9%
    2004-- $20,200
    2003$629 +783.8%$20,200 +121%
    2002$71 $9,140 +2756.3%
    2001-- $320
    Find assessor info on the county website

    Neighborhood: Northeast Colorado Springs

    Nearby schools

    GreatSchools rating
    Schools provided by the listing agent
    • Elementary: Freedom
    • Middle: Jenkins
    • High: Doherty
    • District: Colorado Springs 11

    Source: elevateMLS. This data may not be complete. We recommend contacting the local school district to confirm school assignments for this home.

    Get a cash offer in 3 minutes
    Find out how much your home could sell for in as little as 3 minutes with a no-obligation cash offer.
    Estimated market value
    $550,200
    Get a cash offer in 3 minutes
    Find out how much your home could sell for in as little as 3 minutes with a no-obligation cash offer.
    Estimated market value
    $550,200