Spacious and Inviting Home in Banning Lewis Ranch This beautifully maintained home offers main-level living at its finest, with two bedrooms, two baths, and a convenient laundry area all on the main floor. Located on a quiet street, it’s just a short distance from shopping, military installations, and the amenities of Banning Lewis Ranch. The heart of the home is the amazing kitchen, featuring an abundance of cabinets, expansive countertops, and a massive kitchen island—perfect for meal prep, entertaining, or casual dining. The primary suite offers a true retreat with a large zero-clearance shower and dual sinks, providing a spa-like experience. Downstairs, you'll find a third bedroom and bath, along with a huge unfinished storage area that offers potential for 1-2 additional bedrooms, allowing for plenty of room to grow. Outside, enjoy a beautiful, low-maintenance yard, and a lovely gazebo that stays with the home—ideal for relaxing or entertaining guests. The 2-car garage provides ample storage and parking. As part of the highly sought-after Banning Lewis Ranch community, you'll have access to pools, walking trails, tennis courts, a community gym, and excellent schools—making this a perfect place to call home. LETS DISCUSS 3 Months of no Mortgage!!!
Sold for $500,000
$500,000
6693 Golden Briar Ln, Colorado Springs, CO 80927
3beds
3,390sqft
Single Family Residence
Built in 2018
5,884 Square Feet Lot
$486,000 Zestimate®
$147/sqft
$3,320 Estimated rent
Home value
$486,000
$462,000 - $510,000
$3,320/mo
Zestimate® history
Owner options
List your home for rent
$3,320/mo
Rent Zestimate®
Find your next renter with Zillow Rental Manager. Plus, with online applications, you can quickly screen prospective tenants – for free.
$3,320/mo
Rent Zestimate®
Refinance and save
$2,922/mo
Est. payment
Refinancing to a lower rate could help reduce your monthly payments and save thousands over the life of the loan.
$2,922/mo
Est. payment
Explore your selling options
Work with a Zillow partner agent
Leverage their expertise and Zillow's premium Showcase listings to get your home seen by more buyers.
Get startedList with your own agent
Get your home in front of millions of buyers by listing it on Zillow.
Learn how to do itSell it yourself
Take full control of how buyers see your home on Zillow by listing For Sale by Owner (FSBO).
List your homeWhat's special
Beautiful low-maintenance yardMain-level livingPrimary suiteLovely gazeboLarge zero-clearance showerExpansive countertopsDual sinks
Zillow last checked:
Listing updated:
Listed by:
Rachelle Nardo 719-439-0773,
Your New Home Guru
Bought with:
Adam Frazier C2EX
Keller Williams Premier Realty
Source: elevateMLS,MLS#: 2037364
Facts & features
Interior
Bedrooms & bathrooms
- Bedrooms: 3
- Bathrooms: 3
- Full bathrooms: 3
Primary bedroom
- Level: Main
Heating
- Forced Air
Cooling
- Ceiling Fan(s), Central Air
Appliances
- Included: Dishwasher, Disposal, Gas in Kitchen, Microwave, Refrigerator
Features
- High Speed Internet, Pantry, Smart Home Door Locks, Smart Thermostat
- Flooring: Carpet, Ceramic Tile, Plank, Luxury Vinyl
- Basement: Full,Partially Finished
- Has fireplace: Yes
- Fireplace features: Electric
Interior area
- Total structure area: 3,390
- Total interior livable area: 3,390 sqft
- Finished area above ground: 1,695
- Finished area below ground: 1,695
Property
Parking
- Total spaces: 2
- Parking features: Attached, Even with Main Level, Garage Door Opener
- Attached garage spaces: 2
Features
- Patio & porch: Concrete
- Exterior features: Auto Sprinkler System
- Fencing: Back Yard
Lot
- Size: 5,884 Square Feet
- Features: Corner Lot, Level, HOA Required $
Details
- Additional structures: Gazebo
- Parcel number: 5310310013
- Other equipment: Sump Pump
Construction
Type & style
- Home type: SingleFamily
- Architectural style: Ranch
- Property subtype: Single Family Residence
Materials
- Alum/Vinyl/Steel, Framed on Lot
- Roof: Composite Shingle
Condition
- Existing Home
- New construction: No
- Year built: 2018
Details
- Builder name: Oakwood Homes
Utilities & green energy
- Water: Assoc/Distr
- Utilities for property: Cable Available, Electricity Connected, Natural Gas Connected
Community & HOA
Community
- Features: Clubhouse, Dog Park, Fitness Center, Garden Area, Parks or Open Space, Playground, Pool, Tennis Court(s)
HOA
- Services included: Covenant Enforcement, Maintenance Grounds, Snow Removal
Location
- Region: Colorado Springs
Financial & listing details
- Price per square foot: $147/sqft
- Tax assessed value: $559,361
- Annual tax amount: $4,677
- Date on market: 5/22/2025
- Listing terms: Cash,Conventional,FHA,VA Loan
- Electric utility on property: Yes
Price history
| Date | Event | Price |
|---|---|---|
| 9/26/2025 | Sold | $500,000-3.8%$147/sqft |
Source:  elevateMLS #2037364 Report a problem elevateMLS #2037364 Report a problem | ||
| 9/20/2025 | Contingent | $520,000$153/sqft |
Source: elevateMLS #2037364 Report a problem | ||
| 8/20/2025 | Price change | $520,000-5.3%$153/sqft |
Source: elevateMLS #2037364 Report a problem | ||
| 7/18/2025 | Listed for sale | $549,000$162/sqft |
Source: elevateMLS #2037364 Report a problem | ||
| 6/28/2025 | Contingent | $549,000$162/sqft |
Source: elevateMLS #2037364 Report a problem | ||
| 6/20/2025 | Price change | $549,000-1.8%$162/sqft |
Source: elevateMLS #2037364 Report a problem | ||
| 5/22/2025 | Listed for sale | $559,000+44.1%$165/sqft |
Source: elevateMLS #2037364 Report a problem | ||
| 4/3/2019 | Sold | $387,858$114/sqft |
Source: Public Record Report a problem | ||
Public tax history
| Year | Property taxes | Tax assessment |
|---|---|---|
| 2024 | $4,571 +31.8% | $37,480 |
| 2023 | $3,468 -2.4% | $37,480 +36.5% |
| 2022 | $3,554 | $27,450 -2.8% |
| 2021 | -- | $28,240 +199.2% |
| 2020 | $3,404 +186.3% | $9,440 |
| 2019 | $1,189 | $9,440 +30.9% |
| 2018 | -- | $7,210 +2904.2% |
| 2017 | $515 | $240 |
Find assessor info on the county website
Neighborhood: Falcon
Nearby homes
- $531,5003 bd2 ba1.9k sqft6705 Golden Briar Ln, Colorado Springs, CO 80927Off Market
- $475,0002 bd2 ba3.2k sqft6717 Golden Briar Ln, Colorado Springs, CO 80927Sold
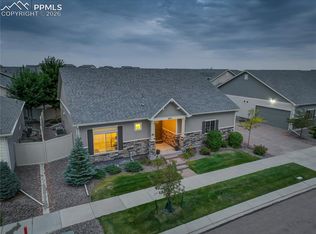
- $490,0003 bd3 ba2.7k sqft6711 Golden Briar Ln, Colorado Springs, CO 80927Sold

- $510,0002 bd3 ba2.7k sqft6555 Golden Briar Ln, Colorado Springs, CO 80927Sold

- $550,0004 bd3 ba3.3k sqft6646 Golden Briar Ln, Colorado Springs, CO 80927For Sale
- $457,7002 bd1 ba1.6k sqft6694 Golden Briar Ln, Colorado Springs, CO 80927Off Market
- $504,3004 bd2 ba3.2k sqft6688 Golden Briar Ln, Colorado Springs, CO 80927Off Market
- $499,0003 bd2 ba1.6k sqft6628 Golden Briar Ln, Colorado Springs, CO 80927Off Market
Nearby schools
GreatSchools rating
- 5/10Inspiration View Elementary SchoolGrades: PK-5Distance: 0.4 mi
- 7/10Skyview Middle SchoolGrades: 6-8Distance: 2.8 mi
- 4/10Vista Ridge High SchoolGrades: 9-12Distance: 2.4 mi
Schools provided by the listing agent
- District: District 49
Source: elevateMLS. This data may not be complete. We recommend contacting the local school district to confirm school assignments for this home.
Get a cash offer in 3 minutes
Find out how much your home could sell for in as little as 3 minutes with a no-obligation cash offer.
Estimated market value
$486,000
Get a cash offer in 3 minutes
Find out how much your home could sell for in as little as 3 minutes with a no-obligation cash offer.
Estimated market value
$486,000
- Colorado
- El Paso County
- Colorado Springs
- 80927
- Falcon
- 6693 Golden Briar Ln
Nearby cities
Nearby neighborhoods
- Briargate Real estate
- Central Colorado Springs Real estate
- Cimarron Hills Real estate
- East Colorado Springs Real estate
- Northeast Colorado Springs Real estate
- Northwest Colorado Springs Real estate
- Old Colorado City Real estate
- Powers Real estate
- Southeast Colorado Springs Real estate
- Southwest Colorado Springs Real estate
Nearby zip codes
Other Colorado Springs Topics
- Apartments for Rent in 80927
- Houses for Sale in 80927
- Houses for Rent in 80927
- 80927 Real Estate
- Colorado Springs Condos
- Houses for Sale in Colorado Springs
- Newest Listings in Colorado Springs
- Colorado Springs Home Values
- Colorado Springs Real Estate Agents
- Colorado Springs Refinance
- Colorado Springs Mortgage Rates
