Skip main navigation
Sold for $560,000
  • $560,000

    7787 Dry Willow Way, Colorado Springs, CO 80908

    5beds
    3,908sqft
    Single Family Residence
    Built in 2016
    8,276 Square Feet Lot
    $560,200 Zestimate®
    $143/sqft
    $3,119 Estimated rent

    Home value

    $560,200

    $532,000 - $588,000

    $3,119/mo

    Zestimate® history
    Loading
    Loading...

    Owner options

    List your home for rent

    $3,119/mo

    Rent Zestimate®

    Find your next renter with Zillow Rental Manager. Plus, with online applications, you can quickly screen prospective tenants – for free.

    Learn more

    $3,119/mo

    Rent Zestimate®

    Refinance and save

    $3,329/mo

    Est. payment

    Refinancing to a lower rate could help reduce your monthly payments and save thousands over the life of the loan.

    See today's rates

    $3,329/mo

    Est. payment

    Explore your selling options

    Work with a Zillow partner agent

    Leverage their expertise and Zillow's premium Showcase listings to get your home seen by more buyers.

    Get started

    List with your own agent

    Get your home in front of millions of buyers by listing it on Zillow.

    Learn how to do it

    Sell it yourself

    Take full control of how buyers see your home on Zillow by listing For Sale by Owner (FSBO).

    List your home

    What's special

    Chef-inspired updated kitchenFully finished basementSleek wet barLarge center islandGorgeous hardwood floorsSeamless open-concept layoutThree-car garage
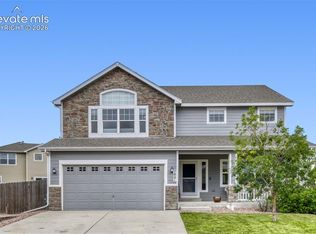
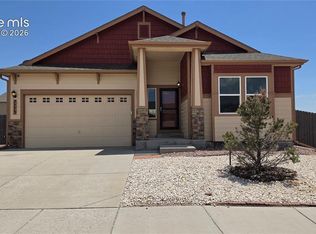
    Welcome Home! This stunning, move-in ready gem perfectly blends modern luxury with everyday comfort. This home is bathed in bright, natural light and features a seamless, open-concept layout highlighted by gorgeous hardwood floors. The heart of the home is the chef-inspired updated kitchen, featuring a large center island and a full suite of stainless steel GE Profile appliances. Retreat to the inviting living area to cozy up by the fireplace, or head downstairs to the fully finished basement. Boasting 5 spacious bedrooms and 4 bathrooms, This lower level is an entertainer’s dream, complete with a sleek wet bar and a private fifth bedroom with its own ensuite, making it the perfect guest suite or a 2nd primary suite. Practicality meets luxury throughout, from the three-car garage featuring a convenient direct-access faucet to the highly functional laundry room with dual access from the mudroom or the primary suite closet. Rest easy with a built-in security setup, including a Ring doorbell and interior cameras that stay with the home. Enjoy a lush yard with a full front and back sprinkler system, and stay comfortable with a whole-house humidifier. Best of all, enjoy total peace of mind with a water heater newly installed in 2022. With updates inside and out, this home offers the space and style you’ve been searching for.

    Zillow last checked:

    Listing updated:

    Listed by:

    Kelly Gibbs 720-245-3083,

    Engel & Voelkers Castle Pines

    Bought with:

    Marissa Robson

    Exp Realty LLC

    Source: elevateMLS,MLS#: 8600850MLS Logo

    Facts & features

    Interior

    Bedrooms & bathrooms
    • Bedrooms: 5
    • Bathrooms: 4
    • Full bathrooms: 3
    • 3/4 bathrooms: 1
    Other
    • Level: Main
    Heating
    • Forced Air
    Cooling
    • Ceiling Fan(s), Central Air
    Features
    • Basement: Full,Partially Finished
    Interior area
    • Total structure area: 3,908
    • Total interior livable area: 3,908 sqft
    • Finished area above ground: 1,954
    • Finished area below ground: 1,954

    Property

    Parking
    • Total spaces: 3
    • Parking features: Attached, Garage Amenities (Other), Concrete Driveway
    • Attached garage spaces: 3
    Features
    • Fencing: Full
    Lot
    • Size: 8,276 Square Feet
    • Features: See Remarks, Landscaped
    Details
    • Parcel number: 5305411014

    Construction

    Type & style
    • Home type: SingleFamily
    • Architectural style: Ranch
    • Property subtype: Single Family Residence
    Materials
    • Stone, Wood Siding, Frame
    • Roof: Composite Shingle
    Condition
    • Existing Home
    • New construction: No
    • Year built: 2016
    Details
    • Builder name: Richmond Am Hm

    Utilities & green energy

    • Water: Assoc/Distr
    • Utilities for property: Cable Available, Electricity Available, Natural Gas Available, Natural Gas Connected

    Community & HOA

    HOA
    • Has HOA: Yes
    • HOA fee: $100 quarterly
    Location
    • Region: Colorado Springs

    Financial & listing details

    • Price per square foot: $143/sqft
    • Tax assessed value: $620,605
    • Annual tax amount: $3,539
    • Date on market: 3/13/2026
    • Listing terms: Cash,Conventional,FHA,VA Loan
    • Electric utility on property: Yes

    Price history

    DateEventPrice
    5/1/2026Sold$560,000$143/sqft
    Source: elevateMLS #8600850 Report a problem
    3/18/2026Pending sale$560,000$143/sqft
    Source: elevateMLS #8600850 Report a problem
    3/13/2026Listed for sale$560,000+28%$143/sqft
    Source: REcolorado as distributed by MLS GRID #3303408 Report a problem
    3/16/2021Listing removed--
    Source: Owner Report a problem
    1/29/2020Sold$437,500-0.5%$112/sqft
    Source: Public Record Report a problem
    12/24/2019Pending sale$439,900$113/sqft
    Source: Owner Report a problem
    10/2/2019Listed for sale$439,900+18.3%$113/sqft
    Source: Owner Report a problem
    2/10/2017Sold$371,865$95/sqft
    Source: Public Record Report a problem

    Public tax history

    YearProperty taxesTax assessment
    2024$4,006 +24.7%$41,580
    2023$3,213 -6.5%$41,580 +44.6%
    2022$3,435 $28,750 -2.8%
    2021-- $29,590 +2.7%
    2020$3,604 -2.2%$28,810
    2019$3,685 +49.4%$28,810 +10.9%
    2018$2,467 -24.8%$25,990
    2017$3,280 +33%$25,990 +431.5%
    2016$2,467 $4,890
    Find assessor info on the county website

    Neighborhood: Powers

    Nearby schools

    GreatSchools rating
    Schools provided by the listing agent
    • District: District 49

    Source: elevateMLS. This data may not be complete. We recommend contacting the local school district to confirm school assignments for this home.

    Get a cash offer in 3 minutes
    Find out how much your home could sell for in as little as 3 minutes with a no-obligation cash offer.
    Estimated market value
    $560,200
    Get a cash offer in 3 minutes
    Find out how much your home could sell for in as little as 3 minutes with a no-obligation cash offer.
    Estimated market value
    $560,200