Tucked away on a quiet cul-de-sac and backing to open space in Quail Brush Creek, this beautifully maintained 5-bedroom home offers the perfect blend of privacy, space, and breathtaking mountain views. With a dedicated main-level office, spacious loft, fully finished basement, and attached 2-car garage, this thoughtfully designed home is ready to accommodate every stage of life. The bright, open main level features a spacious living room centered around a cozy gas fireplace, creating an inviting space to gather. The chefs kitchen is complete with double oven and convection cook top. The dining area walks out to a newly expanded custom deck (2023), making indoor-outdoor entertaining effortless. The fully fenced backyard is designed for Colorado living, complete with mature trees, a large grassy area, and peaceful open-space views. Upstairs, you’ll find an impressive primary suite featuring a gas fireplace, vaulted ceiling and a luxurious five-piece bath, and a spacious walk-in closet. Two additional generously sized secondary bedrooms, an oversized loft perfect for a second living area or playroom, and a convenient laundry room. The fully finished basement expands the living space with two additional bedrooms and a large recreation room, offering endless possibilities for a home theater, game room, fitness area, or private guest retreat. Super clean, modern, and truly move-in ready, this home is ideally situated within the community near walking trails and outdoor recreation while offering exceptional privacy in a low-traffic setting. Combining functional living spaces, quality upgrades, scenic Colorado views, and an unbeatable location, this is a home you’ll enjoy for years to come.
Under contract
$585,000
7436 Thorn Brush Way, Colorado Springs, CO 80923
5beds
3,908sqft
Single Family Residence
Built in 2018
6,490 Square Feet Lot
$-- Zestimate®
$150/sqft
$25/mo HOA
What's special
Mature treesFully fenced backyardBreathtaking mountain viewsPeaceful open-space viewsScenic colorado viewsVaulted ceilingImpressive primary suite
- 13 days |
- 310 |
- 25 |
Likely to sell faster than
Zillow last checked:
Listing updated:
Listed by:
Tyler Hoerner 719-963-8779,
The Innovative Group, LLC,
Emily Hoerner 970-682-8855
Source: elevateMLS,MLS#: 8482924
Facts & features
Interior
Bedrooms & bathrooms
- Bedrooms: 5
- Bathrooms: 4
- Full bathrooms: 3
- 1/2 bathrooms: 1
Other
- Level: Upper
- Area: 272 Square Feet
- Dimensions: 16 x 17
Heating
- Forced Air
Cooling
- Central Air
Appliances
- Included: Cooktop, Dishwasher, Disposal, Double Oven, Microwave, Refrigerator
- Laundry: Electric Hook-up, Upper Level
Features
- 5-Pc Bath, 6-Panel Doors
- Flooring: Carpet, Ceramic Tile, Wood Laminate
- Basement: Full,Partially Finished
- Number of fireplaces: 2
- Fireplace features: Gas, Two
Interior area
- Total structure area: 3,908
- Total interior livable area: 3,908 sqft
- Finished area above ground: 2,744
- Finished area below ground: 1,164
Property
Parking
- Total spaces: 2
- Parking features: Attached, Concrete Driveway
- Attached garage spaces: 2
Features
- Levels: Two
- Stories: 2
- Patio & porch: Composite
- Exterior features: Auto Sprinkler System
- Fencing: Back Yard
- Has view: Yes
- View description: Mountain(s)
Lot
- Size: 6,490 Square Feet
- Features: Near Park, Near Schools, HOA Required $, Landscaped
Details
- Parcel number: 5308201028
- Other equipment: Sump Pump
Construction
Type & style
- Home type: SingleFamily
- Property subtype: Single Family Residence
Materials
- Stucco, Frame
- Foundation: Garden Level
- Roof: Composite Shingle
Condition
- Existing Home
- New construction: No
- Year built: 2018
Utilities & green energy
- Water: Municipal
- Utilities for property: Electricity Connected, Natural Gas Connected
Community & HOA
HOA
- Has HOA: Yes
- Services included: Trash Removal
- HOA fee: $25 monthly
Location
- Region: Colorado Springs
Financial & listing details
- Price per square foot: $150/sqft
- Tax assessed value: $647,133
- Annual tax amount: $3,780
- Date on market: 8/6/2026
- Listing terms: Cash,Conventional,FHA,VA Loan
- Electric utility on property: Yes
Estimated market value
Not available
Estimated sales range
Not available
Not available
Price history
| Date | Event | Price |
|---|---|---|
| 8/11/2026 | Contingent | $585,000$150/sqft |
Source:  elevateMLS #8482924 Report a problem elevateMLS #8482924 Report a problem | ||
| 8/6/2026 | Listed for sale | $585,000-4.9%$150/sqft |
Source: elevateMLS #8482924 Report a problem | ||
| 10/26/2022 | Sold | $615,000-1.3%$157/sqft |
Source: Public Record Report a problem | ||
| 10/4/2022 | Contingent | $622,900$159/sqft |
Source: elevateMLS #5880103 Report a problem | ||
| 9/29/2022 | Price change | $622,900-1%$159/sqft |
Source: elevateMLS #5880103 Report a problem | ||
| 9/13/2022 | Price change | $629,000-1.6%$161/sqft |
Source: elevateMLS #5880103 Report a problem | ||
| 8/20/2022 | Listed for sale | $639,000+40.2%$164/sqft |
Source: elevateMLS #5880103 Report a problem | ||
| 12/4/2018 | Sold | $455,913$117/sqft |
Source: Public Record Report a problem | ||
Public tax history
| Year | Property taxes | Tax assessment |
|---|---|---|
| 2024 | $3,607 +10.6% | $43,360 |
| 2023 | $3,260 -19.2% | $43,360 +28.8% |
| 2022 | $4,034 | $33,670 -2.8% |
| 2021 | -- | $34,640 +3.1% |
| 2020 | $4,196 -4.1% | $33,610 |
| 2019 | $4,377 +6763.8% | $33,610 +376.1% |
| 2018 | $64 -93.1% | $7,060 +1284.3% |
| 2017 | $925 | $510 |
Find assessor info on the county website
Monthly payment
Est. payment
Payment breakdown
Explore the cost of this home by adjusting the details. Changes won't be saved.Climate risks
Neighborhood: Powers
Nearby schools
GreatSchools rating
- 6/10Inspiration View Elementary SchoolGrades: PK-5Distance: 1.8 mi
- 6/10Skyview Middle SchoolGrades: 6-8Distance: 1.3 mi
- 5/10Vista Ridge High SchoolGrades: 9-12Distance: 0.6 mi
Schools provided by the listing agent
- District: District 49
Source: elevateMLS. This data may not be complete. We recommend contacting the local school district to confirm school assignments for this home.
- $512,4003 bd3 ba2.7k sqft7422 Thorn Brush Way, Colorado Springs, CO 80923Off Market

- $641,4005 bd3 ba3.8k sqft7408 Thorn Brush Way, Colorado Springs, CO 80923Off Market

- $653,9004 bd4 ba3.8k sqft7451 Thorn Brush Way, Colorado Springs, CO 80923Off Market
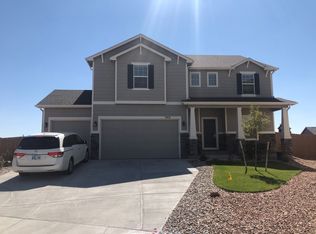
- $608,5005 bd4 ba3.8k sqft7437 Thorn Brush Way, Colorado Springs, CO 80923Off Market
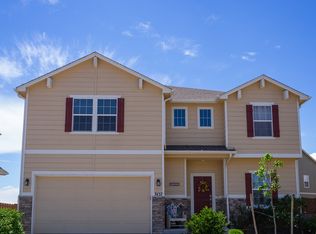
- $558,8753 bd2 ba2.2k sqft7423 Thorn Brush Way, Colorado Springs, CO 80923Off Market
- $517,0003 bd3 ba2.7k sqft7409 Thorn Brush Way, Colorado Springs, CO 80923Off Market
- $555,7005 bd3 ba1.6k sqft7380 Thorn Brush Way, Colorado Springs, CO 80923Off Market
- $498,7003 bd2 ba2.2k sqft7275 Silver Moon Dr, Colorado Springs, CO 80923Off Market
A local agent can set up tours, give advice and negotiate with sellers.
Similar homes
- $599,9994 bd3 ba3.1k sqft6960 Mustang Rim Dr, Colorado Springs, CO 80923For Sale

 MLS ID #3586690, Sharon Leroy CDPE , REMAX PROPERTIES. elevateMLS
 - $610,0004 bd3 ba2.7k sqft6708 Issaquah Dr, Colorado Springs, CO 80923For Sale
 MLS ID #2461586, Tyler Hoerner, The Innovative Group, LLC. elevateMLS
 - $590,0004 bd3 ba3.2k sqft8107 Cedarstone Ln, Colorado Springs, CO 80927For Sale
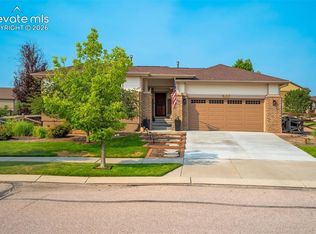 MLS ID #2209982, Cori Cutler, The Cutting Edge. elevateMLS
 - $599,9005 bd4 ba4.3k sqft7262 Jagged Tree Cir, Colorado Springs, CO 80927For Sale
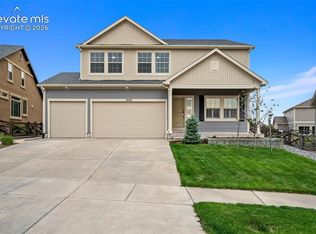 MLS ID #3110919, Chris Cowles, The Cutting Edge. elevateMLS
 - $579,9004 bd4 ba3.2k sqft7801 Dry Willow Way, Colorado Springs, CO 80908For SaleMLS ID #8808284, Sarah McGarry C2EX GRI MRP RENE SFR , Real Broker, LLC DBA Real. elevateMLS
- $569,0005 bd4 ba3.3k sqft8825 Canary Cir, Colorado Springs, CO 80908For SaleMLS ID #6999918, Yanshuang Tan, HomeSmart. elevateMLS
- $645,0004 bd3 ba3.4k sqft7207 Winterstone Ct, Colorado Springs, CO 80927For SaleMLS ID #3974475, Karol Vander Ploeg ABR CRS MRP , REMAX PROPERTIES. elevateMLS
- $585,0004 bd3 ba3.1k sqft6137 Cumbre Vista Way, Colorado Springs, CO 80924For SaleMLS ID #5989233, Barbara Harris CRP CRS GRI , Harris Group Realty Inc. elevateMLS
- $479,0004 bd4 ba2.9k sqft7669 Camille Ct, Colorado Springs, CO 80908For SaleMLS ID #8141211, Madalyn Tramel, Keller Williams Premier Realty. elevateMLS
- $649,9005 bd3 ba4.2k sqft6987 Fauna Glen Dr, Colorado Springs, CO 80927For SaleMLS ID #3264648, Iggy Beljovkin, Summit Ridge Group LLC. elevateMLS
- $600,0003 bd3 ba2.7k sqft6461 Stonefly Dr, Colorado Springs, CO 80924For SaleMLS ID #7405341, Elizabeth Cobb C2EX CRS DMSM , ERA Shields Real Estate. elevateMLS
- $583,0006 bd4 ba3.8k sqft7824 Antelope Meadows Cir, Peyton, CO 80831For SaleMLS ID #7618522, Skip Johnson, The Platinum Group. elevateMLS
- $450,0004 bd3 ba2.5k sqft6441 Wind River Point, Colorado Springs, CO 80923For SaleMLS ID #7820512, Justin Hermes, The Property Group, Inc.. elevateMLS
- $580,0005 bd3 ba3.1k sqft10734 Rolling Peaks Dr, Peyton, CO 80831For SaleMLS ID #4475559, Lauren Jerden MRP , Exp Realty LLC. elevateMLS
- $540,0005 bd3 ba3.1k sqft3153 Loot Dr, Colorado Springs, CO 80939For SaleMLS ID #6487047, Brian Coram, The Cutting Edge. elevateMLS
- $649,5005 bd4 ba3.9k sqft8320 White Fish Way, Colorado Springs, CO 80908For SaleMLS ID #4901017, Alyssa McDaniel, Veritas Real Estate & Prop Mgm. elevateMLS
- $588,0004 bd4 ba2.4k sqft4514 Peak Crst View, Colorado Springs, CO 80918For SaleMLS ID #6788822, Craig Rogers, The Platinum Group. elevateMLS
- $495,0004 bd4 ba3.2k sqft7701 Frigid Air Point, Colorado Springs, CO 80908For SaleMLS ID #6654534, Anneliese Henley, CORE Real Estate Group, LLC. elevateMLS
- $689,9004 bd4 ba3.8k sqft6323 Adamants Dr, Colorado Springs, CO 80924For SaleMLS ID #2067203, Kevin David Bristow, REMAX PROPERTIES. elevateMLS
- $574,9003 bd3 ba3.2k sqft5297 Makalu Dr, Colorado Springs, CO 80924For SaleMLS ID #4934632, Ali Applegate, The Cutting Edge. elevateMLS
