Skip main navigation
Sold for $895,000
  • $895,000

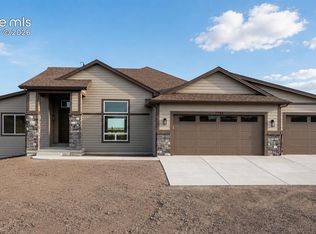
    7854 Truchas Trl, Peyton, CO 80831

    5beds
    4,876sqft
    Single Family Residence
    Built in 2022
    3.31 Acres Lot
    $896,400 Zestimate®
    $184/sqft
    $4,360 Estimated rent

    Home value

    $896,400

    $852,000 - $941,000

    $4,360/mo

    Zestimate® history
    Loading
    Loading...

    Owner options

    List your home for rent

    $4,360/mo

    Rent Zestimate®

    Find your next renter with Zillow Rental Manager. Plus, with online applications, you can quickly screen prospective tenants – for free.

    Learn more

    $4,360/mo

    Rent Zestimate®

    Refinance and save

    $5,089/mo

    Est. payment

    Refinancing to a lower rate could help reduce your monthly payments and save thousands over the life of the loan.

    See today's rates

    $5,089/mo

    Est. payment

    Explore your selling options

    Work with a Zillow partner agent

    Leverage their expertise and Zillow's premium Showcase listings to get your home seen by more buyers.

    Get started

    List with your own agent

    Get your home in front of millions of buyers by listing it on Zillow.

    Learn how to do it

    Sell it yourself

    Take full control of how buyers see your home on Zillow by listing For Sale by Owner (FSBO).

    List your home

    What's special

    Breathtaking viewsPrivate deck accessHigh-end finishesLarge deckMaster suiteOutdoor gatheringsFully finished walk-out basement
    Welcome to this exquisite custom home in the sought-after Saddlehorn Ranch, where luxury meets tranquility. Nestled on over 2 acres, this stunning property offers 5 spacious bedrooms and 5 bathrooms, providing ample space for comfort and entertaining. The heart of the home features an open-concept design with a gourmet kitchen, high-end finishes, and seamless flow into the living and dining areas. The main level boasts access to a large deck, perfect for enjoying breathtaking views and outdoor gatherings. Retreat to the master suite, complete with a spa-like 5-piece master bath and private deck access for serene mornings and peaceful evenings. The fully finished walk-out basement includes a private bedroom with its own ensuite, ideal for guests or multi-generational living. An oversized 4-car garage provides plenty of storage and workspace. Experience the perfect blend of country living with modern convenience in this exceptional Saddlehorn Ranch home. Don’t miss the opportunity to make it yours!

    Zillow last checked:

    Listing updated:

    Listed by:

    Tiffany Lachnidt CDPE 719-232-1564,

    Keller Williams Premier Realty,

    Raelene Leblanc 719-761-2918

    Bought with:

    Thomas Bird

    Cliffrock Properties

    Source: elevateMLS,MLS#: 6719091MLS Logo

    Facts & features

    Interior

    Bedrooms & bathrooms
    • Bedrooms: 5
    • Bathrooms: 5
    • Full bathrooms: 2
    • 3/4 bathrooms: 2
    • 1/2 bathrooms: 1
    Other
    • Level: Upper
    • Area: 323 Square Feet
    • Dimensions: 17 x 19
    Heating
    • Forced Air
    Cooling
    • Ceiling Fan(s), Central Air
    Appliances
    • Included: Cooktop, Dishwasher, Disposal, Double Oven, Gas in Kitchen, Refrigerator
    • Laundry: Upper Level
    Features
    • 5-Pc Bath, 9Ft + Ceilings, Vaulted Ceiling(s), Breakfast Bar, High Speed Internet, Pantry, Secondary Suite w/in Home, Wet Bar
    • Flooring: Carpet, Ceramic Tile, Luxury Vinyl
    • Basement: Full,Partially Finished
    • Has fireplace: Yes
    • Fireplace features: Gas
    Interior area
    • Total structure area: 4,876
    • Total interior livable area: 4,876 sqft
    • Finished area above ground: 3,204
    • Finished area below ground: 1,672

    Property

    Parking
    • Total spaces: 5
    • Parking features: Attached, Tandem, Even with Main Level, Oversized, Gravel Driveway, RV Access/Parking
    • Attached garage spaces: 5
    Features
    • Levels: Two
    • Stories: 2
    • Patio & porch: Composite, Covered
    • Fencing: None
    Lot
    • Size: 3.31 Acres
    • Features: See Remarks, HOA Required $, No Landscaping
    Details
    • Parcel number: 4303001001

    Construction

    Type & style
    • Home type: SingleFamily
    • Property subtype: Single Family Residence
    Materials
    • Stone, Stucco, Framed on Lot
    • Foundation: Walk Out
    • Roof: Composite Shingle
    Condition
    • Existing Home
    • New construction: No
    • Year built: 2022

    Utilities & green energy

    • Water: Assoc/Distr
    • Utilities for property: Cable Available, Electricity Connected, Natural Gas Connected

    Community & HOA

    Location
    • Region: Peyton

    Financial & listing details

    • Price per square foot: $184/sqft
    • Tax assessed value: $1,068,486
    • Annual tax amount: $9,455
    • Date on market: 1/9/2026
    • Listing terms: Cash,Conventional,FHA,VA Loan
    • Electric utility on property: Yes

    Price history

    DateEventPrice
    2/27/2026Sold$895,000-0.6%$184/sqft
    Source: elevateMLS #6719091 Report a problem
    2/10/2026Pending sale$900,000$185/sqft
    Source: elevateMLS #6719091 Report a problem
    1/22/2026Contingent$900,000$185/sqft
    Source: elevateMLS #6719091 Report a problem
    1/9/2026Listed for sale$900,000+12.5%$185/sqft
    Source: elevateMLS #6719091 Report a problem
    10/12/2025Listing removed$800,000$164/sqft
    Source: elevateMLS #6841176 Report a problem
    10/1/2025Price change$800,000-20%$164/sqft
    Source: elevateMLS #6841176 Report a problem
    8/8/2025Price change$1,000,000-4.8%$205/sqft
    Source: elevateMLS #6841176 Report a problem
    2/7/2025Listed for sale$1,050,000-2.8%$215/sqft
    Source: elevateMLS #6841176 Report a problem
    9/24/2024Listing removed$1,080,000$221/sqft
    Source: elevateMLS #7815037 Report a problem
    6/12/2024Price change$1,080,000-6.1%$221/sqft
    Source: elevateMLS #7815037 Report a problem
    3/26/2024Price change$1,150,000-8%$236/sqft
    Source: elevateMLS #7815037 Report a problem
    2/6/2024Listed for sale$1,250,000$256/sqft
    Source: elevateMLS #7815037 Report a problem
    2/1/2024Listing removed--
    Source: elevateMLS #2940999 Report a problem
    8/8/2023Listed for sale$1,250,000+25.1%$256/sqft
    Source: elevateMLS #2940999 Report a problem
    9/12/2022Listing removed--
    Source: RE/MAX International Report a problem
    9/11/2022Price change$999,000-22%$205/sqft
    Source: RE/MAX International #8632165 Report a problem
    4/25/2022Price change$1,280,000+1.6%$263/sqft
    Source: RE/MAX International #3069081 Report a problem
    4/13/2022Price change$1,260,000-1.6%$258/sqft
    Source: RE/MAX International #3069081 Report a problem
    4/13/2022Price change$1,280,000+1.6%$263/sqft
    Source: elevateMLS #3069081 Report a problem
    3/23/2022Price change$1,260,000+26.1%$258/sqft
    Source: elevateMLS #3069081 Report a problem
    10/7/2021Listed for sale$999,000$205/sqft
    Source: elevateMLS #3069081 Report a problem

    Public tax history

    YearProperty taxesTax assessment
    2024$4,740 +589.6%$71,580 +77.4%
    2023$687 +623.1%$40,340 +659.7%
    2022$95 $5,310
    Find assessor info on the county website

    Neighborhood: 80831

    Nearby schools

    GreatSchools rating
    Schools provided by the listing agent
    • Elementary: Falcon
    • Middle: Falcon
    • High: Falcon
    • District: District 49

    Source: elevateMLS. This data may not be complete. We recommend contacting the local school district to confirm school assignments for this home.

    Get a cash offer in 3 minutes
    Find out how much your home could sell for in as little as 3 minutes with a no-obligation cash offer.
    Estimated market value
    $896,400
    Get a cash offer in 3 minutes
    Find out how much your home could sell for in as little as 3 minutes with a no-obligation cash offer.
    Estimated market value
    $896,400