Skip main navigation
Sold for $900,000
  • $900,000

    7621 Truchas Trl, Peyton, CO 80831

    5beds
    4,320sqft
    Single Family Residence
    Built in 2022
    2.76 Acres Lot
    $899,800 Zestimate®
    $208/sqft
    $4,181 Estimated rent

    Home value

    $899,800

    $855,000 - $945,000

    $4,181/mo

    Zestimate® history
    Loading
    Loading...

    Owner options

    List your home for rent

    $4,181/mo

    Rent Zestimate®

    Find your next renter with Zillow Rental Manager. Plus, with online applications, you can quickly screen prospective tenants – for free.

    Learn more

    $4,181/mo

    Rent Zestimate®

    Refinance and save

    $5,118/mo

    Est. payment

    Refinancing to a lower rate could help reduce your monthly payments and save thousands over the life of the loan.

    See today's rates

    $5,118/mo

    Est. payment

    Explore your selling options

    Work with a Zillow partner agent

    Leverage their expertise and Zillow's premium Showcase listings to get your home seen by more buyers.

    Get started

    List with your own agent

    Get your home in front of millions of buyers by listing it on Zillow.

    Learn how to do it

    Sell it yourself

    Take full control of how buyers see your home on Zillow by listing For Sale by Owner (FSBO).

    List your home

    What's special

    Two gas stone fireplacesWalk out basementCustom curtainsPrivate primary suiteFive bedroomsFive bathsGranite counters
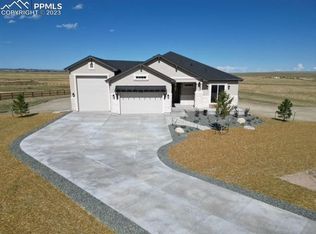
    Welcome to this beautiful Vantage 2022 ranch style home located on 2.5 acres in the Saddlehorn Ranch community south of Hwy 24 offering quick and easy commutes to Schriever AFB, Highway 24, Falcon, and Colorado Springs. Just minutes from Falcon shopping, restaurants, and Antlers Creek public golf. Featuring five bedrooms, five baths, great room concept, formal dining or study space, main level secondary ensuite for guest privacy, and walk out basement. Why buy new when you can have "like new" construction with all the upgrades and small details completed? Plantation shutters, custom curtains, top quality styling with true hardwood flooring throughout the main level and primary suite. Two gas, stone fireplaces, one in great room and in family room plus a private primary suite featuring a spa-like shower and ample walk in closet.The cook's kitchen has tall white cabinetry, granite counters, upgraded appliances, and pantry. It overlooks the large great room with its tall windows enjoying the easterly views plus a large eat-in nook which walks out to a covered, composite deck with views of the expertly landscaped backyard and eastern topography. The main level's 12 ft to 14 ft ceilings allow lots of light and sense of space. The basement also features 10' ceilings plus 3 more bedrooms and 2 baths along with a huge family and rec area plus wet bar for game nights.Two of the bedrooms share a Jack/Jill bath with a 3rd bath for the extra bedroom. The landscaping has auto sprinklers, tree/shrub drip irrigation, landscape lights, w/ approx 1/2 of the acreage fenced. Other enhancements are the extended, concrete driveway, barbeque gas hookup, fully insulated 3 car garage with WIFI belt drive openers. Central water, septic, natural gas, and high speed internet. Better than new, more than "move in" ready, this home features it all and is picture perfect. Come and see!

    Zillow last checked:

    Listing updated:

    Listed by:

    Jill McFeron CRS 719-648-3821,

    Keller Williams Partners

    Bought with:

    Dawn Beaver CLHMS MRP

    Coldwell Banker Realty

    Source: elevateMLS,MLS#: 7449721MLS Logo

    Facts & features

    Interior

    Bedrooms & bathrooms
    • Bedrooms: 5
    • Bathrooms: 5
    • Full bathrooms: 2
    • 3/4 bathrooms: 2
    • 1/2 bathrooms: 1
    Other
    • Level: Main
    • Area: 240 Square Feet
    • Dimensions: 16 x 15
    Heating
    • Forced Air, Natural Gas
    Cooling
    • Ceiling Fan(s), Central Air
    Appliances
    • Included: 220v in Kitchen, Cooktop, Dishwasher, Disposal, Dryer, Gas in Kitchen, Exhaust Fan, Microwave, Oven, Range, Refrigerator, Smart Home Appliances, Washer, Humidifier, Water Softener
    • Laundry: Electric Hook-up, Gas Hook-up, Main Level
    Features
    • 9Ft + Ceilings, Great Room, See Prop Desc Remarks, Breakfast Bar, High Speed Internet, Pantry, Secondary Suite w/in Home, Wet Bar
    • Flooring: Carpet, Tile, Wood
    • Windows: Window Coverings
    • Basement: Full,Partially Finished
    • Number of fireplaces: 2
    • Fireplace features: Basement, Gas, Two
    Interior area
    • Total structure area: 4,320
    • Total interior livable area: 4,320 sqft
    • Finished area above ground: 2,160
    • Finished area below ground: 2,160

    Property

    Parking
    • Total spaces: 3
    • Parking features: Attached, Even with Main Level, Garage Door Opener, Oversized, Concrete Driveway, RV Access/Parking
    • Attached garage spaces: 3
    Features
    • Patio & porch: Composite, Covered
    • Exterior features: Auto Sprinkler System
    • Fencing: Other,See Remarks
    • Has view: Yes
    • View description: Panoramic
    Lot
    • Size: 2.76 Acres
    • Features: Level, Rural, See Remarks, Landscaped
    Details
    • Parcel number: 4303001007
    • Other equipment: Sump Pump

    Construction

    Type & style
    • Home type: SingleFamily
    • Architectural style: Ranch
    • Property subtype: Single Family Residence
    Materials
    • Stone, Stucco, Frame
    • Foundation: Walk Out
    • Roof: Composite Shingle
    Condition
    • Existing Home
    • New construction: No
    • Year built: 2022
    Details
    • Builder model: Oakmont
    • Builder name: Vantage Hm Corp

    Utilities & green energy

    • Water: Assoc/Distr
    • Utilities for property: Electricity Connected, Natural Gas Connected
    Green energy
    • Indoor air quality: Radon System

    Community & HOA

    Location
    • Region: Peyton

    Financial & listing details

    • Price per square foot: $208/sqft
    • Tax assessed value: $966,660
    • Annual tax amount: $8,026
    • Date on market: 4/7/2026
    • Listing terms: Cash,Conventional,VA Loan
    • Electric utility on property: Yes

    Price history

    DateEventPrice
    7/1/2026Sold$900,000$208/sqft
    Source: elevateMLS #7449721 Report a problem
    6/2/2026Pending sale$900,000$208/sqft
    Source: elevateMLS #7449721 Report a problem
    5/10/2026Contingent$900,000$208/sqft
    Source: elevateMLS #7449721 Report a problem
    4/13/2026Price change$900,000-3.2%$208/sqft
    Source: elevateMLS #7449721 Report a problem
    4/7/2026Listed for sale$930,000-1.6%$215/sqft
    Source: elevateMLS #7449721 Report a problem
    3/6/2026Listing removed$945,000$219/sqft
    Source: elevateMLS #4309558 Report a problem
    2/23/2026Price change$945,000-5.4%$219/sqft
    Source: elevateMLS #4309558 Report a problem
    1/1/2026Listed for sale$999,000$231/sqft
    Source: elevateMLS #4309558 Report a problem
    12/2/2025Listing removed$999,000$231/sqft
    Source: elevateMLS #1889269 Report a problem
    9/19/2025Price change$999,000-1.1%$231/sqft
    Source: elevateMLS #1889269 Report a problem
    8/26/2025Price change$1,010,000-2.9%$234/sqft
    Source: elevateMLS #1889269 Report a problem
    7/23/2025Price change$1,040,000-5%$241/sqft
    Source: elevateMLS #1889269 Report a problem
    4/24/2025Listed for sale$1,095,000+15.3%$253/sqft
    Source: elevateMLS #1889269 Report a problem
    8/29/2023Sold$950,000-4.9%$220/sqft
    Source: Public Record Report a problem
    7/13/2023Price change$999,000-9.1%$231/sqft
    Source: elevateMLS #5835038 Report a problem
    6/2/2023Price change$1,099,000-0.1%$254/sqft
    Source: elevateMLS #5835038 Report a problem
    1/28/2023Listed for sale$1,100,000$255/sqft
    Source: elevateMLS #5835038 Report a problem

    Public tax history

    YearProperty taxesTax assessment
    2024$5,962 +767.5%$64,760 +29.6%
    2023$687 +623.1%$49,980 +841.2%
    2022$95 $5,310
    Find assessor info on the county website

    Neighborhood: 80831

    Nearby schools

    GreatSchools rating
    Schools provided by the listing agent
    • Elementary: Falcon
    • Middle: Falcon
    • High: Falcon
    • District: District 49

    Source: elevateMLS. This data may not be complete. We recommend contacting the local school district to confirm school assignments for this home.

    Get a cash offer in 3 minutes
    Find out how much your home could sell for in as little as 3 minutes with a no-obligation cash offer.
    Estimated market value
    $899,800
    Get a cash offer in 3 minutes
    Find out how much your home could sell for in as little as 3 minutes with a no-obligation cash offer.
    Estimated market value
    $899,800