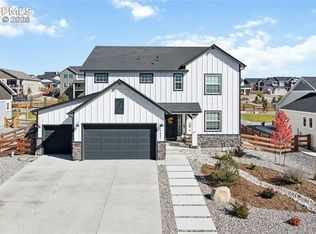
Ready now! Somerset 2-story plan with 4 car (3 car plus tandem) garage in Percheron. 5 bedroom, 3.5 bath plus loft and main level study. Gourmet kitchen showcases Shaker-style cabinets with black painted lowers and pecan stained uppers. Elegant Istanbul granite countertops, large pantry, and stainless appliances including gas cooktop and refrigerator. Owner's entry from garage features mud bench and drop zone leading into the kitchen. From the dining area walk onto the covered patio. The fireplace in the family room is flanked by built-in shelving. On the upper level the large primary bedroom leads to the bathroom with expanded master shower with seat, double sinks and spacious walk-in closet. The upper floor also hosts three additional bedrooms and a large loft. Home comes equipped with air conditioning, smart home package, blinds in beds and baths, and radon mitigation system. The finished basement includes a bedroom, a full bathroom and an expansive recreation room. Full yard landscaping now included.
New construction
Price cut: $10K (6/23)
$789,999
7543 Desert Wrangler Dr, Colorado Springs, CO 80908
5beds
3,867sqft
:
Get pre-qualified$4,843/mo
Single Family Residence
Built in 2025
9,683 Square Feet Lot
$-- Zestimate®
$204/sqft
$-- HOA
What's special
Large pantryCovered patioMain level studyLarge primary bedroomDouble sinksFull yard landscapingGourmet kitchen
- 166 days |
- 163 |
- 18 |
Zillow last checked:
Listing updated:
Listed by:
Michael Tinlin 303-487-5477,
Classic Residential Services
Source: elevateMLS,MLS#: 7350840
Facts & features
Interior
Bedrooms & bathrooms
- Bedrooms: 5
- Bathrooms: 4
- Full bathrooms: 2
- 3/4 bathrooms: 1
- 1/2 bathrooms: 1
Other
- Level: Upper
- Area: 238 Square Feet
- Dimensions: 14 x 17
Heating
- Forced Air
Cooling
- Central Air
Features
- Basement: Full,Partially Finished
Interior area
- Total structure area: 3,867
- Total interior livable area: 3,867 sqft
- Finished area above ground: 2,726
- Finished area below ground: 1,141
Property
Parking
- Total spaces: 4
- Parking features: Attached
- Attached garage spaces: 4
Features
- Levels: Two
- Stories: 2
- Patio & porch: Concrete, Covered
Lot
- Size: 9,683 Square Feet
- Features: See Remarks, Landscaped
Construction
Type & style
- Home type: SingleFamily
- Property subtype: Single Family Residence
Materials
- Fiber Cement, Masonite, Stone, Framed on Lot
- Roof: Composite Shingle
Condition
- New Construction
- New construction: Yes
- Year built: 2025
Details
- Builder model: Somerset 621C
- Builder name: Classic Homes
Utilities & green energy
- Water: Municipal
- Utilities for property: Cable Not Available, Electricity Connected, Natural Gas Connected
Community & HOA
Location
- Region: Colorado Springs
Financial & listing details
- Price per square foot: $204/sqft
- Annual tax amount: $2,512
- Date on market: 2/17/2026
- Listing terms: Cash,Conventional,FHA,VA Loan
- Electric utility on property: Yes
Estimated market value
Not available
Estimated sales range
Not available
Not available
Price history
| Date | Event | Price |
|---|---|---|
| 6/23/2026 | Price change | $789,999-1.3%$204/sqft |
Source:  elevateMLS #7350840 Report a problem elevateMLS #7350840 Report a problem | ||
| 3/3/2026 | Price change | $799,999-5.9%$207/sqft |
Source: elevateMLS #7350840 Report a problem | ||
| 2/17/2026 | Listed for sale | $850,000$220/sqft |
Source: elevateMLS #7350840 Report a problem | ||
| 1/3/2026 | Listing removed | $850,000$220/sqft |
Source: elevateMLS #3522563 Report a problem | ||
| 1/2/2026 | Pending sale | $850,000$220/sqft |
Source: elevateMLS #3522563 Report a problem | ||
| 11/17/2025 | Price change | $850,000-3.4%$220/sqft |
Source: elevateMLS #3522563 Report a problem | ||
| 8/2/2025 | Price change | $879,487+5.1%$227/sqft |
Source: elevateMLS #3522563 Report a problem | ||
| 4/1/2025 | Listed for sale | $836,880$216/sqft |
Source: elevateMLS #3522563 Report a problem | ||
Public tax history
Tax history is unavailable.
Monthly payment
Est. payment
Payment breakdown
Explore the cost of this home by adjusting the details. Changes won't be saved.Climate risks
Neighborhood: 80908
Nearby schools
GreatSchools rating
- 5/10Inspiration View Elementary SchoolGrades: PK-5Distance: 0.6 mi
- 7/10Skyview Middle SchoolGrades: 6-8Distance: 3.2 mi
- 4/10Vista Ridge High SchoolGrades: 9-12Distance: 2.5 mi
Schools provided by the listing agent
- District: District 49
Source: elevateMLS. This data may not be complete. We recommend contacting the local school district to confirm school assignments for this home.
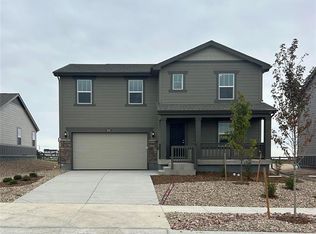
- $524,9004 bd3 ba2.5k sqft7655 Desert Wrangler Dr, Colorado Springs, CO 80908Sold
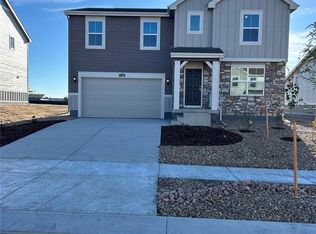
- $534,4504 bd3 ba2.5k sqft7795 Desert Wrangler Dr, Colorado Springs, CO 80908Sold

- $535,0004 bd3 ba2.5k sqft7865 Desert Wrangler Dr, Colorado Springs, CO 80908Sold
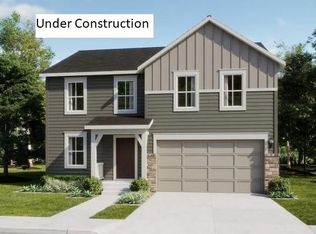
- $489,3504 bd3 ba2.2k sqft7641 Desert Wrangler Dr, Colorado Springs, CO 80908Sold
- $460,0004 bd2 ba1.8k sqft7837 Desert Wrangler Dr, Colorado Springs, CO 80908Sold
- $554,9004 bd2 ba1.8k sqft7893 Desert Wrangler Dr, Colorado Springs, CO 80908Pending
- $264,1554.75 Acres7535 Brule Rd, Colorado Springs, CO 80908Off Market
- $606,3005 bd2 ba2k sqft7615 Brule Rd, Colorado Springs, CO 80908Off Market
A local agent can set up tours, give advice and negotiate with sellers.
Similar homes
- $765,0004 bd3 ba4.5k sqft9887 Antelope Ravine Dr, Colorado Springs, CO 80908For Sale
 MLS ID #6216042, Bryan Vail, RE/MAX Real Estate Group LLC. elevateMLS
 - $799,5885 bd4 ba3.7k sqft8734 San Diego Way, Colorado Springs, CO 80908New Construction
 elevateMLS
 - $995,0005 bd5 ba4.4k sqft7711 Desert Wrangler Dr, Colorado Springs, CO 80908New Construction
 elevateMLS
 - $849,9005 bd4 ba4.1k sqft8327 Robert Allison Cir, Colorado Springs, CO 80908New Construction
 elevateMLS
 - $575,0005 bd4 ba3.8k sqft7295 Cedar Brush Ct, Colorado Springs, CO 80908For SaleMLS ID #4952543, Jerrod Butler ABR GRI MRP SFR , Wish Realty LLC. elevateMLS
- $649,9005 bd3 ba4.2k sqft6987 Fauna Glen Dr, Colorado Springs, CO 80927For SaleMLS ID #3264648, Iggy Beljovkin, Summit Ridge Group LLC. elevateMLS
- $950,0005 bd5 ba4.5k sqft9912 Bison Valley Trl, Colorado Springs, CO 80908For SaleMLS ID #4103051, Brandon Smith, The Platinum Group. elevateMLS
- $789,0004 bd3 ba4k sqft9334 Warrick St, Colorado Springs, CO 80924For SaleMLS ID #1130881, Tanya Walter C2EX MRP RENE SRES , ERA Shields Real Estate. elevateMLS
- $930,0004 bd3 ba4k sqft10108 Owl Perch Loop, Colorado Springs, CO 80908For SaleMLS ID #1360432, Michael Turner, LIV Sotheby's International Realty CO Springs. elevateMLS
- $600,0005 bd4 ba3.8k sqft8258 Sprague Way, Colorado Springs, CO 80908For SaleMLS ID #1977953, Kathy Loidolt, The Platinum Group. elevateMLS
- $669,0004 bd3 ba3.1k sqft7991 Pennydale Dr, Colorado Springs, CO 80908For SaleMLS ID #8544137, Charles Beaton ABR MRP RENE SRS , Real Broker, LLC DBA Real. elevateMLS
- $734,9004 bd3 ba3.8k sqft9652 Texas Jack Dr, Colorado Springs, CO 80908New ConstructionelevateMLS
- $789,0004 bd3 ba3.7k sqft6340 Deco Dr, Colorado Springs, CO 80924For SaleMLS ID #8452460, Jeff Ryder, Keller Williams Premier Realty. elevateMLS
- $760,0004 bd3 ba3.7k sqft10227 Kentwood Dr, Colorado Springs, CO 80924For SaleMLS ID #4767343, Marquesa Hobbs CNE MRP , The Platinum Group. elevateMLS
- $758,0004 bd4 ba4.4k sqft8442 Noreen Falls Dr, Colorado Springs, CO 80924For SaleMLS ID #8288293, Kyong Chu CMOE CNE GRI MCNE MRP , KC Realty. elevateMLS
- $745,2803 bd3 ba3.2k sqft8234 Willey Picket Dr, Colorado Springs, CO 80908New ConstructionelevateMLS
- $735,0005 bd4 ba3.8k sqft9360 Bugaboo Dr, Colorado Springs, CO 80924For SaleMLS ID #7622629, Patrick Logue MRP SRES , ERA Shields Real Estate. elevateMLS
- $575,0006 bd4 ba3.2k sqft8293 Lodge Grass Way, Colorado Springs, CO 80908For SaleMLS ID #5131313, Peter Sahhar, Compass Real Estate Group. elevateMLS
- $599,9005 bd4 ba3.2k sqft9544 Feathergrass Dr, Colorado Springs, CO 80927For SaleMLS ID #3904763, Troy Macdonald MRP , Exp Realty LLC. elevateMLS
- $524,9004 bd3 ba2k sqft8514 Blue Feather Loop, Colorado Springs, CO 80908New ConstructionMLS ID #8355129, Alexis Giaquinto, New Home Star LLC. elevateMLS
