Welcome home to the perfect blend of Colorado luxury, comfort, and wide-open living! Situated on a beautiful half-acre homesite in the desirable Estates at Rolling Hills Ranch at Meridian Ranch, this stunning new construction ranch-style home by Hi-Point Home Builders offers 4 bedrooms, 4 bathrooms, a 3-car garage, and 3,245 finished square feet designed for the way you want to live. Step inside to discover a warm, inviting open-concept floor plan where natural light, beautiful finishes, and thoughtful design come together. The spacious great room features a cozy gas fireplace and flows effortlessly into a beautifully appointed kitchen with stainless steel appliances, generous counter space, and a walk-in pantry. The sun-filled dining area creates the perfect setting for memorable gatherings, with direct access to an expansive outdoor deck where you can unwind and enjoy Colorado's beautiful sunsets and mountain views. Your main-level primary suite offers a peaceful retreat, complete with a private deck, spa-inspired bathroom, dual vanities, and a spacious walk-in closet. An additional main-level bedroom, dedicated home office, convenient laundry room, and functional mudroom bring everyday comfort and practicality together. Downstairs, the finished basement provides an incredible extension of your living space, featuring a large family and recreation room, two additional bedrooms, bathrooms, and unfinished storage areas with plenty of room to stay organized. Beyond your front door, enjoy the lifestyle Meridian Ranch is known for, including a recreation center, swimming pools, fitness facilities, parks, walking trails, and golf. With over half an acre to enjoy, modern Craftsman-inspired architecture, and a spacious three-car garage, this home offers the space, comfort, and Colorado lifestyle you've been searching for. Discover the difference of a Hi-Point Home and make this exceptional Peyton, Colorado property your next home!
New construction
$815,000
12955 Sunrise Ridge Dr, Peyton, CO 80831
4beds
3,410sqft
Single Family Residence
Built in 2025
0.52 Acres Lot
$-- Zestimate®
$239/sqft
$8/mo HOA
What's special
Modern craftsman-inspired architectureSpa-inspired bathroomFinished basementMain-level primary suiteHalf-acre homesiteWalk-in pantryThoughtful design
- 2 days
- 104
- 9
Likely to sell faster than
Zillow last checked:
Listing updated:
Listed by:
Danielle Neuschwanger 720-938-0787,
Wild Buck Realty
Source: elevateMLS,MLS#: 7470246
Facts & features
Interior
Bedrooms & bathrooms
- Bedrooms: 4
- Bathrooms: 4
- Full bathrooms: 3
- 1/2 bathrooms: 1
Other
- Level: Main
- Area: 238 Square Feet
- Dimensions: 17 x 14
Heating
- Forced Air
Cooling
- Central Air
Appliances
- Included: Cooktop, Dishwasher, Disposal, Gas in Kitchen, Exhaust Fan, Microwave, Range
- Laundry: Electric Hook-up, Main Level
Features
- 9Ft + Ceilings, Great Room, See Prop Desc Remarks, High Speed Internet, Pantry
- Flooring: Carpet, Ceramic Tile, Luxury Vinyl
- Basement: Full,Partially Finished
- Number of fireplaces: 1
- Fireplace features: Gas, One
Interior area
- Total structure area: 3,410
- Total interior livable area: 3,410 sqft
- Finished area above ground: 1,760
- Finished area below ground: 1,650
Property
Parking
- Total spaces: 3
- Parking features: Attached, Garage Door Opener, Oversized, Concrete Driveway
- Attached garage spaces: 3
Features
- Patio & porch: Composite
- Fencing: None
- Has view: Yes
- View description: Mountain(s)
Lot
- Size: 0.52 Acres
- Features: Level, Near Fire Station, Near Hospital, Near Park, Near Schools, Near Shopping Center, No Landscaping
Construction
Type & style
- Home type: SingleFamily
- Architectural style: Ranch
- Property subtype: Single Family Residence
Materials
- Stucco, Framed on Lot
- Roof: Composite Shingle
Condition
- New Construction
- New construction: Yes
- Year built: 2025
Details
- Builder model: Delores
- Builder name: Hi-point Home Builders
Utilities & green energy
- Water: Assoc/Distr
- Utilities for property: Cable Available, Electricity Connected, Natural Gas Connected
Community & HOA
Community
- Features: Community Center, Dog Park, Fitness Center, Golf, Hiking or Biking Trails, Parks or Open Space, Playground, Pool
HOA
- Has HOA: Yes
- HOA fee: $100 annually
Location
- Region: Peyton
Financial & listing details
- Price per square foot: $239/sqft
- Annual tax amount: $3,966
- Date on market: 10/10/2026
- Listing terms: Cash,Conventional,FHA,USDA Loan,VA Loan
- Electric utility on property: Yes
Estimated market value
Not available
Estimated sales range
Not available
Not available
Price history
| Date | Event | Price |
|---|---|---|
| 10/10/2026 | Listed for sale | $815,000-7.4%$239/sqft |
Source:  elevateMLS #7470246 Report a problem elevateMLS #7470246 Report a problem | ||
| 8/9/2026 | Listing removed | $880,000$258/sqft |
Source: elevateMLS #6384751 Report a problem | ||
| 3/13/2026 | Price change | $880,000-1.1%$258/sqft |
Source: elevateMLS #6384751 Report a problem | ||
| 2/5/2026 | Price change | $890,000-1.1%$261/sqft |
Source: elevateMLS #6384751 Report a problem | ||
| 10/9/2025 | Price change | $900,000-8%$264/sqft |
Source: elevateMLS #6384751 Report a problem | ||
| 4/22/2025 | Listed for sale | $978,179$287/sqft |
Source: elevateMLS #6384751 Report a problem | ||
Public tax history
Tax history is unavailable.
Monthly payment
Est. payment
Payment breakdown
Explore the cost of this home by adjusting the details. Changes won't be saved.Climate risks
Neighborhood: 80831
Nearby schools
Schools provided by the listing agent
- Middle: Falcon
- High: Falcon
- District: District 49
Source: elevateMLS. This data may not be complete. We recommend contacting the local school district to confirm school assignments for this home.
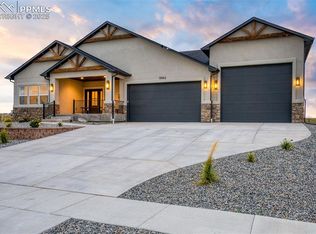
Similar homes
- $600,0004 bd3 ba3.8k sqft10933 Checo Way, Peyton, CO 80831For Sale
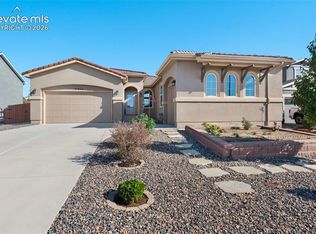
 MLS ID #4885001, Al Palmonari MRP , Venterra Real Estate LLC. elevateMLS
 - $795,5005 bd4 ba3.9k sqft13010 Monument Vista Dr, Peyton, CO 80831New Construction
 elevateMLS
 - $699,0004 bd3 ba3.7k sqft13410 New Ranch Dr, Peyton, CO 80831For Sale
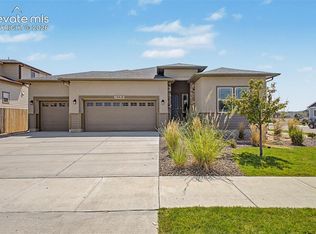 MLS ID #4272957, Francisco Escandon, Real Broker, LLC DBA Real. elevateMLS
 - $555,0005 bd3 ba3.1k sqft10734 Rolling Peaks Dr, Peyton, CO 80831For Sale
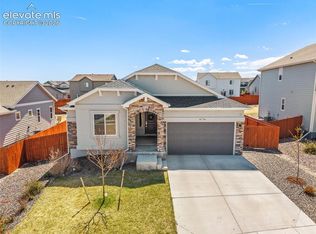 MLS ID #4475559, Lauren Jerden MRP , Exp Realty LLC. elevateMLS
 - $700,0005 bd4 ba4.4k sqft10152 Boulder Creek Way, Peyton, CO 80831For SaleMLS ID #6707412, Sam Sparks MRP , Realty One Group Premier. elevateMLS
- $719,9995 bd4 ba4.4k sqft9813 Fairway Glen Dr, Peyton, CO 80831For SaleMLS ID #5140052, Crystal Sisler, Exp Realty LLC. elevateMLS
- $579,9005 bd4 ba3.4k sqft9782 Fairway Glen Dr, Peyton, CO 80831For SaleMLS ID #2135870, Tiffani Chase, The Cutting Edge. elevateMLS
- $665,0005 bd3 ba3.6k sqft12732 Enclave Scenic Dr, Peyton, CO 80831For SaleMLS ID #5394666, Marilyn Kinnamon, HomeSmart. elevateMLS
- $859,9005 bd5 ba3.5k sqft2015 N Ellicott Hwy, Calhan, CO 80808For SaleMLS ID #3607858, John William Pierce, HomeSmart. elevateMLS
- $759,9004 bd3 ba4.5k sqft9887 Antelope Ravine Dr, Colorado Springs, CO 80908For SaleMLS ID #7659558, Bryan Vail, RE/MAX Real Estate Group LLC. elevateMLS
- $630,0005 bd3 ba3.2k sqft8913 Bugaboo Dr, Colorado Springs, CO 80924For SaleMLS ID #7529766, Jennifer Watton ABR EPRO GRI MRP PSA , Welcome Home CO, Inc.. elevateMLS
- $560,0003 bd3 ba3.4k sqft10198 Golf Crest Dr, Colorado Springs, CO 80831For SaleMLS ID #3253358, Joshua Fugate GRI , MacKenzie-Jackson Real Estate. elevateMLS
- $829,0004 bd4 ba4.3k sqft12626 Pensador Dr, Colorado Springs, CO 80921For SaleMLS ID #2758974, Tracy Ellis, Exp Realty LLC. elevateMLS
- $775,9004 bd3 ba3.6k sqft4564 Captain Jack Ln, Colorado Springs, CO 80924For SaleMLS ID #6469696, Dawn Kuster ABR GRI MRP , Key Realty. elevateMLS
- $830,0005 bd4 ba4.1k sqft8182 Wheatland Dr, Colorado Springs, CO 80908For SaleMLS ID #8218367, Lauren Atkins, Realty One Group Premier. elevateMLS
- $805,0004 bd4 ba3.2k sqft13079 Rock Rabbit Ct, Colorado Springs, CO 80921For SaleMLS ID #4358001, Leann Hatchett, RE/MAX Real Estate Group LLC. elevateMLS
- $790,0004 bd4 ba3.2k sqft19680 Thunder Rd E, Colorado Springs, CO 80908For SaleMLS ID #4262986, Alphonsine Hutmacher ABR AHWD CRS GRI MRP PSA RSPS SRES , Coldwell Banker Realty. elevateMLS
- $799,9004 bd3 ba3.6k sqft6717 Thimble Ct, Colorado Springs, CO 80924For SaleMLS ID #1068571, Peter Sahhar, Compass Real Estate Group. elevateMLS
- $799,0005 bd5 ba4.1k sqft8275 Nat Love Dr, Colorado Springs, CO 80908For SaleMLS ID #5613515, Matthew Ruotolo, Exp Realty LLC. elevateMLS
- $668,9005 bd5 ba4.3k sqft8251 Barley Ct, Peyton, CO 80831For SaleMLS ID #2508284, Judy Glassman SFR , Orchard Brokerage LLC. elevateMLS
