Escape to this just built 10 Acre 5 Bedroom/5 Bath/3 Car 3573 square foot (all on the Main Level) Rancher AND a Completely Remodeled 2BR/2BA 1978 manufactured home (70' X 14') (great rental, mother-in-law suite, multigenerational living or guest retreat). TWO homes for the price of ONE. Everyone will have their special private space here. Walking in the new Rancher's front door you will be greeted by an open great room that showcases a modern custom 12ft. wide electric fireplace, Luxury vinyl flooring, built-in cabinetry, and a dinning area that is perfect for those special occasions. The kitchen is conveniently just steps away from the garage and boasts granite countertops, extra custom cabinetry with built-ins (ovens), kitchen bar, a huge 6 X 12 pantry and a walk out to a 14 x 36 covered patio perfect for guests. Unwind in the primary suite that provides a 5 piece bath with a in-ceiling shower, a jetted tub, double vanities, and a walk-in closet. The three addition bedrooms on the main level are located on the opposite wing and are conveniently located close to the laundry. One of the Bedrooms on that side also is a master suite and has its own attached bath with a beautiful custom tile/shower.and walk-in closet. There also is an unfinished bonus room with endless possibilities that could be used for an office, hobbies, or storage. Other special features include a stucco exterior, 9 foot ceilings through out, all new upgraded appliances, Central Air Conditioning, a huge 1040 s.f. heated garage, two spacious front covered porches with awesome mountain views to enjoy that special visit, an electrical entrance gate, plenty of space for parking vehicles, trailers and RV, a 16 X 24 storage shed/shop/chicken coop, and a great fenced lot to enjoy the freedom of raising the animals of choice. TWO properties for the price of ONE. Lots of possibilities on this 10 acres of tranquility. This is the "Happy Place" you've been waiting for. A RARE FIND.
For sale
$859,900
2015 N Ellicott Hwy, Calhan, CO 80808
5beds
3,573sqft
Single Family Residence
Built in 2026
10.01 Acres Lot
$-- Zestimate®
$241/sqft
$-- HOA
What's special
Electrical entrance gateOpen great roomGranite countertopsAll new upgraded appliancesBuilt-in cabinetryJetted tubWalk-in closet
- 13 days
- 278
- 27
Zillow last checked:
Listing updated:
Listed by:
John William Pierce 719-338-0896,
HomeSmart
Source: elevateMLS,MLS#: 3607858
Facts & features
Interior
Bedrooms & bathrooms
- Bedrooms: 5
- Bathrooms: 5
- Full bathrooms: 3
- 3/4 bathrooms: 1
- 1/2 bathrooms: 1
Other
- Level: Main
- Area: 224 Square Feet
- Dimensions: 16 x 14
Heating
- Forced Air, Natural Gas
Cooling
- Central Air
Appliances
- Included: 220v in Kitchen, Cooktop, Countertop System, Dishwasher, Disposal, Double Oven, Exhaust Fan, Oven, Range, Refrigerator, Self Cleaning Oven
- Laundry: Electric Hook-up, Main Level
Features
- 5-Pc Bath, 6-Panel Doors, Great Room, Breakfast Bar, Pantry, Secondary Suite w/in Home
- Flooring: Carpet, Ceramic Tile, Tile, Vinyl/Linoleum, Luxury Vinyl
- Has basement: No
- Has fireplace: Yes
- Fireplace features: Electric
Interior area
- Total structure area: 3,573
- Total interior livable area: 3,573 sqft
- Finished area above ground: 3,573
- Finished area below ground: 0
Property
Parking
- Total spaces: 3
- Parking features: Attached, Garage Door Opener, Heated Garage, Oversized, Concrete Driveway, Gravel Driveway, RV Access/Parking
- Attached garage spaces: 3
Features
- Patio & porch: Concrete, Covered
- Exterior features: Electric Gate
- Fencing: Full
- Has view: Yes
- View description: Panoramic, Mountain(s), View of Pikes Peak
Lot
- Size: 10.01 Acres
- Features: Level, Meadow, Rural
Details
- Additional structures: Storage
- Parcel number: 2406000005
Construction
Type & style
- Home type: SingleFamily
- Architectural style: Ranch
- Property subtype: Single Family Residence
Materials
- Stucco, Frame
- Foundation: Crawl Space
- Roof: Composite Shingle
Condition
- Existing Home
- New construction: No
- Year built: 2026
Utilities & green energy
- Water: Well
- Utilities for property: Electricity Connected, Propane
Community & HOA
Location
- Region: Calhan
Financial & listing details
- Price per square foot: $241/sqft
- Tax assessed value: $76,968
- Annual tax amount: $760
- Date on market: 10/8/2026
- Listing terms: Cash,Conventional,FHA,VA Loan
- Electric utility on property: Yes
Estimated market value
Not available
Estimated sales range
Not available
Not available
Price history
| Date | Event | Price |
|---|---|---|
| 10/8/2026 | Listed for sale | $859,900$241/sqft |
Source:  elevateMLS #3607858 Report a problem elevateMLS #3607858 Report a problem | ||
| 9/7/2026 | Listing removed | $859,900$241/sqft |
Source: elevateMLS #2384553 Report a problem | ||
| 8/30/2026 | Pending sale | $859,900$241/sqft |
Source: elevateMLS #9477851 Report a problem | ||
| 8/4/2026 | Price change | $859,900-1.1%$241/sqft |
Source: elevateMLS #2384553 Report a problem | ||
| 7/30/2026 | Price change | $869,900-1.1%$243/sqft |
Source: elevateMLS #2384553 Report a problem | ||
| 7/6/2026 | Price change | $879,900-0.6%$246/sqft |
Source: elevateMLS #9477851 Report a problem | ||
| 4/12/2026 | Price change | $884,900-1.7%$248/sqft |
Source: elevateMLS #9477851 Report a problem | ||
| 3/16/2026 | Price change | $899,900-2.7%$252/sqft |
Source: elevateMLS #2384553 Report a problem | ||
| 2/23/2026 | Price change | $925,000-2.6%$259/sqft |
Source: elevateMLS #9477851 Report a problem | ||
| 2/16/2026 | Price change | $950,000-2.6%$266/sqft |
Source: elevateMLS #9477851 Report a problem | ||
| 2/10/2026 | Listed for sale | $975,000+1672.7%$273/sqft |
Source: elevateMLS #9477851 Report a problem | ||
| 7/24/2020 | Sold | $55,000-8.3%$15/sqft |
Source: Public Record Report a problem | ||
| 8/27/2019 | Listed for sale | $60,000$17/sqft |
Source: Kenney And Company #2185797 Report a problem | ||
Public tax history
| Year | Property taxes | Tax assessment |
|---|---|---|
| 2025 | $57 +7% | $5,430 +20.1% |
| 2024 | $53 -72% | $4,520 |
| 2023 | $189 +6.1% | $4,520 +29.9% |
| 2022 | $178 | $3,480 -2.8% |
| 2021 | -- | $3,580 -72.3% |
| 2020 | $168 +0.9% | $12,930 +305.3% |
| 2019 | $167 -75.5% | $3,190 -72.2% |
| 2018 | $682 +9% | $11,480 |
| 2017 | $625 -8.3% | $11,480 +7.9% |
| 2016 | $682 +7.1% | $10,640 |
| 2015 | $637 | $10,640 +1766.7% |
| 2009 | -- | $570 -14.9% |
| 2008 | -- | $670 |
| 2006 | -- | $670 -26.4% |
| 2004 | -- | $910 -93.2% |
| 2003 | $768 | $13,290 |
Find assessor info on the county website
Monthly payment
Est. payment
Payment breakdown
Explore the cost of this home by adjusting the details. Changes won't be saved.Climate risks
Neighborhood: 80808
Nearby schools
Schools provided by the listing agent
- District: Ellicott-22
Source: elevateMLS. This data may not be complete. We recommend contacting the local school district to confirm school assignments for this home.
Similar homes
- $535,0004 bd2 ba1.9k sqft23390 Handle Rd, Calhan, CO 80808For Sale
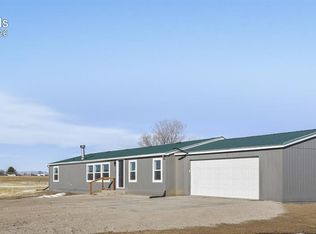
 MLS ID #8794954, Dan Darling, Resident Realty North Metro LLC. elevateMLS
 - $675,0005 bd4 ba2.8k sqft12320 Oregon Wagon Trl, Elbert, CO 80106For Sale
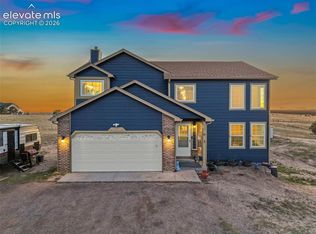 MLS ID #8427739, Lauren Schneider C2EX GRI MRP , Exp Realty LLC. elevateMLS
 - $585,0003 bd3 ba3.3k sqft22180 Cattlemen Run, Calhan, CO 80808For Sale
 MLS ID #1587515, Carl Anderson, RE/MAX Real Estate Group LLC. elevateMLS
 - $--5 bd3 ba3k sqft10522 Rolling Peaks Dr, Peyton, CO 80831Auction
 Auction.com 2
 - $1,175,0004 bd5 ba4.1k sqft16525 Judge Orr Rd, Peyton, CO 80831For SaleMLS ID #2587415, Ashley Wilson ABR MRP , Real Broker, LLC DBA Real. elevateMLS
- $525,0005 bd3 ba2.2k sqft22060 Cattlemen Run, Calhan, CO 80808For SaleMLS ID #9403880, Frances Farnon MRP SRES , The Farnon Home Team LLC. elevateMLS
- $984,9005 bd4 ba4.5k sqft3445 Antelope Hill Vw, Peyton, CO 80831For SaleMLS ID #7271299, Freddi Walls ABR CRS GRI MRP RENE , The Cutting Edge. elevateMLS
- $815,0004 bd4 ba3.4k sqft12955 Sunrise Ridge Dr, Peyton, CO 80831New ConstructionMLS ID #7470246, Danielle Neuschwanger, Wild Buck Realty. elevateMLS
- $700,0005 bd4 ba4.6k sqft10862 Torreys Peak Way, Peyton, CO 80831For SaleMLS ID #6888047, Christina Dunfee CNE CRS GRI MRP SFR , Realty One Group Premier. elevateMLS
- $1,150,0003 bd3 ba2.4k sqft3455 J D Johnson Rd, Peyton, CO 80831For SaleMLS ID #1646860, Laura Midkiff, Midkiff & Associates, LLC. elevateMLS
- $785,5004 bd3 ba2.1k sqft12895 Green Meadow Dr, Elbert, CO 80106For SaleMLS ID #7376511, Michael Turner, LIV Sotheby's International Realty CO Springs. elevateMLS
- $435,0004 bd3 ba2.2k sqft491 Blanket Flower St, Calhan, CO 80808For SaleMLS ID #5035781, Jennifer Messick ABR AHWD GREEN GRI MRP SRES , Galvan and Gardner Real Estate Group, Inc.. elevateMLS
- $799,0004 bd4 ba4k sqft10031 Keating Dr, Peyton, CO 80831For SaleMLS ID #4047629, Josh Trujillo, Keller Williams Clients Choice Realty. elevateMLS
- $649,0006 bd3 ba2.8k sqft11045 Peaceful Valley Rd, Colorado Springs, CO 80925For SaleMLS ID #2863120, Taryn Simental, The Cutting Edge. elevateMLS
- $600,0004 bd3 ba3.8k sqft10933 Checo Way, Peyton, CO 80831For SaleMLS ID #4885001, Al Palmonari MRP , Venterra Real Estate LLC. elevateMLS
- $649,9004 bd3 ba3.3k sqft2819 Grand Prix Ct, Colorado Springs, CO 80922For SaleMLS ID #8633741, Michelle Taylor, The Roy Group, Inc. elevateMLS
- $540,0005 bd4 ba2.8k sqft7201 Alpine Daisy Dr, Colorado Springs, CO 80925For SaleMLS ID #6025572, Tara Dudley, Welcome Home CO, Inc.. elevateMLS
- $879,9004 bd3 ba4k sqft10108 Owl Perch Loop, Colorado Springs, CO 80908For SaleMLS ID #1360432, Michael Turner, LIV Sotheby's International Realty CO Springs. elevateMLS
- $775,0006 bd4 ba4.4k sqft12646 Windingwalk Dr, Peyton, CO 80831For SaleMLS ID #9330639, Jeffrey Johnson, Keller Williams Premier Realty. elevateMLS
- $629,0004 bd3 ba3.4k sqft8318 Sam Bass Dr, Colorado Springs, CO 80908For SaleMLS ID #2538024, Ali Applegate, The Cutting Edge. elevateMLS
