Skip main navigation
Sold for $460,000
  • $460,000

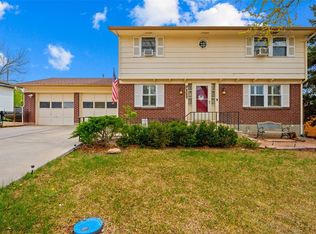
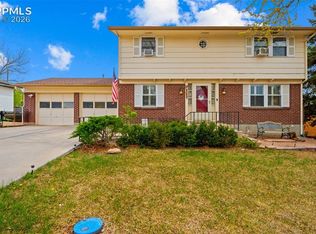
    19 Clover Cir E, Colorado Springs, CO 80906

    4beds
    2,598sqft
    Single Family Residence
    Built in 1978
    8,306 Square Feet Lot
    $456,200 Zestimate®
    $177/sqft
    $2,463 Estimated rent

    Home value

    $456,200

    $433,000 - $479,000

    $2,463/mo

    Zestimate® history
    Loading
    Loading...

    Owner options

    List your home for rent

    $2,463/mo

    Rent Zestimate®

    Find your next renter with Zillow Rental Manager. Plus, with online applications, you can quickly screen prospective tenants – for free.

    Learn more

    $2,463/mo

    Rent Zestimate®

    Refinance and save

    $2,653/mo

    Est. payment

    Refinancing to a lower rate could help reduce your monthly payments and save thousands over the life of the loan.

    See today's rates

    $2,653/mo

    Est. payment

    Explore your selling options

    Work with a Zillow partner agent

    Leverage their expertise and Zillow's premium Showcase listings to get your home seen by more buyers.

    Get started

    List with your own agent

    Get your home in front of millions of buyers by listing it on Zillow.

    Learn how to do it

    Sell it yourself

    Take full control of how buyers see your home on Zillow by listing For Sale by Owner (FSBO).

    List your home

    What's special

    Spacious fenced yardTwo patiosSpacious lotStorage shed with electricityHearth roomFrench doorsAdditional parking space
    Welcome to this beautifully updated 4-bedroom, 3-bathroom home located on a spacious lot in Stratmoor Hills, where modern upgrades blend seamlessly with cozy charm. As you step inside, rich wood floors extend throughout the living and dining areas, adding warmth to the home. The living room features a large bay window that brings in tons of natural light. The dining area flows effortlessly into the kitchen, which boasts a counter bar, a pass-through to the dining area, pendant lighting, wood cabinets paired with granite countertops, a slate stone backsplash, and stainless steel appliances. The primary suite includes an updated bathroom with a vanity, mirror, and walk-in shower. Two additional bedrooms on the main level share a full bathroom. The laundry room is equipped with cabinets and includes the washer/dryer. Venture to the spacious basement, perfect for a second living space for extended family or income property - featuring a game room with a wood-paneled ceiling, a wet bar with a beverage refrigerator, and French doors that lead to a backyard patio - perfect for outdoor gatherings. The hearth room is perfect for cozy evenings and has a wood burning stove set against a commanding floor-to-ceiling rock wall. A separate family/TV room awaits to host your favorite movie nights. French doors open into the fourth bedroom suite, and another bathroom with a slate stone shower. Enjoy the spacious fenced yard, complete with two patios, raised flower beds with brick borders, and a storage shed with electricity for added convenience. The one-car garage features an epoxy floor and a door opener, plus additional parking space available on the side of the garage. This home is conveniently located near schools, parks, and trails, providing an easy commute to Fort Carson and downtown for shopping, dining, and entertainment. With 2,598 square feet of beautifully designed living space, this home is move-in ready and waiting to welcome you.

    Zillow last checked:

    Listing updated:

    Listed by:

    Daniel Chilton 719-649-5678,

    Keller Williams Premier Realty

    Bought with:

    Calvin Berstler

    Better Blueprint Realty

    Source: elevateMLS,MLS#: 4223015MLS Logo

    Facts & features

    Interior

    Bedrooms & bathrooms
    • Bedrooms: 4
    • Bathrooms: 3
    • Full bathrooms: 1
    • 3/4 bathrooms: 2
    Other
    • Level: Main
    • Area: 182 Square Feet
    • Dimensions: 14 x 13
    Heating
    • Forced Air, Natural Gas
    Cooling
    • Ceiling Fan(s), Central Air
    Appliances
    • Included: Dishwasher, Disposal, Double Oven, Dryer, Microwave, Range, Refrigerator, Washer
    • Laundry: Electric Hook-up, Main Level
    Features
    • French Doors, Breakfast Bar, Pantry, Wet Bar
    • Flooring: Carpet, Stone, Wood Laminate
    • Basement: Full,Partially Finished
    • Number of fireplaces: 2
    • Fireplace features: Basement, Gas, Two
    Interior area
    • Total structure area: 2,598
    • Total interior livable area: 2,598 sqft
    • Finished area above ground: 1,343
    • Finished area below ground: 1,255

    Property

    Parking
    • Total spaces: 1
    • Parking features: Attached
    • Attached garage spaces: 1
    Features
    • Patio & porch: Wood Deck
    • Fencing: Back Yard
    Lot
    • Size: 8,306 Square Feet
    • Features: Level, Hiking Trail, Near Fire Station, Near Park, Near Schools, Near Shopping Center, Landscaped
    Details
    • Additional structures: Storage
    • Parcel number: 6505106012

    Construction

    Type & style
    • Home type: SingleFamily
    • Architectural style: Ranch
    • Property subtype: Single Family Residence
    Materials
    • Brick, Wood Siding, Frame
    • Foundation: Walk Out
    • Roof: Composite Shingle
    Condition
    • Existing Home
    • New construction: No
    • Year built: 1978

    Utilities & green energy

    • Water: Municipal
    • Utilities for property: Cable Available, Electricity Connected
    Green energy
    • Indoor air quality: Radon System

    Community & HOA

    Location
    • Region: Colorado Springs

    Financial & listing details

    • Price per square foot: $177/sqft
    • Tax assessed value: $453,735
    • Annual tax amount: $2,090
    • Date on market: 8/15/2025
    • Listing terms: Cash,Conventional,FHA,VA Loan
    • Electric utility on property: Yes

    Price history

    DateEventPrice
    11/4/2025Sold$460,000$177/sqft
    Source: elevateMLS #4223015 Report a problem
    9/25/2025Contingent$460,000$177/sqft
    Source: elevateMLS #4223015 Report a problem
    9/4/2025Price change$460,000-3.2%$177/sqft
    Source: elevateMLS #4223015 Report a problem
    8/15/2025Listed for sale$475,000+9.2%$183/sqft
    Source: elevateMLS #4223015 Report a problem
    6/27/2023Sold$435,000+2.4%$167/sqft
    Source: Public Record Report a problem
    5/7/2023Contingent$425,000$164/sqft
    Source: elevateMLS #2211039 Report a problem
    5/5/2023Listed for sale$425,000+88.9%$164/sqft
    Source: elevateMLS #2211039 Report a problem
    4/26/2021Sold$225,000+25.1%$87/sqft
    Source: Public Record Report a problem
    7/9/2015Listing removed$179,900$69/sqft
    Source: SELLSTATE ALLIANCE #5689243 Report a problem
    6/3/2015Listed for sale$179,900-3.5%$69/sqft
    Source: SELLSTATE ALLIANCE #5689243 Report a problem
    7/26/2004Sold$186,500$72/sqft
    Source: Public Record Report a problem

    Public tax history

    YearProperty taxesTax assessment
    2024$1,497 +4.1%$30,400
    2023$1,438 -4.8%$30,400 +35%
    2022$1,510 $22,520 -2.8%
    2021-- $23,180 +19.1%
    2020$1,454 +3.5%$19,460
    2019$1,404 +47.9%$19,460 +25.2%
    2018$949 -18.4%$15,540
    2017$1,163 +22.5%$15,540 +0.6%
    2016$949 -4.9%$15,450
    2015$998 +10.6%$15,450 +11.2%
    2014$902 $13,890
    2013-- --
    2012-- $13,890
    2011$1,055 $13,890 -10.9%
    2010-- $15,590
    2009-- $15,590 +2%
    2008-- $15,290
    2006-- $15,290 +25.6%
    2004-- $12,170
    2003$900 +7.3%$12,170 -12.8%
    2002$839 +11.7%$13,960 +10.2%
    2001$751 $12,670
    Find assessor info on the county website

    Neighborhood: 80906

    Nearby schools

    GreatSchools rating
    Schools provided by the listing agent
    • District: Harrison-2

    Source: elevateMLS. This data may not be complete. We recommend contacting the local school district to confirm school assignments for this home.

    Get a cash offer in 3 minutes
    Find out how much your home could sell for in as little as 3 minutes with a no-obligation cash offer.
    Estimated market value
    $456,200
    Get a cash offer in 3 minutes
    Find out how much your home could sell for in as little as 3 minutes with a no-obligation cash offer.
    Estimated market value
    $456,200