The best homes have a little "reveal" to them—and 100 Ely Street has more than one. From the curb, it’s a classic brick ranch on a generous corner lot. Step inside, and it keeps unfolding: 5 bedrooms, 3 baths and 3,750 finished square feet with warm (gorgeous) site-finished hardwood floors, multiple gathering spaces, a wood-burning fireplace, an updated kitchen and an enclosed front porch that feels like its own little retreat. Downstairs, the story gets even better. Two additional bedrooms join a great office office, recreation and flex spaces, a generous bar area, additional laundry hookups and two oversized bonus rooms ready for hobbies, fitness, media, guests or whatever life brings next. Storage is everywhere, including a hidden closet and dedicated ski/sports storage. Outside, the level corner lot adds (massive) RV/Boat/Toy parking, extensive concrete for entertaining and everyday use, an insulated attached garage and three separate storage sheds. And then there’s the location—one of the home's quiet but important advantages. Talbott Elementary and Watson Junior High are just around the corner (easy walk with the kids in the morning!), with Mesa Ridge High about a mile away. Groceries, coffee, restaurants and everyday shopping are close at hand along Fontaine and the surrounding retail corridors. Fort Carson is an easy south-side commute, Peterson SFB is roughly 15–20 minutes away, and Schriever remains readily accessible to the east. Updated, comfortable and wonderfully versatile, 100 Ely Street is the kind of home that makes more sense with every room you discover. The photos introduce it. Walking through it is where the possibilities really begin.
For sale
Price cut: $7K (9/19)
$424,500
100 Ely St, Colorado Springs, CO 80911
5beds
3,750sqft
Single Family Residence
Built in 1961
8,485 Square Feet Lot
$-- Zestimate®
$113/sqft
$-- HOA
What's special
- 51 days
- 282
- 37
Zillow last checked:
Listing updated:
Listed by:
Nathan Fisk 719-359-1244,
Exp Realty LLC,
Lisa Fisk CRS 719-439-7130
Source: elevateMLS,MLS#: 2156158
Facts & features
Interior
Bedrooms & bathrooms
- Bedrooms: 5
- Bathrooms: 3
- Full bathrooms: 1
- 3/4 bathrooms: 2
Other
- Level: Main
- Area: 144 Square Feet
- Dimensions: 12 x 12
Heating
- Forced Air
Cooling
- Ceiling Fan(s)
Appliances
- Included: Dishwasher, Range, Refrigerator
- Laundry: In Basement, Main Level
Features
- Windows: Window Coverings
- Basement: Full,Partially Finished
- Has fireplace: Yes
Interior area
- Total structure area: 3,750
- Total interior livable area: 3,750 sqft
- Finished area above ground: 2,081
- Finished area below ground: 1,669
Video & virtual tour
Property
Parking
- Total spaces: 1
- Parking features: Attached, Garage Door Opener, Concrete Driveway, RV Access/Parking
- Attached garage spaces: 1
Features
- Fencing: Back Yard
- Has view: Yes
- View description: Mountain(s), View of Pikes Peak
Lot
- Size: 8,485 Square Feet
- Features: Corner Lot, Level, Near Fire Station, Near Park, Near Public Transit, Near Schools, Near Shopping Center, Landscaped
Details
- Additional structures: Workshop
- Parcel number: 6524102001
Construction
Type & style
- Home type: SingleFamily
- Architectural style: Ranch
- Property subtype: Single Family Residence
Materials
- Brick, Frame
- Roof: Composite Shingle
Condition
- Existing Home
- New construction: No
- Year built: 1961
Utilities & green energy
- Water: Municipal
- Utilities for property: Cable Connected, Electricity Connected, Natural Gas Connected
Community & HOA
Location
- Region: Colorado Springs
Financial & listing details
- Price per square foot: $113/sqft
- Tax assessed value: $437,829
- Annual tax amount: $2,430
- Date on market: 8/24/2026
- Listing terms: Cash,Conventional,FHA,VA Loan
- Electric utility on property: Yes
Estimated market value
Not available
Estimated sales range
Not available
Not available
Price history
| Date | Event | Price |
|---|---|---|
| 9/19/2026 | Price change | $424,500-1.6%$113/sqft |
Source:  elevateMLS #2156158 Report a problem elevateMLS #2156158 Report a problem | ||
| 8/24/2026 | Listed for sale | $431,500+4.2%$115/sqft |
Source: elevateMLS #2156158 Report a problem | ||
| 7/14/2026 | Listing removed | $414,250$110/sqft |
Source: elevateMLS #7923288 Report a problem | ||
| 5/11/2026 | Listed for sale | $414,250-3.1%$110/sqft |
Source: elevateMLS #7923288 Report a problem | ||
| 4/17/2026 | Listing removed | $427,500$114/sqft |
Source: elevateMLS #6213757 Report a problem | ||
| 3/16/2026 | Price change | $427,500-0.3%$114/sqft |
Source: elevateMLS #6213757 Report a problem | ||
| 1/30/2026 | Price change | $429,000-1.4%$114/sqft |
Source: elevateMLS #6213757 Report a problem | ||
| 1/20/2026 | Listed for sale | $434,900+3.7%$116/sqft |
Source: elevateMLS #6213757 Report a problem | ||
| 12/12/2025 | Listing removed | -- |
Source: Owner Report a problem | ||
| 12/1/2025 | Price change | $419,500-1.3%$112/sqft |
Source: Owner Report a problem | ||
| 10/19/2025 | Price change | $424,900-1.2%$113/sqft |
Source: Owner Report a problem | ||
| 9/30/2025 | Price change | $429,9000%$115/sqft |
Source: Owner Report a problem | ||
| 9/3/2025 | Listed for sale | $430,000$115/sqft |
Source: Owner Report a problem | ||
Public tax history
| Year | Property taxes | Tax assessment |
|---|---|---|
| 2025 | $1,991 +2.4% | $30,870 -3.7% |
| 2024 | $1,945 +31% | $32,050 |
| 2023 | $1,485 -7.6% | $32,050 +50.5% |
| 2022 | $1,606 | $21,300 -2.8% |
| 2021 | -- | $21,910 +33.4% |
| 2020 | $1,228 +0.6% | $16,420 |
| 2019 | $1,221 +10.2% | $16,420 +19% |
| 2018 | $1,107 +1.2% | $13,800 |
| 2017 | $1,094 -1.1% | $13,800 -0.8% |
| 2016 | $1,107 +23.4% | $13,910 |
| 2015 | $897 +8.7% | $13,910 +10.7% |
| 2014 | $826 | $12,560 |
| 2013 | -- | -- |
| 2012 | -- | $12,560 |
| 2011 | $891 | $12,560 -9.3% |
| 2010 | -- | $13,850 |
| 2009 | -- | $13,850 -3% |
| 2008 | -- | $14,280 |
| 2006 | -- | $14,280 +24.1% |
| 2004 | -- | $11,510 |
| 2003 | $424 -46.3% | $11,510 -13.1% |
| 2002 | $790 +4.1% | $13,240 +11% |
| 2001 | $759 | $11,930 |
Find assessor info on the county website
Monthly payment
Est. payment
Payment breakdown
Explore the cost of this home by adjusting the details. Changes won't be saved.Climate risks
Neighborhood: 80911
Nearby schools
Schools provided by the listing agent
- Elementary: Talbott
- Middle: Watson
- High: Mesa Ridge
- District: Widefield-3
Source: elevateMLS. This data may not be complete. We recommend contacting the local school district to confirm school assignments for this home.


Similar homes
- $424,9005 bd3 ba1.9k sqft205 Wallace St, Colorado Springs, CO 80911For Sale
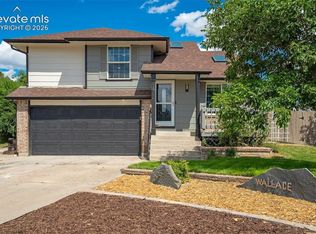
 MLS ID #3662957, Matt Tolooee, Metro Real Estate Group. elevateMLS
 - $330,0004 bd3 ba2.2k sqft117 Ely St, Colorado Springs, CO 80911For Sale
 MLS ID #8731396, Jason Arends, Ascent Property Brokers, Inc.. elevateMLS
 - $450,0003 bd3 ba1.9k sqft1150 Pipestone Ct, Colorado Springs, CO 80911For Sale
 MLS ID #7536114, Lauren Schneider C2EX GRI MRP , Exp Realty LLC. elevateMLS
 - $519,0005 bd5 ba3.5k sqft959 Pond Side Dr, Colorado Springs, CO 80911For Sale
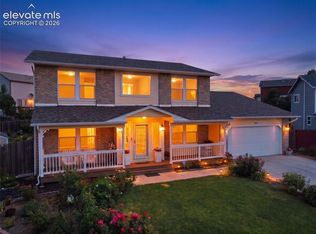 MLS ID #6800181, Kevin James Bond ABR MRP , RE/MAX Real Estate Group LLC. elevateMLS
 - $540,0007 bd5 ba3.5k sqft635 Fleming St, Colorado Springs, CO 80911For SaleMLS ID #8595242, Alayna Koehn, HomeSmart. elevateMLS
- $599,9005 bd4 ba4.1k sqft3502 Red Baron Dr, Colorado Springs, CO 80911For SaleMLS ID #8628510, Jessica Brown MRP , Pink Realty Inc. elevateMLS
- $450,0003 bd2 ba3.3k sqft9383 Bur Oak Ln, Colorado Springs, CO 80925For SaleMLS ID #6390082, Nancy Martinez, EXIT Realty DTC, Cherry Creek, Pikes Peak. elevateMLS
- $430,0005 bd3 ba2.4k sqft4095 Solarglen Dr, Colorado Springs, CO 80916For SaleMLS ID #2297016, Tina Swonger CDPE GRI SFR , REMAX PROPERTIES. elevateMLS
- $414,9003 bd3 ba2k sqft7477 Theresa Dr, Colorado Springs, CO 80925For SaleMLS ID #4372927, Tanya Stevenson ABR CDPE GRI PSA , Park Avenue Properties of Colorado Springs, LLC. elevateMLS
- $423,9004 bd3 ba2.1k sqft1510 Leoti Dr, Colorado Springs, CO 80915For SaleMLS ID #9855906, Britnye Peake, Keller Williams Clients Choice Realty. elevateMLS
- $429,0004 bd3 ba2.2k sqft4550 Star Ridge Dr, Colorado Springs, CO 80916For SaleMLS ID #7157362, Bau Vy Lockwood, Bau Vy Lockwood. elevateMLS
- $399,0006 bd3 ba2.1k sqft2210 Farnsworth Dr, Colorado Springs, CO 80916For SaleMLS ID #7094450, Tammy Jo Fields ABR MRP PSA , REMAX PROPERTIES. elevateMLS
- $435,0004 bd3 ba2k sqft5090 Flintridge Dr, Colorado Springs, CO 80918For SaleMLS ID #8673653, Aimee Fletcher CLHMS GRI , Exp Realty LLC. elevateMLS
- $394,0005 bd2 ba1.9k sqft3842 Vaquero Cir N, Colorado Springs, CO 80918For SaleMLS ID #5494411, Janet Mall CMRS , Keller Williams Clients Choice Realty. elevateMLS
- $400,0004 bd3 ba1.9k sqft1509 Lyle Dr, Colorado Springs, CO 80915For SaleMLS ID #1452747, Scott Coddington, Pulse Real Estate Group LLC. elevateMLS
- $399,9005 bd3 ba2.2k sqft3811 Dixon Way, Colorado Springs, CO 80909For SaleMLS ID #3502996, Jed Johnson, Exp Realty LLC. elevateMLS
- $454,0005 bd3 ba2.5k sqft1434 Laurette Drive, Colorado Springs, CO 80909For Sale
 MLS ID #7247957, Erik Monrroy, Open Real Estate Inc.. REcolorado as distributed by MLS GRID
 - $399,9003 bd3 ba2.6k sqft625 Golden Eagle Dr, Colorado Springs, CO 80916For SaleMLS ID #8490640, Lynn Rivera ABR GRI MRP , Keller Williams Clients Choice Realty. elevateMLS
- $525,0005 bd3 ba2.8k sqft609 Crestridge Ave, Colorado Springs, CO 80906For SaleMLS ID #2446963, Edward Behr CRS GRI , The Platinum Group. elevateMLS
- $400,0003 bd2 ba2.2k sqft2011 Montezuma Dr, Colorado Springs, CO 80910For SaleMLS ID #4774285, Eve Courson ABR C2EX CRS MRP SFR SRES , LIV Sotheby's International Realty CO Springs. elevateMLS
