Welcome home to this spacious 5 bedroom, 5 bathroom home tucked away on a quiet cul de sac in Fountain Valley Ranch. With almost 3,600 finished square feet and a massive backyard garden, there is room for everyone to spread out and enjoy. The main level features a bright remodeled kitchen with a separate breakfast bar that opens to the family room with a gas fireplace. You'll also find formal living and dining rooms, plus a main level bedroom that can work well as a guest room or home office. The full-size laundry room with washer and dryer is also on the main level. Upstairs, the large primary suite offers a five piece bathroom with a jetted tub, separate shower, double vanity, and walk in closet. Three additional bedrooms and a loft provide flexible space for family, guests, work, or hobbies. You can see Pikes Peak and the mountain range from upstairs! The finished basement adds even more living space with a large recreation room, an additional bedroom, and a full bathroom. Step outside and enjoy the large quarter acre lot that is fully gardened and landscaped! There are lots of roses and plants that have been meticulously maintained for your enjoyment, plus a waterfall pond with baby koi fish! The backyard also has a large deck, a storage shed, and room to relax or entertain. From the front of the home there is a covered front porch with beautiful views of the mountain range. This home has central air conditioning (installed 2023), and the furnace was replaced in 2019. The roof will be replaced from closing proceeds, giving the next owner one less major expense to worry about. Just a block away from the popular Widefield Rec Center! Also close to Bluestem Prairie Open Space and Reservoir, schools, parks, shopping, Fort Carson, Peterson Space Force Base, and Schriever Space Force Base. Don't miss your opportunity to make this beautiful home yours!
For sale
$549,000
959 Pond Side Dr, Colorado Springs, CO 80911
5beds
3,592sqft
:
Get pre-qualified$3,366/mo
Single Family Residence
Built in 1998
0.25 Acres Lot
$-- Zestimate®
$153/sqft
$-- HOA
What's special
- 24 days |
- 855 |
- 68 |
Zillow last checked:
Listing updated:
Listed by:
Kevin James Bond ABR MRP 719-291-5924,
RE/MAX Real Estate Group LLC
Source: elevateMLS,MLS#: 6800181
Facts & features
Interior
Bedrooms & bathrooms
- Bedrooms: 5
- Bathrooms: 5
- Full bathrooms: 3
- 3/4 bathrooms: 1
- 1/2 bathrooms: 1
Other
- Level: Main
- Area: 247 Square Feet
- Dimensions: 19 x 13
Heating
- Forced Air, Natural Gas
Cooling
- Central Air
Appliances
- Included: Dishwasher, Dryer, Oven, Refrigerator, Washer, Humidifier
- Laundry: Electric Hook-up, Main Level
Features
- 5-Pc Bath
- Flooring: Carpet, Wood
- Basement: Full,Finished
- Has fireplace: Yes
- Fireplace features: Gas
Interior area
- Total structure area: 3,592
- Total interior livable area: 3,592 sqft
- Finished area above ground: 2,482
- Finished area below ground: 1,110
Video & virtual tour
Property
Parking
- Total spaces: 2
- Parking features: Attached
- Attached garage spaces: 2
Features
- Levels: Two
- Stories: 2
- Patio & porch: Concrete
- Has view: Yes
- View description: Mountain(s), View of Pikes Peak
Lot
- Size: 0.25 Acres
- Features: Cul-De-Sac
Details
- Additional structures: Storage
- Parcel number: 6512414017
Construction
Type & style
- Home type: SingleFamily
- Property subtype: Single Family Residence
Materials
- Masonite, Frame
- Roof: Composite Shingle
Condition
- Existing Home
- New construction: No
- Year built: 1998
Utilities & green energy
- Water: Municipal
- Utilities for property: Electricity Connected
Community & HOA
Location
- Region: Colorado Springs
Financial & listing details
- Price per square foot: $153/sqft
- Tax assessed value: $530,031
- Annual tax amount: $2,258
- Date on market: 7/1/2026
- Listing terms: Cash,Conventional,FHA,VA Loan
- Electric utility on property: Yes
Estimated market value
Not available
Estimated sales range
Not available
Not available
Price history
| Date | Event | Price |
|---|---|---|
| 6/30/2026 | Listed for sale | $549,000+200.9%$153/sqft |
Source:  REcolorado as distributed by MLS GRID #3608124 Report a problem REcolorado as distributed by MLS GRID #3608124 Report a problem | ||
| 6/4/2009 | Sold | $182,450-35.5%$51/sqft |
Source: Public Record Report a problem | ||
| 5/5/2006 | Sold | $283,000+33.3%$79/sqft |
Source: Public Record Report a problem | ||
| 3/4/2003 | Sold | $212,225+30.9%$59/sqft |
Source: Public Record Report a problem | ||
| 8/7/2002 | Sold | $162,078-7.7%$45/sqft |
Source: Public Record Report a problem | ||
| 2/16/1999 | Sold | $175,600$49/sqft |
Source: Public Record Report a problem | ||
Public tax history
| Year | Property taxes | Tax assessment |
|---|---|---|
| 2024 | $2,335 +30.9% | $35,510 |
| 2023 | $1,784 -7.3% | $35,510 +48.6% |
| 2022 | $1,923 | $23,890 -2.8% |
| 2021 | -- | $24,580 +30% |
| 2020 | $1,523 +0.6% | $18,910 |
| 2019 | $1,515 +8.6% | $18,910 +17.7% |
| 2018 | $1,395 +1.1% | $16,070 |
| 2017 | $1,379 -1.1% | $16,070 +1.1% |
| 2016 | $1,395 +23.4% | $15,900 |
| 2015 | $1,130 +10.3% | $15,900 +12.6% |
| 2014 | $1,025 | $14,120 |
| 2013 | -- | -- |
| 2012 | -- | $14,120 |
| 2011 | $1,522 | $14,120 -34% |
| 2010 | -- | $21,390 |
| 2009 | -- | $21,390 |
| 2008 | -- | $21,390 |
| 2006 | -- | $21,390 +39.7% |
| 2004 | -- | $15,310 |
| 2003 | $1,217 +7.1% | $15,310 -10.2% |
| 2002 | $1,137 -8% | $17,040 -2.1% |
| 2001 | $1,235 | $17,400 |
Find assessor info on the county website
Monthly payment
Est. payment
Payment breakdown
Explore the cost of this home by adjusting the details. Changes won't be saved.Climate risks
Neighborhood: 80911
Nearby schools
GreatSchools rating
- 8/10Widefield Elementary SchoolGrades: K-5Distance: 0.3 mi
- 4/10Watson Junior High SchoolGrades: 6-8Distance: 1 mi
- 4/10Widefield High SchoolGrades: 9-12Distance: 0.4 mi
Schools provided by the listing agent
- Elementary: Widefield
- Middle: Watson
- High: Widefield
- District: Widefield-3
Source: elevateMLS. This data may not be complete. We recommend contacting the local school district to confirm school assignments for this home.
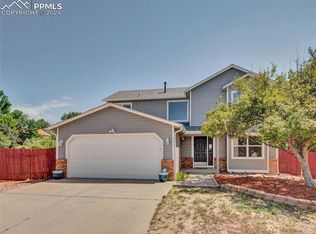
- $497,0005 bd4 ba2.9k sqft951 Pond Side Dr, Colorado Springs, CO 80911Sold
- $405,9003 bd2 ba1.9k sqft636 Montrail Dr, Colorado Springs, CO 80911Off Market
- $465,8006 bd3 ba3k sqft967 Pond Side Dr, Colorado Springs, CO 80911Off Market
- $2,5505 bd3 ba3k sqft654 Montrail Dr, Colorado Springs, CO 80911For Rent

- $415,8003 bd2 ba1.5k sqft858 Eagle Bend Dr, Colorado Springs, CO 80911Off Market
- $432,0005 bd3 ba2.4k sqft618 Montrail Dr, Colorado Springs, CO 80911Off Market
- $432,7003 bd3 ba3k sqft844 Eagle Bend Dr, Colorado Springs, CO 80911Off Market
- $415,1004 bd4 ba2k sqft672 Montrail Dr, Colorado Springs, CO 80911Off Market
A local agent can set up tours, give advice and negotiate with sellers.
Similar homes
- $560,0005 bd4 ba3.4k sqft8109 Lodi Ln, Fountain, CO 80817For Sale
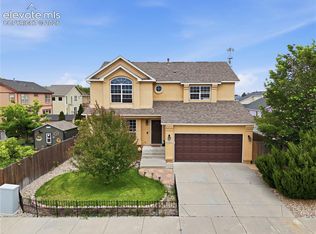
 MLS ID #9581794, Tiffany Lachnidt CDPE , Keller Williams Premier Realty. elevateMLS
 - $515,0006 bd4 ba3.1k sqft7367 Araia Drive, Fountain, CO 80817For Sale
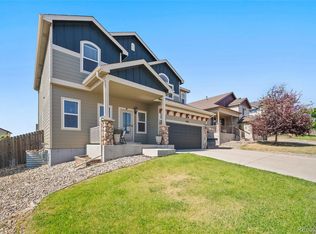
 MLS ID #9580412, Theadora Rotbasean, Better Homes & Gardens Real Estate - Kenney & Co.. REcolorado as distributed by MLS GRID
 - $568,0004 bd3 ba2.9k sqft5715 Flintridge Dr, Colorado Springs, CO 80918For Sale
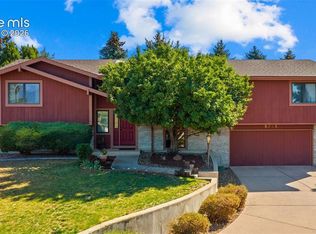 MLS ID #1479775, Justin Weeks, Exp Realty LLC. elevateMLS
 - $499,9004 bd3 ba2.5k sqft5955 Leather Dr, Colorado Springs, CO 80923For Sale
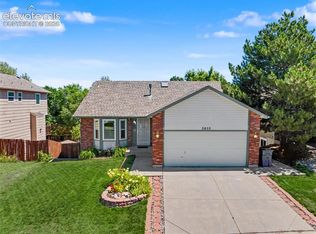 MLS ID #6017743, Carmen Molitor MRP SRES , REMAX PROPERTIES. elevateMLS
 - $525,0004 bd4 ba3.3k sqft3935 Sedgewood Way, Colorado Springs, CO 80918For SaleMLS ID #6046667, Jeanne Guischard CDPE GRI MRP SRES , Compass. elevateMLS
- $645,0004 bd3 ba3.3k sqft7545 Peachleaf Dr, Colorado Springs, CO 80925For SaleMLS ID #7465827, George Nehme C2EX CRS GRI , LIV Sotheby's International Realty CO Springs. elevateMLS
- $520,0004 bd3 ba2k sqft2110 Greenwich Cir W, Colorado Springs, CO 80909For SaleMLS ID #5999150, Laurie Klipfel ABR CRS GRI , The Platinum Group. elevateMLS
- $650,0005 bd3 ba3.4k sqft3825 Wesley Ct, Colorado Springs, CO 80917For SaleMLS ID #9257593, Stephanie Ryan, Camber Realty. elevateMLS
- $475,0004 bd4 ba2.3k sqft8640 Massey Cir, Colorado Springs, CO 80920For SaleMLS ID #9423450, Daniel Armstrong, Armstrong Real Estate Company. elevateMLS
- $389,9003 bd3 ba2k sqft505 Catalina Dr, Colorado Springs, CO 80906For SaleMLS ID #3696662, William Prather, Ed Prather Real Estate. elevateMLS
- $539,0004 bd4 ba2.7k sqft4239 Saunter Dr, Colorado Springs, CO 80920For SaleMLS ID #6742332, Eric Mikuska, Keller Williams Partners. elevateMLS
- $535,0004 bd3 ba2.4k sqft1228 N Meade Ave, Colorado Springs, CO 80909For SaleMLS ID #6424945, Elaine Gibbs, Franklin Properties. elevateMLS
- $400,0003 bd2 ba2.2k sqft2011 Montezuma Dr, Colorado Springs, CO 80910For SaleMLS ID #4774285, Eve Courson ABR C2EX CRS MRP SFR SRES , LIV Sotheby's International Realty CO Springs. elevateMLS
- $599,0003 bd3 ba2.1k sqft780 Bayfield Dr, Colorado Springs, CO 80906For SaleMLS ID #4567255, Lucy Flores, HomeSmart. elevateMLS
- $575,0004 bd3 ba3.6k sqft265 Silver Spring Dr, Colorado Springs, CO 80919For SaleMLS ID #8951087, Colin Smith, Solid Rock Realty. elevateMLS
- $650,0005 bd3 ba3.4k sqft2868 Stonewall Hts, Colorado Springs, CO 80909For SaleMLS ID #6777705, Darrell Wass, REMAX PROPERTIES. elevateMLS
- $419,0003 bd2 ba2.3k sqft3385 Viero Dr, Colorado Springs, CO 80916For SaleMLS ID #5355357, Mary Biga ABR AHWD MRP , Davidson Biga Realty, Inc.. elevateMLS
- $545,0004 bd4 ba2.6k sqft6973 Wood Lily Dr, Colorado Springs, CO 80923For SaleMLS ID #4486266, John Szpyrka, Your Choice Real Estate. elevateMLS
- $800,0005 bd4 ba3.5k sqft5115 Farthing Dr, Colorado Springs, CO 80906For SaleMLS ID #2017220, Cindy Maluschka ABR GRI MRP PSA , Brokers Guild Real Estate. elevateMLS
- $635,0005 bd4 ba3k sqft9040 Strand Way, Colorado Springs, CO 80920For SaleMLS ID #8181247, Amy Kunce-Martinez, The Cutting Edge. elevateMLS
