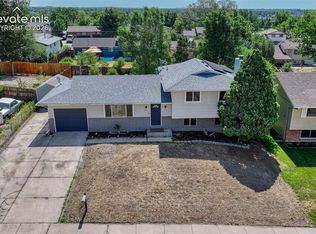
*Please see the structural reports attached in the documents.* Welcome to this home, where generous living spaces, timeless character, and an incredible outdoor setting come together. Thoughtfully designed with multiple living areas and a flexible split level layout, this home offers plenty of room to spread out while creating comfortable spaces for everyday living. The main level features warm hardwood floors, abundant natural light, and an open flow between the living and dining rooms. A large picture window fills the living room with sunshine, creating a light filled space that feels open and inviting. The kitchen continues the home's inviting feel with abundant cabinetry, stainless steel appliances, generous counter space, and a charming pass through to the dining area. Upstairs, two comfortable bedrooms and a full bathroom provide inviting space for family or guests. The primary suite offers its own private bathroom and direct access to the expansive deck, creating an easy connection to the outdoors. Downstairs, the spacious family room adds even more flexibility, along with an additional bathroom for everyday convenience. Step outside and discover one of the home's standout features. The expansive backyard provides plenty of room for pets, gardening, lawn games, or simply enjoying Colorado's beautiful weather. A large deck that spans the length of the home creates the perfect setting for outdoor dining, weekend barbecues, or relaxing with friends and family while overlooking the backyard. Ideally located in southwest Colorado Springs, this home offers easy access to Fort Carson, I 25, Downtown Colorado Springs, Broadmoor Towne Center, and nearby outdoor favorites like Cheyenne Mountain State Park, North Cheyenne Cañon Park, Cheyenne Mountain Zoo, and Seven Falls. Thoughtful living spaces, a versatile layout, and an exceptional backyard make this home one you will not want to miss. Come check it out today.
Pending
$389,900
505 Catalina Dr, Colorado Springs, CO 80906
3beds
2,025sqft
:
Get pre-qualified$2,390/mo
Single Family Residence
Built in 1963
0.31 Acres Lot
$-- Zestimate®
$193/sqft
$-- HOA
What's special
- 16 days |
- 518 |
- 100 |
Likely to sell faster than
Zillow last checked:
Listing updated:
Listed by:
William Prather 303-870-4749,
Ed Prather Real Estate
Source: elevateMLS,MLS#: 3696662
Facts & features
Interior
Bedrooms & bathrooms
- Bedrooms: 3
- Bathrooms: 3
- Full bathrooms: 2
- 3/4 bathrooms: 1
Other
- Level: Upper
Heating
- Forced Air
Cooling
- Central Air
Appliances
- Included: Dishwasher, Dryer, Oven, Range, Refrigerator, Washer
- Laundry: In Basement
Features
- Pantry
- Flooring: Carpet, Ceramic Tile, Wood
- Basement: Partial,Finished
Interior area
- Total structure area: 2,025
- Total interior livable area: 2,025 sqft
- Finished area above ground: 1,375
- Finished area below ground: 650
Video & virtual tour
Property
Parking
- Total spaces: 2
- Parking features: Attached, Concrete Driveway
- Attached garage spaces: 2
Features
- Levels: Tri-Level
- Fencing: Full
Lot
- Size: 0.31 Acres
- Features: Level, Sloped, Landscaped
Details
- Parcel number: 6504208004
Construction
Type & style
- Home type: SingleFamily
- Property subtype: Single Family Residence
Materials
- Brick, Wood Siding, Framed on Lot
- Roof: Composite Shingle
Condition
- Existing Home
- New construction: No
- Year built: 1963
Utilities & green energy
- Water: Municipal
- Utilities for property: Electricity Available
Community & HOA
Location
- Region: Colorado Springs
Financial & listing details
- Price per square foot: $193/sqft
- Tax assessed value: $436,069
- Annual tax amount: $2,005
- Date on market: 7/23/2026
- Listing terms: Cash,Conventional
- Electric utility on property: Yes
Estimated market value
Not available
Estimated sales range
Not available
Not available
Price history
| Date | Event | Price |
|---|---|---|
| 7/28/2026 | Pending sale | $389,900$193/sqft |
Source:  REcolorado as distributed by MLS GRID #7282006 Report a problem REcolorado as distributed by MLS GRID #7282006 Report a problem | ||
| 7/21/2026 | Listed for sale | $389,900$193/sqft |
Source: REcolorado as distributed by MLS GRID #7282006 Report a problem | ||
| 7/13/2026 | Pending sale | $389,900$193/sqft |
Source: REcolorado as distributed by MLS GRID #7282006 Report a problem | ||
| 7/9/2026 | Price change | $389,900-9.3%$193/sqft |
Source: REcolorado as distributed by MLS GRID #7282006 Report a problem | ||
| 5/31/2022 | Listed for sale | $430,000$212/sqft |
Source:  elevateMLS #3988179 Report a problem elevateMLS #3988179 Report a problem | ||
| 5/14/2022 | Listing removed | -- |
Source: elevateMLS #3988179 Report a problem | ||
| 5/10/2022 | Listed for sale | $430,000+72%$212/sqft |
Source: elevateMLS #3988179 Report a problem | ||
| 12/21/2017 | Sold | $250,000$123/sqft |
Source: Public Record Report a problem | ||
| 11/9/2017 | Pending sale | $250,000$123/sqft |
Source: RE/MAX REAL ESTATE GROUP #9509210 Report a problem | ||
| 11/4/2017 | Listed for sale | $250,000$123/sqft |
Source: RE/MAX REAL ESTATE GROUP #9509210 Report a problem | ||
| 11/1/2017 | Pending sale | $250,000$123/sqft |
Source: RE/MAX REAL ESTATE GROUP #9509210 Report a problem | ||
| 10/14/2017 | Price change | $250,000+4.2%$123/sqft |
Source: RE/MAX REAL ESTATE GROUP #9509210 Report a problem | ||
| 9/23/2017 | Price change | $239,999-7.3%$119/sqft |
Source: Owner Report a problem | ||
| 9/17/2017 | Listed for sale | $259,000$128/sqft |
Source: Owner Report a problem | ||
Public tax history
| Year | Property taxes | Tax assessment |
|---|---|---|
| 2024 | $1,425 +10% | $29,210 |
| 2023 | $1,295 -4.8% | $29,210 +44% |
| 2022 | $1,360 | $20,290 -2.8% |
| 2021 | -- | $20,880 +16.3% |
| 2020 | $1,342 +3.5% | $17,960 |
| 2019 | $1,296 +51.1% | $17,960 +27.9% |
| 2018 | $857 -18.4% | $14,040 |
| 2017 | $1,051 +22.5% | $14,040 +6.4% |
| 2016 | $857 +0.6% | $13,200 |
| 2015 | $853 -0.6% | $13,200 |
| 2014 | $858 | $13,200 |
| 2013 | -- | -- |
| 2012 | -- | $13,200 |
| 2011 | $976 | $13,200 -8.5% |
| 2010 | -- | $14,430 |
| 2009 | -- | $14,430 |
| 2008 | -- | $14,430 |
| 2006 | -- | $14,430 +19.2% |
| 2004 | -- | $12,110 |
| 2003 | $895 +7.3% | $12,110 -12.8% |
| 2002 | $834 +10.9% | $13,880 +9.4% |
| 2001 | $752 | $12,690 |
Find assessor info on the county website
Monthly payment
Est. payment
Payment breakdown
Explore the cost of this home by adjusting the details. Changes won't be saved.Climate risks
Neighborhood: 80906
Nearby schools
GreatSchools rating
- 4/10Oak Creek Elementary SchoolGrades: PK-5Distance: 1.3 mi
- 4/10Fox Meadow Middle SchoolGrades: 6-8Distance: 0.6 mi
- 2/10Harrison High SchoolGrades: 9-12Distance: 1 mi
Schools provided by the listing agent
- Elementary: Oak Creek
- Middle: Fox Meadow
- High: Harrison
- District: Harrison-2
Source: elevateMLS. This data may not be complete. We recommend contacting the local school district to confirm school assignments for this home.
- $372,4002 bd1 ba1k sqft501 Catalina Dr, Colorado Springs, CO 80906Off Market
- $450,0004 bd3 ba2k sqft509 Catalina Dr, Colorado Springs, CO 80906Off Market

- $535,1006 bd4 ba3k sqft409 Catalina Dr, Colorado Springs, CO 80906Off Market

- $400,2004 bd2 ba1.1k sqft6 Minden Cir, Colorado Springs, CO 80906Off Market
- $235,3753 bd3 ba2k sqft2 Minden Cir, Colorado Springs, CO 80906Sold
- $525,0004 bd3 ba2.2k sqft510 Catalina Dr, Colorado Springs, CO 80906For Sale
- $2,5254 bd3 ba2.6k sqft514 Catalina Dr, Colorado Springs, CO 80906For Rent
- $336,6003 bd1 ba979 sqft506 Catalina Dr, Colorado Springs, CO 80906Off Market
A local agent can set up tours, give advice and negotiate with sellers.
Similar homes
- $364,9994 bd2 ba1.5k sqft313 Cranbrook Cir, Colorado Springs, CO 80906For Sale

 MLS ID #6972411, Delia Hammond MRP , Red Bow Realty. elevateMLS
 - $455,0003 bd3 ba2.3k sqft1665 Boxtree Ct, Colorado Springs, CO 80906For Sale
 MLS ID #9751864, Margarita Gutierrez MRP , PCS Partners, LLC. elevateMLS
 - $400,0003 bd2 ba2.2k sqft2011 Montezuma Dr, Colorado Springs, CO 80910For Sale
 MLS ID #4774285, Eve Courson ABR C2EX CRS MRP SFR SRES , LIV Sotheby's International Realty CO Springs. elevateMLS
 - $410,0003 bd2 ba1.5k sqft4874 Splitrail Pl, Colorado Springs, CO 80917For Sale
 MLS ID #3318205, Alzira Escobar-Pruitt ABR CLP GRI MRP PMN PPRES SRES , REMAX PROPERTIES. elevateMLS
 - $399,9003 bd2 ba1.6k sqft1017 Prairie Rd, Colorado Springs, CO 80909For SaleMLS ID #8709349, Jake Wade, RE/MAX Real Estate Group LLC. elevateMLS
- $375,9004 bd2 ba1.8k sqft4119 Palmer Park Blvd, Colorado Springs, CO 80909For SaleMLS ID #4058929, Stephen Sato ABR MRP , HomeSmart. elevateMLS
- $249,0003 bd1 ba1.1k sqft1133 Livingston Ave, Colorado Springs, CO 80906For SaleMLS ID #7932868, Shannon Dudnick, Realty ONE Group Elevations. elevateMLS
- $395,0004 bd2 ba1.8k sqft2515 E San Miguel St, Colorado Springs, CO 80909For SaleMLS ID #7603436, Jeffrey Johnson, Keller Williams Premier Realty. elevateMLS
- $424,9005 bd3 ba2.2k sqft3811 Dixon Way, Colorado Springs, CO 80909For SaleMLS ID #3502996, Jed Johnson, Exp Realty LLC. elevateMLS
- $349,0003 bd2 ba1.6k sqft4224 Whittier Dr, Colorado Springs, CO 80910For SaleMLS ID #8797034, Crystal McNeill, The Cutting Edge. elevateMLS
- $393,9003 bd2 ba1.6k sqft1122 Drake Cir, Colorado Springs, CO 80915For SaleMLS ID #2757319, Melissa Brugh, Exp Realty LLC. elevateMLS
- $425,0003 bd4 ba2.4k sqft652 Welsh Cir, Colorado Springs, CO 80916For SaleMLS ID #6562089, Robert Chambers, Exp Realty LLC. elevateMLS
- $434,9003 bd3 ba2k sqft7477 Theresa Dr, Colorado Springs, CO 80925For SaleMLS ID #4372927, Tanya Stevenson ABR CDPE GRI PSA , Park Avenue Properties of Colorado Springs, LLC. elevateMLS
- $374,5004 bd2 ba1.8k sqft925 Arrawanna Street, Colorado Springs, CO 80909For Sale
 MLS ID #8566146, Gabriel Westbrook, Resident Realty South Metro. REcolorado as distributed by MLS GRID
 - $310,0003 bd3 ba1.5k sqft3923 Nicki Hts, Colorado Springs, CO 80906For SaleMLS ID #9013060, Carmen Nicks, Fathom Realty Colorado LLC. elevateMLS
- $389,0003 bd1 ba1.3k sqft2407 Howbert St, Colorado Springs, CO 80904For SaleMLS ID #4125458, Jed Johnson, Exp Realty LLC. elevateMLS
- $425,0004 bd2 ba2k sqft1430 Laurette Dr, Colorado Springs, CO 80909For SaleMLS ID #3670831, Tara King, Smart Referral Network. elevateMLS
- $410,0002 bd2 ba1.7k sqft1347 N Prospect St, Colorado Springs, CO 80903For SaleMLS ID #2230810, Kevin James Bond ABR MRP , RE/MAX Real Estate Group LLC. elevateMLS
- $435,0003 bd2 ba1.1k sqft1009 Parkview Blvd, Colorado Springs, CO 80905For SaleMLS ID #3899389, Carmen Nicks, Fathom Realty Colorado LLC. elevateMLS
- $339,0003 bd1 ba1.3k sqft101 Trump Ave, Colorado Springs, CO 80909For SaleMLS ID #4508860, Galen Becker NCREA , LPT Realty LLC. elevateMLS
