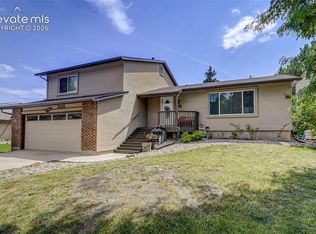
Truly One of a Kind! This exceptional property is the perfect blend of luxury, comfort, and pride of ownership. Lovingly maintained and extensively updated over the past 25 years, every detail of this home has been thoughtfully designed and impeccably cared for. Step inside to discover a beautifully remodeled interior featuring a stunning chef's kitchen with custom cabinetry, granite countertops, and premium appliances, including a new Miele range and oven. The open-concept floor plan flows effortlessly through spacious living areas, highlighted by updated lighting, a custom wrought-iron banister, formal dining room, dedicated office space, and a versatile craft room. All three bathrooms have been tastefully renovated, including a spa-inspired soaking tub for ultimate relaxation. The outdoor living space is nothing short of extraordinary. Enjoy your own private backyard retreat complete with a sparkling saltwater pool, covered deck, multiple sitting areas, lush manicured lawn, vibrant perennial gardens, full sprinkler system, and two storage sheds. Whether entertaining guests or enjoying a quiet evening at home, this resort-style setting offers year-round enjoyment. additional features include central air conditioning, a whole-house fan, and an oversized garage with ample room for vehicles, storage, and hobbies. This is more than a home—it's a lifestyle. Opportunities like this rarely come along. Schedule your private showing today and experience everything this remarkable property has to offer.
Under contract
Price cut: $15K (8/7)
$525,000
510 Catalina Dr, Colorado Springs, CO 80906
4beds
2,222sqft
Single Family Residence
Built in 1983
0.28 Acres Lot
$-- Zestimate®
$236/sqft
$-- HOA
What's special
Vibrant perennial gardensTwo storage shedsPrivate backyard retreatCovered deckSparkling saltwater poolCustom wrought-iron banisterFormal dining room
- 85 days
- 311
- 12
Zillow last checked:
Listing updated:
Listed by:
Patricia Kamppila 719-229-7953,
ERA Shields Real Estate
Source: elevateMLS,MLS#: 5764017
Facts & features
Interior
Bedrooms & bathrooms
- Bedrooms: 4
- Bathrooms: 3
- Full bathrooms: 1
- 3/4 bathrooms: 2
Other
- Level: Main
- Area: 182 Square Feet
- Dimensions: 14 x 13
Heating
- Natural Gas
Cooling
- Attic Fan, Ceiling Fan(s), Central Air
Appliances
- Included: 220v in Kitchen, Dishwasher, Disposal, Dryer, Microwave, Oven, Range, Refrigerator, Washer, Water Softener
Features
- Windows: Window Coverings
- Basement: Partially Finished
- Has fireplace: Yes
- Fireplace features: Electric
Interior area
- Total structure area: 2,222
- Total interior livable area: 2,222 sqft
- Finished area above ground: 1,106
- Finished area below ground: 1,116
Video & virtual tour
Property
Parking
- Total spaces: 2
- Parking features: Attached, Garage Door Opener, Oversized, RV Access/Parking
- Attached garage spaces: 2
Features
- Patio & porch: Covered
- Exterior features: Auto Sprinkler System
- Pool features: Pool
- Fencing: Back Yard
- Has view: Yes
- View description: Mountain(s)
Lot
- Size: 0.28 Acres
- Features: Backs to Open Space, Level, Hiking Trail, Near Fire Station, Near Hospital, Near Park, Near Public Transit, Near Schools, Near Shopping Center, Landscaped
Details
- Additional structures: Storage
- Parcel number: 6504207009
Construction
Type & style
- Home type: SingleFamily
- Architectural style: Ranch
- Property subtype: Single Family Residence
Materials
- Stucco, Frame
- Foundation: Walk Out
- Roof: Composite Shingle
Condition
- Existing Home
- New construction: No
- Year built: 1983
Utilities & green energy
- Water: Municipal
- Utilities for property: Electricity Connected, Natural Gas Connected
Community & HOA
Location
- Region: Colorado Springs
Financial & listing details
- Price per square foot: $236/sqft
- Tax assessed value: $388,636
- Annual tax amount: $1,209
- Date on market: 6/4/2026
- Listing terms: Cash,Conventional,FHA,VA Loan
- Electric utility on property: Yes
Estimated market value
Not available
Estimated sales range
Not available
Not available
Price history
| Date | Event | Price |
|---|---|---|
| 8/13/2026 | Contingent | $525,000$236/sqft |
Source:  elevateMLS #5764017 Report a problem elevateMLS #5764017 Report a problem | ||
| 8/7/2026 | Price change | $525,000-2.8%$236/sqft |
Source: elevateMLS #5764017 Report a problem | ||
| 7/14/2026 | Price change | $540,000-1.8%$243/sqft |
Source: elevateMLS #5764017 Report a problem | ||
| 6/23/2026 | Listed for sale | $550,000$248/sqft |
Source: elevateMLS #5764017 Report a problem | ||
| 6/7/2026 | Pending sale | $550,000$248/sqft |
Source: elevateMLS #5764017 Report a problem | ||
| 6/4/2026 | Listed for sale | $550,000+214.3%$248/sqft |
Source: elevateMLS #5764017 Report a problem | ||
| 1/23/2002 | Sold | $175,000$79/sqft |
Source: Public Record Report a problem | ||
Public tax history
| Year | Property taxes | Tax assessment |
|---|---|---|
| 2024 | $1,230 +45% | $26,030 |
| 2023 | $848 -37.5% | $26,030 +28.6% |
| 2022 | $1,357 | $20,240 -2.8% |
| 2021 | -- | $20,830 +22.5% |
| 2020 | $1,271 +3.5% | $17,010 |
| 2019 | $1,227 +43.7% | $17,010 +21.7% |
| 2018 | $854 -18.4% | $13,980 |
| 2017 | $1,046 +22.5% | $13,980 -4.4% |
| 2016 | $854 -9.6% | $14,620 |
| 2015 | $944 +6.3% | $14,620 +6.9% |
| 2014 | $888 | $13,670 |
| 2013 | -- | -- |
| 2012 | -- | $13,670 |
| 2011 | $1,133 | $13,670 -18.4% |
| 2010 | -- | $16,750 |
| 2009 | -- | $16,750 |
| 2008 | -- | $16,750 |
| 2006 | -- | $16,750 +22% |
| 2004 | -- | $13,730 |
| 2003 | $696 +7.3% | $13,730 +27.2% |
| 2002 | $648 +17.9% | $10,790 +16.3% |
| 2001 | $550 | $9,280 |
Find assessor info on the county website
Monthly payment
Est. payment
Payment breakdown
Explore the cost of this home by adjusting the details. Changes won't be saved.Climate risks
Neighborhood: 80906
Nearby schools
Schools provided by the listing agent
- District: Harrison-2
Source: elevateMLS. This data may not be complete. We recommend contacting the local school district to confirm school assignments for this home.


Similar homes
- $495,0005 bd4 ba2.7k sqft526 Loomis Ave, Colorado Springs, CO 80906For Sale

 MLS ID #3199313, Frank Griffin SRS SRES SFR RSPS RENE PSA MRP GRI EPRO CRETS AHWD ABR , Flat Rate Realty Group LLC. elevateMLS
 - $525,0005 bd3 ba2.5k sqft2965 Westcliff Cir, Colorado Springs, CO 80906For Sale
 MLS ID #3762874, Frank Griffin SRS SRES SFR RSPS RENE PSA MRP GRI EPRO CRETS AHWD ABR , Flat Rate Realty Group LLC. elevateMLS
 - $479,9004 bd3 ba2.6k sqft3225 Oak Creek Dr E, Colorado Springs, CO 80906For Sale
 MLS ID #5011867, Judy Glassman SFR , Orchard Brokerage LLC. elevateMLS
 - $610,0004 bd4 ba2.5k sqft970 Royal Crown Ln, Colorado Springs, CO 80906For Sale
 MLS ID #4571715, Michelle Carmona, Broadmoor Bluffs Realty. elevateMLS
 - $605,0004 bd4 ba3.3k sqft34 Newport Cir, Colorado Springs, CO 80906For SaleMLS ID #8408863, Glant Havenar, Brokers Guild Real Estate. elevateMLS
- $499,9004 bd4 ba3.1k sqft4475 Songglen Cir, Colorado Springs, CO 80906For SaleMLS ID #1497996, Trista Fischer-Boykin, Engel & Voelkers Castle Rock. elevateMLS
- $580,0004 bd4 ba2.9k sqft9509 Bur Oak Ln, Colorado Springs, CO 80925For SaleMLS ID #7983623, Monica Breckenridge ABR CDPE CLHMS GRI MRP PSA RSPS SFR SRES , Pink Realty Inc. elevateMLS
- $450,0005 bd3 ba2.2k sqft625 Jayton Dr, Colorado Springs, CO 80911For SaleMLS ID #2745623, Derek Leif, Keller Williams Premier Realty. elevateMLS
- $400,0004 bd3 ba2.7k sqft180 Cobblestone Dr, Colorado Springs, CO 80906For SaleMLS ID #9544678, Tamara Whalen SRES , HomeSmart. elevateMLS
- $449,9995 bd3 ba2.7k sqft5425 Huxley Ct, Colorado Springs, CO 80911For SaleMLS ID #7018030, Delta Harmon, The Cutting Edge. elevateMLS
- $499,0005 bd2 ba2k sqft530 N 17th St, Colorado Springs, CO 80904For SaleMLS ID #7086962, Timothy Enders, Exp Realty LLC. elevateMLS
- $544,0004 bd4 ba2.6k sqft1526 Chutney Ct, Colorado Springs, CO 80907For SaleMLS ID #8461877, Marolina Montanez, The Cutting Edge. elevateMLS
- $549,9004 bd4 ba2.7k sqft4560 Winthrop Way, Colorado Springs, CO 80920For SaleMLS ID #1509898, Brandon Smith CRS , REMAX PROPERTIES. elevateMLS
- $518,0004 bd4 ba2.7k sqft7670 Conifer Dr, Colorado Springs, CO 80920For SaleMLS ID #3979864, Michelle Nault, Keller Williams Real Estate. elevateMLS
- $490,0004 bd3 ba1.9k sqft8130 Mainsail Ct, Colorado Springs, CO 80920For SaleMLS ID #9333152, Stacy Weber MRP , HomeSmart. elevateMLS
- $384,9003 bd3 ba2.2k sqft286 Cobblestone Dr, Colorado Springs, CO 80906For SaleMLS ID #9544228, Clinton Jordan, Real Broker, LLC DBA Real. elevateMLS
- $599,9994 bd3 ba3.1k sqft914 N Meade Ave, Colorado Springs, CO 80909For SaleMLS ID #4663279, Russell Brooks, NAV Real Estate. elevateMLS
- $650,0003 bd4 ba2.3k sqft16 Woodbridge Dr, Colorado Springs, CO 80906For SaleMLS ID #9381179, Stephen Kenney, Better Homes and Gardens Real Estate Kenney & Company. elevateMLS
- $499,0004 bd3 ba2.8k sqft8228 Telegraph Dr, Colorado Springs, CO 80920For SaleMLS ID #3329506, Dan Piggot, RE/MAX Real Estate Group LLC. elevateMLS
- $475,0004 bd3 ba1.8k sqft2811 Keystone Cir, Colorado Springs, CO 80918For SaleMLS ID #9842721, Janalynn Rhein MRP SRES , The Cutting Edge. elevateMLS
