Welcome to this stunning 4-bed 3-bath home in Antelope Meadows! The ranch style floorplan offers true main level living, plus a finished walkout basement with a spacious storage room that could be converted to a 5th bedroom, studio, office, and more. Gorgeous and practical upgrades throughout the home provide a luxury feel and peace of mind. All three bathrooms have been beautifully remodeled with ceramic tile and stone countertops. The upgraded kitchen features granite countertops, an island with breakfast bar, stainless steel appliances, and tons of storage. The inviting dining and living area feature an updated fireplace, vaulted ceiling, and walk-out to the covered deck- perfect for entertaining or relaxing inside and out. Retreat to the primary suite featuring a walk-in closet and remodeled ensuite bath with a skylight and oversized tub. The spacious laundry room features built-in storage, utility sink, and a window. Steps from the living room is a gorgeous, remodeled bathroom featuring a walk-in shower with inset storage, oversized vanity, and stunning finishes. Another bedroom rounds out the main level. Head downstairs to the massive rec room, great for a theater room, pool table, games, and a walk-out to the covered patio. Two additional bedrooms and a stunningly remodeled bathroom round out the basement. The fully fenced and landscaped backyard features a storage shed and plenty of space to garden, play, or relax, and backs to open space. The 2-car garage features a Tesla electric vehicle charger. This home features a new electrical panel with full house surge protection, upgraded electrical outlets and switches, a new hot water circulation pump, a natural gas line direct to grill, upgraded lighting, and newer carpet. This gorgeous home is move-in ready. Conveniently located near D-11 schools, parks, and minutes away from shops and restaurants along the Powers corridor. Don’t miss your chance to make this spectacular home yours- schedule a showing today!
Pending
$499,900
5955 Leather Dr, Colorado Springs, CO 80923
4beds
2,508sqft
:
Get pre-qualified$3,065/mo
Single Family Residence
Built in 1996
6,290 Square Feet Lot
$-- Zestimate®
$199/sqft
$-- HOA
What's special
- 5 days |
- 379 |
- 47 |
Zillow last checked:
Listing updated:
Listed by:
Carmen Molitor MRP SRES 719-351-4835,
REMAX PROPERTIES,
Emerson Lawrence MRP RSPS 719-439-8948
Source: elevateMLS,MLS#: 6017743
Facts & features
Interior
Bedrooms & bathrooms
- Bedrooms: 4
- Bathrooms: 3
- Full bathrooms: 1
- 3/4 bathrooms: 2
Other
- Level: Main
- Area: 169 Square Feet
- Dimensions: 13 x 13
Heating
- Forced Air, Natural Gas
Cooling
- Ceiling Fan(s), Central Air
Appliances
- Included: Dishwasher, Disposal, Microwave, Oven, Refrigerator, Humidifier
- Laundry: Electric Hook-up, Main Level
Features
- 6-Panel Doors, Vaulted Ceiling(s), Breakfast Bar, Pantry
- Flooring: Carpet, Ceramic Tile, Wood
- Basement: Full,Partially Finished
- Number of fireplaces: 1
- Fireplace features: Gas, One
Interior area
- Total structure area: 2,508
- Total interior livable area: 2,508 sqft
- Finished area above ground: 1,260
- Finished area below ground: 1,248
Video & virtual tour
Property
Parking
- Total spaces: 2
- Parking features: Attached, Even with Main Level, Garage Door Opener, Concrete Driveway
- Attached garage spaces: 2
Features
- Patio & porch: Concrete, Covered, Wood Deck
- Exterior features: Auto Sprinkler System
- Fencing: Back Yard
- Has view: Yes
- View description: View of Pikes Peak
Lot
- Size: 6,290 Square Feet
- Features: Backs to Open Space, Near Park, Near Schools, Near Shopping Center, Landscaped
Details
- Additional structures: Storage
- Parcel number: 6313313003
Construction
Type & style
- Home type: SingleFamily
- Architectural style: Ranch
- Property subtype: Single Family Residence
Materials
- Masonite, Frame
- Foundation: Walk Out
- Roof: Composite Shingle
Condition
- Existing Home
- New construction: No
- Year built: 1996
Utilities & green energy
- Water: Municipal
- Utilities for property: Electricity Connected, Natural Gas Connected
Community & HOA
Location
- Region: Colorado Springs
Financial & listing details
- Price per square foot: $199/sqft
- Tax assessed value: $490,792
- Annual tax amount: $1,702
- Date on market: 7/22/2026
- Listing terms: Cash,Conventional,FHA,VA Loan
- Electric utility on property: Yes
Estimated market value
Not available
Estimated sales range
Not available
Not available
Price history
| Date | Event | Price |
|---|---|---|
| 7/26/2026 | Pending sale | $499,900$199/sqft |
Source:  elevateMLS #6017743 Report a problem elevateMLS #6017743 Report a problem | ||
| 7/22/2026 | Listed for sale | $499,900+47%$199/sqft |
Source: elevateMLS #6017743 Report a problem | ||
| 7/2/2019 | Sold | $340,000+1.5%$136/sqft |
Source: Public Record Report a problem | ||
| 5/29/2019 | Listed for sale | $335,000+54.8%$134/sqft |
Source: Synergy Realty Group, Inc. #7370618 Report a problem | ||
| 10/21/2013 | Sold | $216,400+44.7%$86/sqft |
Source: Public Record Report a problem | ||
| 12/11/1996 | Sold | $149,600$60/sqft |
Source: Public Record Report a problem | ||
Public tax history
| Year | Property taxes | Tax assessment |
|---|---|---|
| 2024 | $1,581 +12.2% | $32,890 |
| 2023 | $1,409 -7.5% | $32,890 +39.8% |
| 2022 | $1,524 | $23,530 -2.8% |
| 2021 | -- | $24,210 +18.9% |
| 2020 | $1,462 +0.5% | $20,360 |
| 2019 | $1,455 +11.3% | $20,360 +14.4% |
| 2018 | $1,307 -5% | $17,800 |
| 2017 | $1,376 +5.3% | $17,800 -1.5% |
| 2016 | $1,307 +16.8% | $18,080 |
| 2015 | $1,119 +4.3% | $18,080 +8% |
| 2014 | $1,073 | $16,740 |
| 2013 | -- | -- |
| 2012 | -- | $16,910 |
| 2011 | $1,223 | $16,910 -4% |
| 2010 | -- | $17,620 |
| 2009 | -- | $17,620 +3% |
| 2008 | -- | $17,100 |
| 2006 | -- | $17,100 +14.2% |
| 2004 | -- | $14,980 |
| 2003 | $1,124 +1.6% | $14,980 -8.3% |
| 2002 | $1,107 +7.2% | $16,330 +14.3% |
| 2001 | $1,032 | $14,290 |
Find assessor info on the county website
Monthly payment
Est. payment
Payment breakdown
Explore the cost of this home by adjusting the details. Changes won't be saved.Climate risks
Neighborhood: Northeast Colorado Springs
Nearby schools
GreatSchools rating
- 8/10Scott Elementary SchoolGrades: PK-5Distance: 0.4 mi
- 6/10Jenkins Middle SchoolGrades: 6-8Distance: 1 mi
- 3/10Doherty High SchoolGrades: 9-12Distance: 1.7 mi
Schools provided by the listing agent
- District: Colorado Springs 11
Source: elevateMLS. This data may not be complete. We recommend contacting the local school district to confirm school assignments for this home.
- $462,7003 bd2 ba2.6k sqft5947 Leather Dr, Colorado Springs, CO 80923Off Market

- $515,0004 bd4 ba2.6k sqft5963 Leather Dr, Colorado Springs, CO 80923Sold

- $457,9003 bd3 ba1.6k sqft5971 Leather Dr, Colorado Springs, CO 80923Off Market
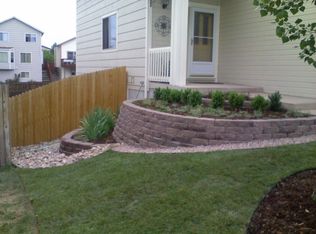
- $472,7004 bd3 ba1.7k sqft5939 Leather Dr, Colorado Springs, CO 80923Off Market
- $462,4004 bd3 ba2.6k sqft5780 Corinth Dr, Colorado Springs, CO 80923Off Market
- $425,0004 bd3 ba2.1k sqft5770 Corinth Dr, Colorado Springs, CO 80918Pending
- $444,3004 bd3 ba2.1k sqft5770 Corinth Dr, Colorado Springs, CO 80923Off Market
- $462,2004 bd4 ba2.3k sqft5790 Corinth Dr, Colorado Springs, CO 80923Off Market
A local agent can set up tours, give advice and negotiate with sellers.
Similar homes
- $479,9004 bd4 ba2.5k sqft6446 Cabana Cir, Colorado Springs, CO 80923For Sale
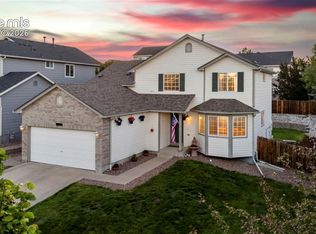
 MLS ID #2794328, Carmen Molitor MRP SRES , REMAX PROPERTIES. elevateMLS
 - $475,0004 bd4 ba2.3k sqft8640 Massey Cir, Colorado Springs, CO 80920For Sale
 MLS ID #9423450, Daniel Armstrong, Armstrong Real Estate Company. elevateMLS
 - $465,0004 bd3 ba2k sqft6279 Grand Mesa Dr, Colorado Springs, CO 80923For Sale
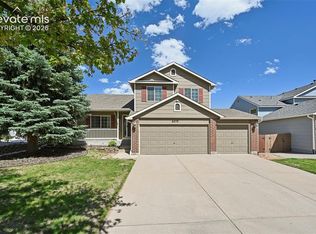 MLS ID #3689187, Alaina Dorland, Keller Williams Avenues Realty. elevateMLS
 - $499,9004 bd3 ba2.5k sqft7815 Manston Dr, Colorado Springs, CO 80920For Sale
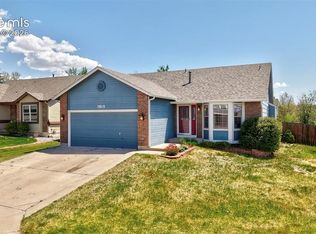 MLS ID #9498832, Caleb Leonard, Exp Realty LLC. elevateMLS
 - $525,0004 bd4 ba2.6k sqft7534 Wrangler Ridge Dr, Colorado Springs, CO 80923For SaleMLS ID #3036643, Megan Kemp, LPT Realty LLC. elevateMLS
- $545,0004 bd4 ba2.6k sqft6973 Wood Lily Dr, Colorado Springs, CO 80923For SaleMLS ID #4486266, John Szpyrka, Your Choice Real Estate. elevateMLS
- $595,0005 bd4 ba2.9k sqft6251 Stemwood Dr, Colorado Springs, CO 80918For SaleMLS ID #7513973, Jessica Mai, Resident Realty North Metro LLC. elevateMLS
- $484,5004 bd4 ba2.8k sqft4955 Galileo Dr, Colorado Springs, CO 80917For SaleMLS ID #5965283, Holly Benn MRP SRES , Muldoon Associates Inc. elevateMLS
- $469,0003 bd3 ba2.9k sqft6125 Northwind Dr, Colorado Springs, CO 80918For SaleMLS ID #8606635, Jeremy Wynia GREEN SFR , REMAX PROPERTIES. elevateMLS
- $464,9004 bd2 ba2.1k sqft8525 Sassafras Dr, Colorado Springs, CO 80920For SaleMLS ID #2241422, Aimee Fletcher CLHMS GRI , Exp Realty LLC. elevateMLS
- $495,0004 bd3 ba2.5k sqft6414 Mountain Dale Dr, Colorado Springs, CO 80927For SaleMLS ID #2688331, George Nehme C2EX CRS GRI , LIV Sotheby's International Realty CO Springs. elevateMLS
- $525,0004 bd4 ba3.3k sqft3935 Sedgewood Way, Colorado Springs, CO 80918For SaleMLS ID #6046667, Jeanne Guischard CDPE GRI MRP SRES , Compass. elevateMLS
- $539,0004 bd4 ba2.7k sqft4239 Saunter Dr, Colorado Springs, CO 80920For SaleMLS ID #6742332, Eric Mikuska, Keller Williams Partners. elevateMLS
- $520,0004 bd3 ba2k sqft2110 Greenwich Cir W, Colorado Springs, CO 80909For SaleMLS ID #5999150, Laurie Klipfel ABR CRS GRI , The Platinum Group. elevateMLS
- $459,9004 bd3 ba2k sqft5660 Tuckerman Dr, Colorado Springs, CO 80918For SaleMLS ID #4293027, Jeanne Guischard CDPE GRI MRP SRES , Compass. elevateMLS
- $480,0003 bd3 ba1.8k sqft8510 Freemantle Dr, Colorado Springs, CO 80920For SaleMLS ID #7703664, Jeremy Wynia GREEN SFR , REMAX PROPERTIES. elevateMLS
- $537,5003 bd3 ba2k sqft6030 Snowbird Dr, Colorado Springs, CO 80918For SaleMLS ID #3972453, Nathan Fisk, Exp Realty LLC. elevateMLS
- $440,0004 bd3 ba2k sqft3760 Catalpa Dr, Colorado Springs, CO 80907For SaleMLS ID #7295218, Valerie Bays ABR GREEN , Bays Real Estate Corp. elevateMLS
- $495,0004 bd3 ba2k sqft5424 Sunday Gulch Dr, Colorado Springs, CO 80925For SaleMLS ID #7150684, Charles Beaton ABR MRP RENE SRS , Real Broker, LLC DBA Real. elevateMLS
- $499,9003 bd3 ba2.9k sqft7994 Hardwood Cir, Colorado Springs, CO 80908For SaleMLS ID #6522241, Kathi Donivan ABR LHC RENE SRS , Compass. elevateMLS
