Skip main navigation
Off market
  • $403,900

    102 Ely St, Colorado Springs, CO 80911

    5beds
    3,089sqft
    SingleFamily
    Built in 1966
    8,137 Square Feet Lot
    $403,900 Zestimate®
    $131/sqft
    $2,703 Estimated rent

    Home value

    $403,900

    $380,000 - $428,000

    $2,703/mo

    Zestimate® history
    Loading
    Loading...

    Owner options

    List your home for rent

    $2,703/mo

    Rent Zestimate®

    Find your next renter with Zillow Rental Manager. Plus, with online applications, you can quickly screen prospective tenants – for free.

    Learn more

    $2,703/mo

    Rent Zestimate®

    Refinance and save

    $2,335/mo

    Est. payment

    Refinancing to a lower rate could help reduce your monthly payments and save thousands over the life of the loan.

    See today's rates

    $2,335/mo

    Est. payment

    Explore your selling options

    Work with a Zillow partner agent

    Leverage their expertise and Zillow's premium Showcase listings to get your home seen by more buyers.

    Get started

    List with your own agent

    Get your home in front of millions of buyers by listing it on Zillow.

    Learn how to do it

    Sell it yourself

    Take full control of how buyers see your home on Zillow by listing For Sale by Owner (FSBO).

    List your home

    What's special

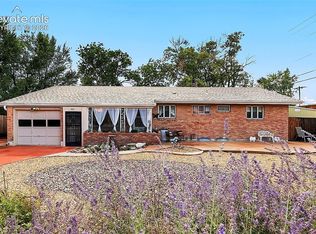
    This large ranch-style home is located in Widefield Homes and sits on a large lot. The elementary school and middle school are within walking distance! It's close to Ft Carson, shopping, parks and so much more. Mature trees on and around the home provides shade. The home has an extra long driveway as well. When you enter the home, you will find a good-sized Living room with a large front window that lets natural light fill the room. The Kitchen is spacious and open to the Dining room and Family room. The Family room has a fireplace, built-in shelves and cabinets, and a walkout to the backyard. There are 3 bedrooms on the main level. All of them have wood floors and the Master bedroom adjoins to its own 3/4 bath. The basement is mostly finished with a HUGE 2nd Family room/rec room with wainscoting, 2 bedrooms (one is an en suite) and a large laundry/storage area. There is a storage shed in the backyard for seasonal items. The backyard is spacious, has some mountain views and

    This property is off market, which means it's not currently listed for sale or rent on Zillow. This may be different from what's available on other websites or public sources.

    Facts & features

    Interior

    Bedrooms & bathrooms
    • Bedrooms: 5
    • Bathrooms: 3
    • Full bathrooms: 1
    • 3/4 bathrooms: 2
    Heating
    • Forced air, Gas
    Cooling
    • None
    Appliances
    • Included: Range / Oven, Refrigerator
    • Laundry: In Unit
    Features
    • Laminate Counters, Built-in Features, Solid Surface Counters
    • Flooring: Tile, Hardwood, Linoleum / Vinyl
    • Basement: Finished
    • Has fireplace: Yes
    • Fireplace features: Insert, Family Room
    Interior area
    • Total interior livable area: 3,089 sqft
    • Finished area below ground: 1420.00

    Property

    Parking
    • Total spaces: 1
    • Parking features: Garage - Attached
    Features
    • Patio & porch: Patio, Covered
    • Exterior features: Brick
    • Fencing: Full
    • Has view: Yes
    • View description: Mountain
    Lot
    • Size: 8,137 sqft
    • Features: Level
    Details
    • Parcel number: 6524102004
    • Zoning description: RS-5000

    Construction

    Type & style
    • Home type: SingleFamily
    Materials
    • Frame
    • Roof: Composition
    Condition
    • Year built: 1966

    Utilities & green energy

    • Sewer: Public Sewer
    • Water: Public

    Community & neighborhood

    Location
    • Region: Colorado Springs

    Other

    Other facts
    • Flooring: Wood, Tile, Linoleum
    • ViewYN: true
    • Sewer: Public Sewer
    • WaterSource: Public
    • Heating: Forced Air, Natural Gas
    • RoadSurfaceType: Paved
    • Appliances: Refrigerator, Oven
    • FireplaceYN: true
    • GarageYN: true
    • HeatingYN: true
    • PatioAndPorchFeatures: Patio, Covered
    • Basement: Full, Interior Entry
    • FireplacesTotal: 1
    • FireplaceFeatures: Insert, Family Room
    • RoomsTotal: 14
    • ConstructionMaterials: Frame, Brick
    • Roof: Composition
    • LotFeatures: Level
    • RentIncludes: Water
    • CoveredSpaces: 1
    • StructureType: House
    • ExteriorFeatures: Lighting, Rain Gutters, Private Yard
    • Fencing: Full
    • InteriorFeatures: Laminate Counters, Built-in Features, Solid Surface Counters
    • View: Mountain(s)
    • LaundryFeatures: In Unit
    • BelowGradeFinishedArea: 1420.00
    • AttachedGarageYN: 1
    • MlsStatus: Pending
    • ZoningDescription: RS-5000
    • Road surface type: Paved

    Price history

    DateEventPrice
    2/6/2020Sold$275,000$89/sqft
    Source: Public Record Report a problem
    2/6/2020Listing removed$1,580$1/sqft
    Source: Pink Realty Rentals Report a problem
    12/23/2019Pending sale$275,000$89/sqft
    Source: Pink Realty #4441421 Report a problem
    12/13/2019Listed for rent$1,580+10.9%$1/sqft
    Source: Pink Realty Rentals Report a problem
    5/13/2016Listing removed$1,425-1.7%
    Source: Daniel Baughman Report a problem
    7/30/2015Listing removed$1,450
    Source: Owner Report a problem
    7/24/2015Listed for rent$1,450
    Source: Owner Report a problem

    Public tax history

    YearProperty taxesTax assessment
    2024$1,935 +26.8%$31,910
    2023$1,526 -7.5%$31,910 +45.8%
    2022$1,650 $21,890 -2.8%
    2021-- $22,510 +32.5%
    2020$1,271 +0.6%$16,990
    2019$1,263 +10.6%$16,990 +19.3%
    2018$1,142 +1.2%$14,240
    2017$1,129 -1.1%$14,240 -0.6%
    2016$1,142 +23.6%$14,330
    2015$925 +7.1%$14,330 +9.1%
    2014$863 $13,130
    2013-- --
    2012-- $13,130
    2011$933 $13,130 -9.4%
    2010-- $14,500
    2009-- $14,500 -3%
    2008-- $14,950
    2006-- $14,950 +22.2%
    2004-- $12,230
    2003$890 +7.4%$12,230 -11.9%
    2002$828 +6.6%$13,880 +13.7%
    2001$777 $12,210

    Find assessor info on the county website

    Neighborhood: 80911

    Nearby schools

    GreatSchools rating
    Schools provided by the listing agent
    • Elementary: Talbot
    • Middle: Watson
    • High: Mesa Ridge
    • District: Widefield 3

    Source: The MLS. This data may not be complete. We recommend contacting the local school district to confirm school assignments for this home.

    Get a cash offer in 3 minutes
    Find out how much your home could sell for in as little as 3 minutes with a no-obligation cash offer.
    Estimated market value
    $403,900
    Get a cash offer in 3 minutes
    Find out how much your home could sell for in as little as 3 minutes with a no-obligation cash offer.
    Estimated market value
    $403,900