Welcome to a beautifully maintained Colorado Springs home offering comfort, functionality, and truly unique bonus spaces. This property features inviting living areas, thoughtful updates, and a versatile detached studio that sets it apart from others in the neighborhood. Inside, you’ll find a bright, easy-flow layout with well-sized rooms and classic charm. The sellers have invested in meaningful upgrades that provide peace of mind, including new vinyl windows, new exterior and interior paint, new deck (2022), office/studio shed with electricity and mini-split system (2023), central AC (2021), and a reroof (2020) — just to name a few. The spacious lot offers plenty of room to relax, garden, or entertain. The home’s layout can easily accommodate multi-generational living with a main level primary suite and one of the large upper level bedrooms could convert to a secondary suite. The basement provides lots of natural light with walkout access to the yard and side entry that could be converted into rental space for additional income potential. This property offers a rare combination of central convenience, functional living, and a specialty space you won’t find in typical listings. Located within 10 minutes drive to Fort Carson, Colorado Springs Airport, Windmill Mesa Park and easy access to amenities along Powers Blvd. Schedule your showing and experience the possibilities firsthand!
For sale
$540,000
635 Fleming St, Colorado Springs, CO 80911
7beds
3,592sqft
Single Family Residence
Built in 1996
8,498 Square Feet Lot
$-- Zestimate®
$150/sqft
$3/mo HOA
What's special
- 45 days
- 197
- 32
Zillow last checked:
Listing updated:
Listed by:
Alayna Koehn 719-290-0269,
HomeSmart,
Justin Koehn 719-271-2042
Source: elevateMLS,MLS#: 8595242
Facts & features
Interior
Bedrooms & bathrooms
- Bedrooms: 7
- Bathrooms: 5
- Full bathrooms: 3
- 3/4 bathrooms: 1
- 1/2 bathrooms: 1
Other
- Level: Main
- Area: 247 Square Feet
- Dimensions: 19 x 13
Heating
- Forced Air, Natural Gas
Cooling
- Central Air
Appliances
- Included: Dishwasher, Microwave, Oven, Range, Refrigerator
- Laundry: Main Level
Features
- Flooring: Carpet, Tile, Wood, Luxury Vinyl
- Basement: Partial,Partially Finished
- Has fireplace: Yes
- Fireplace features: Gas
Interior area
- Total structure area: 3,592
- Total interior livable area: 3,592 sqft
- Finished area above ground: 2,482
- Finished area below ground: 1,110
Video & virtual tour
Property
Parking
- Total spaces: 2
- Parking features: Attached
- Attached garage spaces: 2
Features
- Levels: Two
- Stories: 2
- Patio & porch: Wood Deck
Lot
- Size: 8,498 Square Feet
- Features: Level, Sloped
Details
- Additional structures: Other
- Parcel number: 6513124005
Construction
Type & style
- Home type: SingleFamily
- Property subtype: Single Family Residence
Materials
- Masonite, Frame
- Foundation: Crawl Space, Walk Out
- Roof: Composite Shingle
Condition
- Existing Home
- New construction: No
- Year built: 1996
Utilities & green energy
- Water: Municipal
- Utilities for property: Electricity Connected, Natural Gas Connected
Community & HOA
HOA
- Has HOA: Yes
- Services included: Covenant Enforcement
- HOA fee: $41 annually
Location
- Region: Colorado Springs
Financial & listing details
- Price per square foot: $150/sqft
- Tax assessed value: $471,537
- Annual tax amount: $2,741
- Date on market: 9/2/2026
- Listing terms: Cash,Conventional,FHA,VA Loan
- Electric utility on property: Yes
Estimated market value
Not available
Estimated sales range
Not available
Not available
Price history
| Date | Event | Price |
|---|---|---|
| 9/2/2026 | Listed for sale | $540,000+221.2%$150/sqft |
Source:  elevateMLS #8595242 Report a problem elevateMLS #8595242 Report a problem | ||
| 7/22/1996 | Sold | $168,100$47/sqft |
Source: Public Record Report a problem | ||
Public tax history
| Year | Property taxes | Tax assessment |
|---|---|---|
| 2025 | $2,278 +1.9% | $33,240 -2.9% |
| 2024 | $2,236 +22.1% | $34,230 |
| 2023 | $1,832 -7.3% | $34,230 +39.5% |
| 2022 | $1,976 | $24,540 -2.8% |
| 2021 | -- | $25,250 +20.2% |
| 2020 | $1,692 +0.6% | $21,000 |
| 2019 | $1,682 +6.6% | $21,000 +15.5% |
| 2018 | $1,578 +1.1% | $18,180 |
| 2017 | $1,561 -1.1% | $18,180 -0.9% |
| 2016 | $1,578 +21% | $18,340 |
| 2015 | $1,304 +11.6% | $18,340 +14% |
| 2014 | $1,168 | $16,090 |
| 2013 | -- | -- |
| 2012 | -- | $16,090 |
| 2011 | $1,337 | $16,090 -14.3% |
| 2010 | -- | $18,780 |
| 2009 | -- | $18,780 |
| 2008 | -- | $18,780 |
| 2006 | -- | $18,780 +19.3% |
| 2004 | -- | $15,740 |
| 2003 | $1,253 +7.1% | $15,740 -10.3% |
| 2002 | $1,171 -2.5% | $17,550 +3.8% |
| 2001 | $1,200 | $16,910 |
Find assessor info on the county website
Monthly payment
Est. payment
Payment breakdown
Explore the cost of this home by adjusting the details. Changes won't be saved.Climate risks
Neighborhood: 80911
Nearby schools
Schools provided by the listing agent
- Elementary: Widefield
- Middle: Watson
- High: Widefield
- District: Widefield-3
Source: elevateMLS. This data may not be complete. We recommend contacting the local school district to confirm school assignments for this home.
- $391,8003 bd3 ba1.1k sqft645 Fleming St, Colorado Springs, CO 80911Off Market
- $460,3005 bd4 ba3k sqft625 Fleming St, Colorado Springs, CO 80911Off Market
- $397,6003 bd2 ba1.9k sqft655 Fleming St, Colorado Springs, CO 80911Off Market
- $425,9003 bd2 ba1.9k sqft1225 Quinlan Ct, Colorado Springs, CO 80911Off Market
Similar homes
- $519,0005 bd5 ba3.5k sqft959 Pond Side Dr, Colorado Springs, CO 80911For Sale
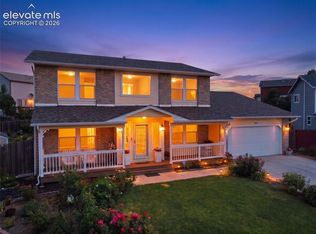
 MLS ID #6800181, Kevin James Bond ABR MRP , RE/MAX Real Estate Group LLC. elevateMLS
 - $424,5005 bd3 ba3.7k sqft100 Ely St, Colorado Springs, CO 80911For Sale
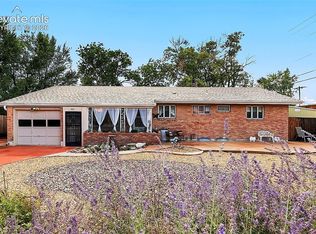 MLS ID #2156158, Nathan Fisk, Exp Realty LLC. elevateMLS
 - $424,9005 bd3 ba1.9k sqft205 Wallace St, Colorado Springs, CO 80911For Sale
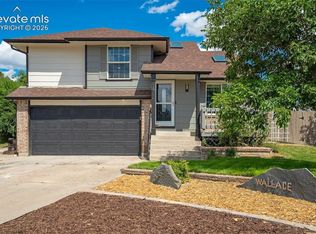 MLS ID #3662957, Matt Tolooee, Metro Real Estate Group. elevateMLS
 - $525,0004 bd4 ba3.7k sqft3911 Languid Ln, Colorado Springs, CO 80917For Sale
 MLS ID #4529659, Camellia Coray, Coldwell Banker Realty. elevateMLS
 - $525,0005 bd3 ba2.8k sqft609 Crestridge Ave, Colorado Springs, CO 80906For SaleMLS ID #2446963, Edward Behr CRS GRI , The Platinum Group. elevateMLS
- $520,0004 bd3 ba2.6k sqft1305 Eastmeadow Ct, Colorado Springs, CO 80906For SaleMLS ID #9397596, Tammy Jo Fields ABR MRP PSA , REMAX PROPERTIES. elevateMLS
- $330,0004 bd3 ba2.2k sqft117 Ely St, Colorado Springs, CO 80911For SaleMLS ID #8731396, Jason Arends, Ascent Property Brokers, Inc.. elevateMLS
- $505,0006 bd4 ba3.1k sqft7367 Araia Drive, Fountain, CO 80817For Sale
 MLS ID #9580412, Theadora Rotbasean, Better Homes & Gardens Real Estate - Kenney & Co.. REcolorado as distributed by MLS GRID
 - $739,0006 bd3 ba2.7k sqft11170 Peaceful Valley Rd, Colorado Springs, CO 80925For SaleMLS ID #3408830, Patricia Beck ABR GRI MRP , REMAX PROPERTIES. elevateMLS
- $539,9006 bd4 ba3k sqft6055 Bow River Dr, Colorado Springs, CO 80923For SaleMLS ID #2048671, Tricia Mandeville ABR CLHMS CNHS CRS GRI MRP SFR , Exp Realty LLC. elevateMLS
- $495,0005 bd4 ba3.4k sqft8109 Lodi Ln, Fountain, CO 80817For SaleMLS ID #9581794, Tiffany Lachnidt CDPE , Keller Williams Premier Realty. elevateMLS
- $489,0005 bd4 ba3.1k sqft7589 Chenoa Ct, Colorado Springs, CO 80915For SaleMLS ID #6110489, Ashley Reed ABR , Exp Realty LLC. elevateMLS
- $499,0004 bd4 ba2.6k sqft3310 Heather Glen Dr, Colorado Springs, CO 80922For SaleMLS ID #2036367, Benjamin Sage, Orchard Brokerage LLC. elevateMLS
- $519,5004 bd3 ba3.5k sqft4690 Malcom Ct, Colorado Springs, CO 80920For SaleMLS ID #5235405, Brian Maecker MRP GRI CRS CRP , REMAX PROPERTIES. elevateMLS
- $500,0004 bd4 ba2.8k sqft5325 Autumn Hills Ct, Colorado Springs, CO 80919For SaleMLS ID #7141641, Joan Valverde CDPE CNE GRI MRP SRES , HomeSmart. elevateMLS
- $580,0006 bd4 ba3.2k sqft3640 Falco Ct, Colorado Springs, CO 80920For SaleMLS ID #9498103, Brittany Schlesinger, Engel & Voelkers Pikes Peak. elevateMLS
- $725,0005 bd4 ba3.4k sqft5424 Campglen Dr, Colorado Springs, CO 80906For SaleMLS ID #4769865, Tony Clement CDPE CLHMS GRI , REMAX PROPERTIES. elevateMLS
- $430,0005 bd3 ba2.4k sqft4095 Solarglen Dr, Colorado Springs, CO 80916For SaleMLS ID #2297016, Tina Swonger CDPE GRI SFR , REMAX PROPERTIES. elevateMLS
- $575,0005 bd4 ba3.4k sqft4068 Ascendant Dr, Colorado Springs, CO 80922For SaleMLS ID #3399295, Erica Roberts ABR MRP , Colorado Dream Properties Inc.. elevateMLS
- $545,0004 bd2 ba2.4k sqft5130 Neeper Valley Rd, Manitou Springs, CO 80829For SaleMLS ID #7206136, Cliff Pickett MRP , Pink Realty Inc. elevateMLS
