Located in the highly desirable Cimarron Hills area, 1447 Nokomis Drive presents an exceptional multifamily investment opportunity in the heart of Colorado Springs. This well-maintained fourplex offers a total of 3,106 square feet. It features four spacious units, each designed with two bedrooms and one full bathroom, totaling 8 bedrooms and 4 bathrooms throughout the property. Built in 1972, the asset has been thoughtfully cared for and provides a strong combination of functionality, comfort, and long-term investment potential.
Conveniently situated just off the Powers corridor, the property offers quick access to major employers, shopping centers, restaurants, schools, and everyday amenities. Each unit benefits from ample natural light and practical floor plans, while the upper-level units enjoy beautiful mountain views and inviting sitting areas near the front entrance. Parking is abundant, with eight total parking spaces located at the rear of the property, in addition to convenient street parking in front.
With its desirable location, stable rental configuration, and consistent upkeep, 1447 Nokomis Drive represents an attractive opportunity for investors seeking dependable income potential in a strong Colorado Springs rental market.
For sale
$650,000
1447 Nokomis Drive, Colorado Springs, CO 80915
8beds
4baths
3,106sqft
:
Get pre-qualified$4,027/mo
Quadruplex
Built in 1972
-- sqft lot
$-- Zestimate®
$209/sqft
$-- HOA
What's special
- 6 days |
- 177 |
- 12 |
Zillow last checked:
Listing updated:
Listed by:
Lee Wagner 417-459-2155 lee.wagner@cushwake.com,
Cushman & Wakefield
Source: REcolorado as distributed by MLS GRID,MLS#: 6212298
Facts & features
Interior
Bedrooms & bathrooms
- Bedrooms: 8
- Bathrooms: 4
Heating
- Forced Air, Natural Gas
Cooling
- Has cooling: Yes
Appliances
- Laundry: Common Area
Features
- Has basement: No
- Common walls with other units/homes: 1 Common Wall
Interior area
- Total structure area: 3,106
- Total interior livable area: 3,106 sqft
- Finished area above ground: 3,106
Property
Parking
- Total spaces: 4
- Details: Off Street Spaces: 4
Features
- Levels: Two
- Stories: 2
Lot
- Size: 0.26 Acres
Details
- Parcel number: 5407102014
- Zoning: RM-30 CAD-
- Special conditions: Standard
Construction
Type & style
- Home type: MultiFamily
- Property subtype: Quadruplex
- Attached to another structure: Yes
Materials
- Frame
- Roof: Composition
Condition
- Year built: 1972
Utilities & green energy
- Water: Public
Community & HOA
Community
- Subdivision: Cimarron
HOA
- Has HOA: No
Location
- Region: Colorado Springs
Financial & listing details
- Price per square foot: $209/sqft
- Tax assessed value: $758,870
- Annual tax amount: $3,192
- Date on market: 5/22/2026
- Listing terms: Cash,Conventional,Other
- Exclusions: Seller(S) Personal Property
- Ownership: Individual
Estimated market value
Not available
Estimated sales range
Not available
Not available
Price history
| Date | Event | Price |
|---|---|---|
| 8/5/2026 | Listed for sale | $650,000-3.7%$209/sqft |
Source:  REcolorado as distributed by MLS GRID #6212298 Report a problem REcolorado as distributed by MLS GRID #6212298 Report a problem | ||
| 7/8/2026 | Listing removed | $675,000$217/sqft |
Source: REcolorado as distributed by MLS GRID #6212298 Report a problem | ||
| 5/23/2026 | Listed for sale | $675,000-3.6%$217/sqft |
Source: REcolorado as distributed by MLS GRID #6212298 Report a problem | ||
| 5/1/2026 | Listing removed | $699,900$225/sqft |
Source:  elevateMLS #3977165 Report a problem elevateMLS #3977165 Report a problem | ||
| 2/24/2026 | Listed for sale | $699,900$225/sqft |
Source: elevateMLS #3977165 Report a problem | ||
| 1/21/2026 | Listing removed | $699,900$225/sqft |
Source: elevateMLS #6170670 Report a problem | ||
| 11/12/2025 | Price change | $699,900-9.7%$225/sqft |
Source: elevateMLS #6170670 Report a problem | ||
| 9/27/2024 | Listed for sale | $775,000+3.3%$250/sqft |
Source: elevateMLS #6170670 Report a problem | ||
| 6/6/2022 | Sold | $750,000+2.8%$241/sqft |
Source: Public Record Report a problem | ||
| 5/3/2022 | Listed for sale | $729,900+172.9%$235/sqft |
Source: elevateMLS #9469855 Report a problem | ||
| 6/2/2004 | Sold | $267,500+11%$86/sqft |
Source: Public Record Report a problem | ||
| 7/1/2003 | Sold | $241,000+55.5%$78/sqft |
Source: Public Record Report a problem | ||
| 10/10/1995 | Sold | $155,000$50/sqft |
Source: Public Record Report a problem | ||
Public tax history
| Year | Property taxes | Tax assessment |
|---|---|---|
| 2024 | $6,314 +245.2% | $50,840 |
| 2023 | $1,829 -8.5% | $50,840 +88.4% |
| 2022 | $1,999 | $26,990 -4.9% |
| 2021 | -- | $28,380 +30% |
| 2020 | $1,721 +0.4% | $21,830 |
| 2019 | $1,714 +27.9% | $21,830 +31.1% |
| 2018 | $1,340 -4.6% | $16,650 |
| 2017 | $1,404 +4.8% | $16,650 +8.5% |
| 2016 | $1,340 +28.3% | $15,350 |
| 2015 | $1,044 +3.7% | $15,350 +7% |
| 2014 | $1,007 | $14,340 |
| 2013 | -- | -- |
| 2012 | -- | $14,790 |
| 2011 | $1,279 | $14,790 -25% |
| 2010 | -- | $19,710 |
| 2009 | -- | $19,710 -9.2% |
| 2008 | -- | $21,700 |
| 2006 | -- | $21,700 +68% |
| 2004 | -- | $12,920 |
| 2003 | $777 +3.6% | $12,920 -2.6% |
| 2002 | $750 +8.8% | $13,260 +14.4% |
| 2001 | $689 | $11,590 |
Find assessor info on the county website
Monthly payment
Est. payment
Payment breakdown
Explore the cost of this home by adjusting the details. Changes won't be saved.Climate risks
Neighborhood: Cimarron Hills
Nearby schools
GreatSchools rating
- 4/10McAuliffe Elementary SchoolGrades: PK-5Distance: 0.7 mi
- 3/10Jack Swigert Aerospace AcademyGrades: 6-8Distance: 2.6 mi
- 1/10Mitchell High SchoolGrades: 9-12Distance: 2.3 mi
Schools provided by the listing agent
- Elementary: McAuliffe
- Middle: Academy for Advanced and Creative Learning
- High: Mitchell
- District: Colorado Springs 11
Source: REcolorado as distributed by MLS GRID. This data may not be complete. We recommend contacting the local school district to confirm school assignments for this home.
- $201,1002 bd1 ba1k sqft1465 Nokomis Dr, Colorado Springs, CO 80915Off Market
- $207,5002 bd2 ba1k sqft1467 Nokomis Dr, Colorado Springs, CO 80915Off Market
- $147,0002 bd2 ba1k sqft1469 Nokomis Dr, Colorado Springs, CO 80915Sold
- $--2 bd1 ba750 sqft1447 Nokomis Dr APT 4, Colorado Springs, CO 80915Off Market
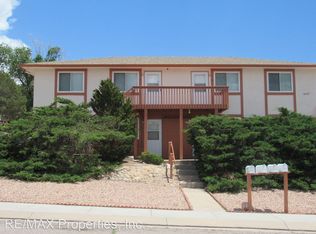
- $--2 bd1 ba750 sqft1447 Nokomis Dr APT 3, Colorado Springs, CO 80915Off Market
- $1,1002 bd1 ba750 sqft1447 Nokomis Dr APT 2, Colorado Springs, CO 80915For Rent
- $--2 bd1 ba750 sqft1447 Nokomis Dr UNIT 1, Colorado Springs, CO 80915Off Market
- $255,0002 bd2 ba1k sqft1471 Nokomis Dr, Colorado Springs, CO 80915Sold
A local agent can set up tours, give advice and negotiate with sellers.
Similar homes
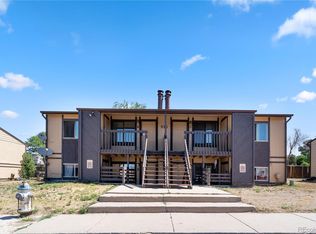
- $670,0008 bd4 ba3k sqft935 Hathaway Drive, Colorado Springs, CO 80915For Sale
 MLS ID #2783225, Andrew Stephens, MODUS Real Estate. REcolorado as distributed by MLS GRID
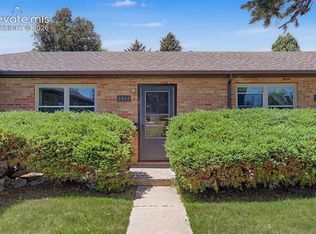
 - $629,9008 bd4 ba3.1k sqft1409 E Caramillo St, Colorado Springs, CO 80909For Sale
 MLS ID #3386653, Jed Johnson, Exp Realty LLC. elevateMLS
 - $565,0008 bd4 ba3k sqft4060 Airport Rd, Colorado Springs, CO 80910For Sale
 MLS ID #8176603, Raphael Shattenkirk, HomeSmart. elevateMLS
 - $650,0005 bd3 ba3.4k sqft3825 Wesley Ct, Colorado Springs, CO 80917For Sale
 MLS ID #9257593, Stephanie Ryan, Camber Realty. elevateMLS
 - $650,0005 bd3 ba3.4k sqft2868 Stonewall Hts, Colorado Springs, CO 80909For SaleMLS ID #6777705, Darrell Wass, REMAX PROPERTIES. elevateMLS
- $730,0008 bd4 ba2.9k sqft423 N 30th, Colorado Springs, CO 80904For SaleMLS ID #8502328, Lee Wagner, Cushman & Wakefield. REcolorado as distributed by MLS GRID
- $550,0005 bd3 ba3.6k sqft4350 Valencia Cir, Colorado Springs, CO 80917For SaleMLS ID #2935084, Sebastian Madsen, Exp Realty LLC. elevateMLS
- $579,9005 bd4 ba3.3k sqft7830 Silver Birch Dr, Colorado Springs, CO 80927For SaleMLS ID #2747273, Jed Johnson, Exp Realty LLC. elevateMLS
- $415,0005 bd3 ba2.5k sqft2616 E San Miguel Street, Colorado Springs, CO 80909For SaleMLS ID #2228186, Kasey Hoogervorst, Golba Group Real Estate. REcolorado as distributed by MLS GRID
- $649,9996 bd2 ba2.7k sqft1802 E Uintah St, Colorado Springs, CO 80909For SaleMLS ID #3535653, Treasure Davis, Exp Realty LLC. elevateMLS
- $689,9005 bd3 ba3.5k sqft2815 Helmsdale Dr, Colorado Springs, CO 80920For SaleMLS ID #9818276, Aimee Fletcher CLHMS GRI , Exp Realty LLC. elevateMLS
- $698,9006 bd4 ba3.4k sqft1275 Berglind Rd, Colorado Springs, CO 80920For SaleMLS ID #5512672, Elaine Gibbs, Franklin Properties. elevateMLS
- $675,0005 bd3 ba3.3k sqft4720 Farmingdale Dr, Colorado Springs, CO 80918For SaleMLS ID #4366011, Brian Boals, RE/MAX Real Estate Group LLC. elevateMLS
- $575,0005 bd4 ba3.2k sqft3829 Nuevo Cir, Colorado Springs, CO 80918For SaleMLS ID #3259910, Stacey Lehner ABR AIC C2EX LHC MRP SRES , Your Neighborhood Realty, Inc.. elevateMLS
- $589,0005 bd4 ba2.9k sqft6251 Stemwood Dr, Colorado Springs, CO 80918For SaleMLS ID #7513973, Jessica Mai, Resident Realty North Metro LLC. elevateMLS
- $699,0005 bd4 ba2.7k sqft234 Dolomite Drive, Colorado Springs, CO 80919For SaleMLS ID #1895054, Lee Harwell, Summit Ridge Group LLC. REcolorado as distributed by MLS GRID
- $640,0005 bd3 ba3.1k sqft7219 Issaquah Dr, Colorado Springs, CO 80923For SaleMLS ID #7442103, Lisa Arther PSA SFR , Jason Mitchell Real Estate Colorado, LLC DBA JMG. elevateMLS
- $660,0005 bd4 ba3.5k sqft2345 Ramsgate Ter, Colorado Springs, CO 80919For SaleMLS ID #9934705, Maria Roberts CMRS SRES , Keller Williams Clients Choice Realty. elevateMLS
- $643,7005 bd4 ba3.5k sqft5958 Cumbre Vista Way, Colorado Springs, CO 80924Off Market
- $585,0005 bd4 ba3.4k sqft4068 Ascendant Dr, Colorado Springs, CO 80922For SaleMLS ID #3399295, Erica Roberts ABR MRP , Colorado Dream Properties Inc.. elevateMLS
