Wake up to Pikes Peak views every morning. This nearly new ranch offers true main-level living, an open floor plan perfect for entertaining, and a full unfinished basement ready to become a home theater, gym, or two additional bedrooms with a bathroom space already pre-plumbed, giving you instant equity potential. This beautiful 3-bedroom, 2-bath ranch-style home offers the perfect blend of comfort, functionality, and future potential. From the moment you step inside, you'll appreciate the open layout, abundant natural light, and durable luxury vinyl plank flooring that flows throughout the main living areas, with tile flooring in the primary bathroom. The spacious living room provides a warm and inviting space to gather, while the thoughtfully designed kitchen features beautiful cabinetry, quality countertops, ample storage, and plenty of prep space for cooking and entertaining. The primary suite offers a private retreat with an en-suite bathroom, while the additional bedrooms are generously sized and versatile enough for family, guests, or a home office. Main-level laundry adds convenience to everyday living, and the attached 2-car garage provides room for vehicles and storage. Step outside and take in the breathtaking Colorado views from the oversized deck, the perfect spot for morning coffee, evening sunsets, entertaining friends, or simply enjoying the peaceful surroundings. The spacious backyard offers plenty of room for pets, gardening, outdoor activities, or creating the outdoor space you've always wanted. Conveniently located near schools, parks, shopping, dining, and everyday amenities, this home offers easy access to everything Colorado Springs has to offer. If you're searching for a move-in-ready home with main-level living, mountain views, a large unfinished basement, and incredible opportunity to build equity, is a must-see. Don't miss your chance to make this exceptional property your next home!
For sale
Price cut: $10K (7/23)
$419,900
6068 Napa Dr, Colorado Springs, CO 80925
3beds
3,326sqft
:
Get pre-qualified$2,601/mo
Single Family Residence
Built in 2020
6,899 Square Feet Lot
$-- Zestimate®
$126/sqft
$-- HOA
What's special
Pikes peak viewsThoughtfully designed kitchenAmple storageMain-level laundry adds convenienceTrue main-level livingQuality countertopsAbundant natural light
- 56 days |
- 318 |
- 21 |
Likely to sell faster than
Zillow last checked:
Listing updated:
Listed by:
Michael Dubois 719-337-1641,
Keller Williams Clients Choice Realty
Source: elevateMLS,MLS#: 9201516
Facts & features
Interior
Bedrooms & bathrooms
- Bedrooms: 3
- Bathrooms: 2
- Full bathrooms: 1
- 3/4 bathrooms: 1
Other
- Level: Main
Heating
- Forced Air
Cooling
- Ceiling Fan(s), Central Air
Appliances
- Included: Cooktop, Dishwasher, Disposal, Exhaust Fan, Microwave, Oven, Range, Refrigerator
- Laundry: Main Level
Features
- 6-Panel Doors, 9Ft + Ceilings, Great Room, Breakfast Bar, High Speed Internet, Pantry
- Flooring: Tile, Luxury Vinyl
- Windows: Window Coverings
- Basement: Full,Unfinished
Interior area
- Total structure area: 3,326
- Total interior livable area: 3,326 sqft
- Finished area above ground: 1,663
- Finished area below ground: 1,663
Video & virtual tour
Property
Parking
- Total spaces: 2
- Parking features: Attached, Even with Main Level, Garage Door Opener, Concrete Driveway
- Attached garage spaces: 2
Features
- Exterior features: Auto Sprinkler System
- Fencing: Back Yard
- Has view: Yes
- View description: Mountain(s), View of Pikes Peak
Lot
- Size: 6,899 Square Feet
- Features: Level, Near Fire Station, Near Park, Near Schools, Landscaped
Details
- Parcel number: 5513310101
Construction
Type & style
- Home type: SingleFamily
- Architectural style: Ranch
- Property subtype: Single Family Residence
Materials
- Wood Siding, Frame
- Roof: Composite Shingle
Condition
- Existing Home
- New construction: No
- Year built: 2020
Utilities & green energy
- Water: Assoc/Distr
- Utilities for property: Cable Connected, Electricity Connected, Natural Gas Connected
Community & HOA
Community
- Features: Parks or Open Space, Playground
Location
- Region: Colorado Springs
Financial & listing details
- Price per square foot: $126/sqft
- Tax assessed value: $487,060
- Annual tax amount: $4,628
- Date on market: 6/5/2026
- Listing terms: Assumable,Cash,Conventional,FHA,VA Loan
- Electric utility on property: Yes
Estimated market value
Not available
Estimated sales range
Not available
Not available
Price history
| Date | Event | Price |
|---|---|---|
| 7/23/2026 | Price change | $419,900-2.3%$126/sqft |
Source:  elevateMLS #9201516 Report a problem elevateMLS #9201516 Report a problem | ||
| 7/9/2026 | Price change | $429,900-2.3%$129/sqft |
Source: elevateMLS #9201516 Report a problem | ||
| 6/18/2026 | Price change | $439,900-2.2%$132/sqft |
Source: elevateMLS #9201516 Report a problem | ||
| 6/5/2026 | Listed for sale | $449,900+11.1%$135/sqft |
Source: elevateMLS #9201516 Report a problem | ||
| 5/13/2024 | Listing removed | $404,990-0.9%$122/sqft |
Source: elevateMLS #6129895 Report a problem | ||
| 5/13/2021 | Sold | $408,520+0.9%$123/sqft |
Source: Public Record Report a problem | ||
| 1/30/2021 | Contingent | $404,990$122/sqft |
Source: elevateMLS #6129895 Report a problem | ||
| 1/27/2021 | Price change | $404,990-3%$122/sqft |
Source: elevateMLS #6129895 Report a problem | ||
| 1/20/2021 | Price change | $417,515+0.7%$126/sqft |
Source: elevateMLS #6129895 Report a problem | ||
| 1/8/2021 | Listed for sale | $414,515$125/sqft |
Source: elevateMLS #6129895 Report a problem | ||
Public tax history
| Year | Property taxes | Tax assessment |
|---|---|---|
| 2024 | $4,585 +10% | $32,630 |
| 2023 | $4,168 +278.3% | $32,630 +16.2% |
| 2022 | $1,102 | $28,080 +65.6% |
| 2021 | -- | $16,960 |
Find assessor info on the county website
Monthly payment
Est. payment
Payment breakdown
Explore the cost of this home by adjusting the details. Changes won't be saved.Climate risks
Neighborhood: 80925
Nearby schools
GreatSchools rating
- 5/10Grand Mountain SchoolGrades: PK-8Distance: 0.2 mi
- 4/10Widefield High SchoolGrades: 9-12Distance: 6.1 mi
Schools provided by the listing agent
- Elementary: Grand Mountain K-8
- Middle: Grand Mountain K-8
- High: Widefield
- District: Widefield-3
Source: elevateMLS. This data may not be complete. We recommend contacting the local school district to confirm school assignments for this home.
- $487,5005 bd4 ba3.3k sqft6056 Napa Dr, Colorado Springs, CO 80925Sold
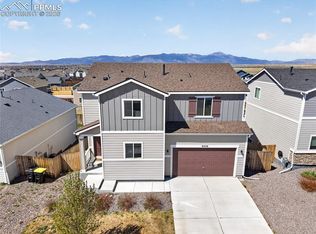
- $430,4004 bd2 ba2k sqft6044 Napa Dr, Colorado Springs, CO 80925Off Market
- $390,2004 bd2 ba1.7k sqft6165 Shavers Dr, Colorado Springs, CO 80925Off Market
- $467,5003 bd3 ba2.9k sqft6092 Napa Dr, Colorado Springs, CO 80925Sold

- $440,0003 bd2 ba1.6k sqft6153 Shavers Dr, Colorado Springs, CO 80925Sold
- $424,1004 bd3 ba1.9k sqft6177 Shavers Dr, Colorado Springs, CO 80925Off Market
- $409,2005 bd2 ba2.3k sqft6069 Napa Dr, Colorado Springs, CO 80925Off Market
- $380,0003 bd3 ba1.6k sqft6189 Shavers Dr, Colorado Springs, CO 80925Sold
A local agent can set up tours, give advice and negotiate with sellers.
Similar homes
- $449,9003 bd3 ba2.7k sqft10778 Matta Dr, Colorado Springs, CO 80925For Sale
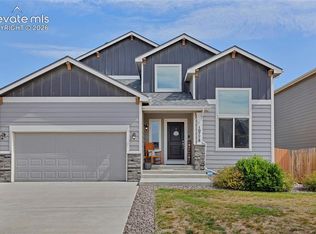
 MLS ID #9573706, Beatrice Leichliter, Livingood Realty. elevateMLS
 - $395,0003 bd3 ba1.8k sqft11132 Anhinga Ct, Colorado Springs, CO 80925For Sale
 MLS ID #4418128, Rob Nichols, Black Summit Realty LLC. elevateMLS
 - $415,0003 bd3 ba1.9k sqft10122 Intrepid Way, Colorado Springs, CO 80925For Sale
 MLS ID #4916703, Cheyenne Bouyea, Real Broker, LLC DBA Real. elevateMLS
 - $415,0004 bd3 ba2.5k sqft4404 Horizonpoint Dr, Colorado Springs, CO 80925For Sale
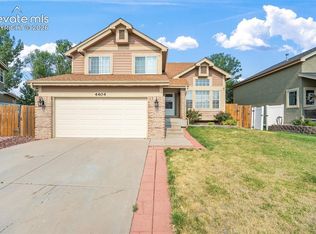 MLS ID #6732082, Gayla Bustos SFR , Real Broker, LLC DBA Real. elevateMLS
 - $375,0005 bd4 ba2.4k sqft6202 Pilgrimage Rd, Colorado Springs, CO 80925For SaleMLS ID #6014661, Daniel Stephens MRP , RE/MAX Real Estate Group LLC. elevateMLS
- $390,0003 bd3 ba1.8k sqft6206 Meadowbank Ln, Colorado Springs, CO 80925For SaleMLS ID #1855097, Kristin Dionne SFR , REMAX PROPERTIES. elevateMLS
- $499,0004 bd4 ba2.7k sqft6103 Cider Mill Pl, Colorado Springs, CO 80925For SaleMLS ID #3801797, Ivan Turner, Fathom Realty Colorado LLC. elevateMLS
- $499,9995 bd3 ba3.1k sqft10729 Horton Dr, Colorado Springs, CO 80925For SaleMLS ID #1133560, Tias Hecht, The Cutting Edge. elevateMLS
- $485,0004 bd3 ba3.1k sqft9835 Rubicon Dr, Colorado Springs, CO 80925For SaleMLS ID #8379074, Lana Rodriguez, Real Broker, LLC DBA Real. elevateMLS
- $485,0005 bd4 ba2.7k sqft6723 Yocona Dr, Colorado Springs, CO 80925For SaleMLS ID #5375564, Lauren Jerden MRP , Exp Realty LLC. elevateMLS
- $440,0004 bd3 ba2k sqft6862 Bigtooth Maple Dr, Colorado Springs, CO 80925For SaleMLS ID #7309139, Andrew Botcherby ABR AHWD CDPE CNE CRS , RE/MAX Real Estate Group LLC. elevateMLS
- $534,9005 bd4 ba3k sqft6739 Abita Dr, Colorado Springs, CO 80925For SaleMLS ID #5227539, Jeff Ryder, Keller Williams Premier Realty. elevateMLS
- $425,9004 bd3 ba2.1k sqft8430 Sedgewick Dr, Colorado Springs, CO 80925For SaleMLS ID #4023875, Amanda Moss, Coldwell Banker Realty. elevateMLS
- $495,0004 bd3 ba2.5k sqft8121 Lookout Ct, Colorado Springs, CO 80925For SaleMLS ID #4814676, Tonya Mohr MRP , Welcome Home CO, Inc.. elevateMLS
- $370,0003 bd3 ba1.6k sqft11396 Saugeye St, Colorado Springs, CO 80925For SaleMLS ID #3222752, Gina Rodriguez, Keller Williams Clients Choice Realty. elevateMLS
- $435,0003 bd3 ba2.1k sqft8210 Nutterbutter Point, Colorado Springs, CO 80925For SaleMLS ID #8161495, Taylor Cardines, LPT Realty LLC. elevateMLS
- $435,0003 bd3 ba2.5k sqft7460 Wind Haven Trl, Fountain, CO 80817For SaleMLS ID #3375131, E. Jason Twitchell, Keller Williams Clients Choice Realty. elevateMLS
- $488,0004 bd3 ba3.7k sqft7352 Bigtooth Maple Dr, Colorado Springs, CO 80925For SaleMLS ID #6986295, John Chudzinski ABR AHWD CMLXV EPRO MRP PSA RSPS SFR SRES SRS , Coldwell Banker Realty. elevateMLS
- $465,0004 bd4 ba2.9k sqft5105 Beartrack Point, Colorado Springs, CO 80925For SaleMLS ID #1403278, Tiffany Lachnidt CDPE , Keller Williams Premier Realty. elevateMLS
- $435,0003 bd3 ba2.2k sqft6162 Dancing Moon Way, Colorado Springs, CO 80911For SaleMLS ID #9759574, Jessica Ala ABR GRI HFR MRP PSA RENE SFR SRES SRS , Faith and Freedom Realty LLC. elevateMLS
