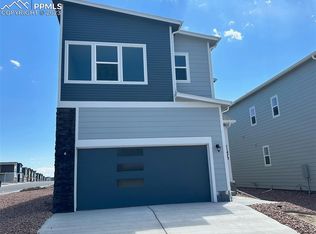
Experience the perfect blend of contemporary design and low-maintenance living in this stunning two-story home, built in 2022. Spanning over 1,900 finished square feet, this high-efficiency residence features construction designed to keep your utility costs low year-round. The main level welcomes you with an expansive open-concept layout, seamlessly connecting the sun-drenched living area to a chef-inspired kitchen. Highlights include a large functional island, quartz countertops, and a sleek pantry—ideal for entertaining. Head upstairs to discover a spacious primary suite complete with a private adjoining bath and a generous walk-in closet. Two additional secondary bedrooms and a conveniently located upper-level laundry room provide a thoughtful layout for any lifestyle. Step outside to your private, fully fenced backyard featuring a concrete patio and a built-in automatic sprinkler system, perfect for enjoying Colorado’s sunny days. Situated within the Widefield School District 3 and just minutes from Fort Carson, Peterson SFB, and Schriever SFB, this home offers unparalleled convenience to shopping, dining, and military installations. Don't miss your chance to own a nearly-new home without the wait for construction!
Under contract
$355,000
11461 Wigeon Way, Colorado Springs, CO 80925
3beds
1,916sqft
Single Family Residence
Built in 2022
3,602 Square Feet Lot
$-- Zestimate®
$185/sqft
$-- HOA
What's special
Private fully fenced backyardSpacious primary suiteTwo additional secondary bedroomsTwo-story homeBuilt-in automatic sprinkler systemQuartz countertopsPrivate adjoining bath
- 21 days
- 365
- 29
Zillow last checked:
Listing updated:
Listed by:
Jerome Hanson ABR MRP RENE SRS 719-967-3015,
Hanson Realty
Source: elevateMLS,MLS#: 5791203
Facts & features
Interior
Bedrooms & bathrooms
- Bedrooms: 3
- Bathrooms: 3
- Full bathrooms: 2
- 1/2 bathrooms: 1
Other
- Level: Upper
- Area: 195 Square Feet
- Dimensions: 15 x 13
Heating
- Forced Air
Cooling
- Central Air
Appliances
- Included: Dishwasher, Disposal, Microwave, Range, Refrigerator
- Laundry: Upper Level
Features
- High Speed Internet
- Flooring: Carpet, Luxury Vinyl
- Has basement: No
Interior area
- Total structure area: 1,916
- Total interior livable area: 1,916 sqft
- Finished area above ground: 1,916
- Finished area below ground: 0
Video & virtual tour
Property
Parking
- Total spaces: 2
- Parking features: Attached, Concrete Driveway
- Attached garage spaces: 2
Features
- Levels: Two
- Stories: 2
- Patio & porch: Concrete
- Exterior features: Auto Sprinkler System
- Fencing: Back Yard
Lot
- Size: 3,602 Square Feet
- Features: Level, See Remarks, Hiking Trail, Near Fire Station, Near Park, Near Schools, Landscaped
Details
- Parcel number: 5513405002
- Special conditions: Short Sale
Construction
Type & style
- Home type: SingleFamily
- Property subtype: Single Family Residence
Materials
- Masonite, Framed on Lot, Frame
- Foundation: Crawl Space
- Roof: Composite Shingle
Condition
- Existing Home
- New construction: No
- Year built: 2022
Details
- Builder name: Tralon Homes
Utilities & green energy
- Water: Municipal
- Utilities for property: Cable Available, Electricity Connected, Natural Gas Connected
Community & HOA
Community
- Security: Security System
Location
- Region: Colorado Springs
Financial & listing details
- Price per square foot: $185/sqft
- Tax assessed value: $433,075
- Annual tax amount: $4,326
- Date on market: 9/4/2026
- Listing terms: Assumable,Cash,Conventional,FHA,VA Loan
- Electric utility on property: Yes
Estimated market value
Not available
Estimated sales range
Not available
Not available
Price history
| Date | Event | Price |
|---|---|---|
| 9/8/2026 | Contingent | $355,000$185/sqft |
Source:  elevateMLS #5791203 Report a problem elevateMLS #5791203 Report a problem | ||
| 9/4/2026 | Listed for sale | $355,000-5.3%$185/sqft |
Source: elevateMLS #5791203 Report a problem | ||
| 7/29/2026 | Listing removed | $2,295$1/sqft |
Source: Zillow Rentals Report a problem | ||
| 7/28/2026 | Listing removed | $375,000$196/sqft |
Source: elevateMLS #5791203 Report a problem | ||
| 7/25/2026 | Price change | $375,000-3.8%$196/sqft |
Source: elevateMLS #5791203 Report a problem | ||
| 7/16/2026 | Price change | $2,295-2.3%$1/sqft |
Source: Zillow Rentals Report a problem | ||
| 7/1/2026 | Listed for rent | $2,350$1/sqft |
Source: Zillow Rentals Report a problem | ||
| 4/27/2026 | Price change | $389,900-2.5%$203/sqft |
Source: elevateMLS #5791203 Report a problem | ||
| 3/27/2026 | Price change | $399,900-3.6%$209/sqft |
Source: elevateMLS #5791203 Report a problem | ||
| 3/12/2026 | Listed for sale | $414,900+0.9%$217/sqft |
Source: elevateMLS #5791203 Report a problem | ||
| 9/29/2023 | Sold | $411,230$215/sqft |
Source: elevateMLS #9679737 Report a problem | ||
| 8/16/2023 | Listed for sale | $411,230-4.6%$215/sqft |
Source: elevateMLS #9679737 Report a problem | ||
| 6/29/2023 | Contingent | $431,230$225/sqft |
Source: elevateMLS #9679737 Report a problem | ||
| 6/2/2023 | Listed for sale | $431,230$225/sqft |
Source: elevateMLS #9679737 Report a problem | ||
Public tax history
| Year | Property taxes | Tax assessment |
|---|---|---|
| 2025 | $4,326 -2.4% | $30,530 -7.2% |
| 2024 | $4,433 +1002% | $32,890 |
| 2023 | $402 | $32,890 +1113.7% |
| 2022 | -- | $2,710 |
Find assessor info on the county website
Monthly payment
Est. payment
Payment breakdown
Explore the cost of this home by adjusting the details. Changes won't be saved.Climate risks
Neighborhood: 80925
Nearby schools
Schools provided by the listing agent
- Elementary: Grand Mountain K-8
- High: Mesa Ridge
- District: Widefield-3
Source: elevateMLS. This data may not be complete. We recommend contacting the local school district to confirm school assignments for this home.
Similar homes
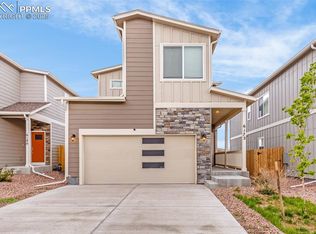
- $360,0004 bd4 ba1.9k sqft10621 Castor Dr, Colorado Springs, CO 80925For Sale

 MLS ID #8200750, Mark Jones GRI , REMAX PROPERTIES. elevateMLS
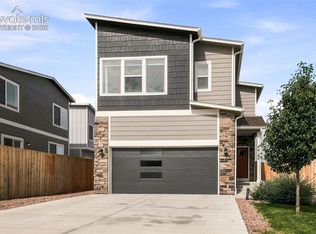
 - $399,0003 bd3 ba1.8k sqft6180 Godwit Ln, Colorado Springs, CO 80925For Sale
 MLS ID #7244432, Carina Potter, Coldwell Banker Realty. elevateMLS
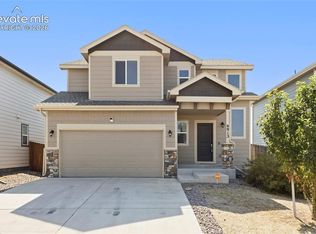
 - $355,0003 bd3 ba1.4k sqft9913 Castor Dr, Colorado Springs, CO 80925For Sale
 MLS ID #5337034, Devin Schlaufman, Exp Realty LLC. elevateMLS
 - $395,0003 bd3 ba1.8k sqft11132 Anhinga Ct, Colorado Springs, CO 80925For Sale
 MLS ID #4418128, Rob Nichols, Black Summit Realty LLC. elevateMLS
 - $377,0004 bd4 ba2.3k sqft10959 Clarion Dr, Colorado Springs, CO 80925For SaleMLS ID #8402942, Lauren Jerden MRP , Exp Realty LLC. elevateMLS
- $365,0003 bd3 ba1.6k sqft11396 Saugeye St, Colorado Springs, CO 80925For SaleMLS ID #3222752, Gina Rodriguez, Keller Williams Clients Choice Realty. elevateMLS
- $400,0004 bd3 ba1.7k sqft6246 Wild Turkey Dr, Colorado Springs, CO 80925For SaleMLS ID #3146949, Jacob Roth, Pink Realty Inc. elevateMLS
- $380,0003 bd3 ba1.8k sqft6206 Meadowbank Ln, Colorado Springs, CO 80925For SaleMLS ID #1855097, Kristin Dionne SFR , REMAX PROPERTIES. elevateMLS
- $414,9993 bd3 ba1.6k sqft10857 Saco Dr, Colorado Springs, CO 80925For SaleMLS ID #1646301, Derek Leif, Keller Williams Premier Realty. elevateMLS
- $384,0003 bd2 ba1.4k sqft6159 Meadowbank Ln, Colorado Springs, CO 80925For SaleMLS ID #3596602, Kymberli Koloski ABR MRP RSPS , Welcome Home CO, Inc.. elevateMLS
- $415,0003 bd3 ba1.6k sqft9634 Silver Stirrup Dr, Colorado Springs, CO 80925For SaleMLS ID #3412415, Camellia Coray, Coldwell Banker Realty. elevateMLS
- $335,0003 bd3 ba1.9k sqft6035 White Wolf Point, Colorado Springs, CO 80925For SaleMLS ID #3105491, Maya Lewis, Redfin Corporation. elevateMLS
- $409,0003 bd3 ba1.9k sqft10122 Intrepid Way, Colorado Springs, CO 80925For SaleMLS ID #4916703, Cheyenne Bouyea, Real Broker, LLC DBA Real. elevateMLS
- $410,0003 bd2 ba2.6k sqft6216 Hungry Horse Ln, Colorado Springs, CO 80925For SaleMLS ID #7802278, Kaitlyn Olson, Armstrong Real Estate Company. elevateMLS
- $425,0003 bd3 ba2.2k sqft3564 Saguaro Cir, Colorado Springs, CO 80925For SaleMLS ID #7537888, Brian Sink, The Platinum Group. elevateMLS
- $402,4005 bd3 ba2.3k sqft7283 Dove Valley Pl, Colorado Springs, CO 80925For SaleMLS ID #2817348, Patrick Muldoon, Muldoon Associates Inc. elevateMLS
- $449,9994 bd3 ba2k sqft9752 Wando Dr, Colorado Springs, CO 80925For SaleMLS ID #8497402, Melissa Dibens, Honey Bee Homes. elevateMLS
- $450,0004 bd3 ba2.7k sqft10520 Horton Dr, Colorado Springs, CO 80925For SaleMLS ID #1323103, Ramona Williams, Exp Realty LLC. elevateMLS
- $510,0005 bd4 ba2.8k sqft10010 Intrepid Way, Colorado Springs, CO 80925For SaleMLS ID #9626288, Ramona Williams, Exp Realty LLC. elevateMLS
- $460,0005 bd3 ba2.4k sqft6994 Maidford Dr, Colorado Springs, CO 80925For SaleMLS ID #5037460, Namati Katungu GRI MRP , CredoTrust Real Estate Group, LLC. elevateMLS
