Skip main navigation
Off market
  • $462,700

    7774 Sun Shimmer Vw, Colorado Springs, CO 80908

    3beds
    2,900sqft
    Single Family Residence
    Built in ----
    -- sqft lot
    $462,700 Zestimate®
    $160/sqft
    $2,708 Estimated rent

    Home value

    $462,700

    $440,000 - $486,000

    $2,708/mo

    Zestimate® history
    Loading
    Loading...

    Owner options

    List your home for rent

    $2,708/mo

    Rent Zestimate®

    Find your next renter with Zillow Rental Manager. Plus, with online applications, you can quickly screen prospective tenants – for free.

    Learn more

    $2,708/mo

    Rent Zestimate®

    Refinance and save

    $2,647/mo

    Est. payment

    Refinancing to a lower rate could help reduce your monthly payments and save thousands over the life of the loan.

    See today's rates

    $2,647/mo

    Est. payment

    Explore your selling options

    Work with a Zillow partner agent

    Leverage their expertise and Zillow's premium Showcase listings to get your home seen by more buyers.

    Get started

    List with your own agent

    Get your home in front of millions of buyers by listing it on Zillow.

    Learn how to do it

    Sell it yourself

    Take full control of how buyers see your home on Zillow by listing For Sale by Owner (FSBO).

    List your home

    What's special

    Stainless steel appliancesCharming front covered patioSmart fridge

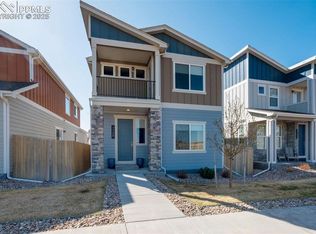
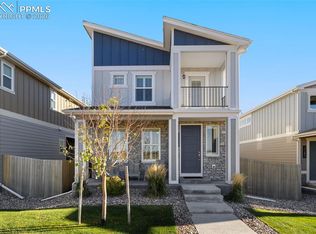
    Lease to Own or Rent! Welcome to this stunning and move-in ready 3-bedroom, 3-bathroom home with a 2-car attached garage. From the charming front covered patio to the luxurious finishes inside, this property offers a blend of comfort and elegance. Key Features: Charming Exterior: The front covered patio sets the stage for outdoor relaxation and welcomes you home. Luxury Vinyl Flooring: Enjoy the durability and beauty of luxury vinyl flooring throughout the main floor. Convenient Mud Room: The mudroom off the garage provides a practical space for storing shoes and coats, with a drop zone for charging devices and storing keys. Open Layout: Recessed lighting enhances the warm and inviting atmosphere of the open main floor. Gourmet Kitchen: The kitchen boasts elegant quartz counters, stainless steel appliances, a smart fridge, and a gas range/oven. Private Outdoor Space: Adjacent to the kitchen, an enclosed side yard offers a private outdoor retreat for relaxation and entertainment. Unfinished Basement: The unfinished basement is insulated, pre-plumbed, and features 9-foot ceilings, a sump pump, and large egress windows, offering limitless potential for additional living space. Upstairs Convenience: Upstairs, discover a laundry area and four bedrooms, including one ideal for a home office. Master Retreat: The master bedroom features a walk-in closet and an attached bathroom with a luxurious walk-in shower. Plus, it opens up to a covered balcony, perfect for enjoying morning coffee or unwinding at the end of the day. Convenient Location: Close to hospitals, dining options, and just 23 minutes from Peterson Space Force Base. Special Offer: Don't miss the opportunity to make this stunning home yours. Contact us today for a showing and envision your future in this remarkable property. Walking distance to great shopping and restaurants like Starbucks! Lease to Own options considered! looking for long term tenant who will treat the house like their own

    This property is off market, which means it's not currently listed for sale or rent on Zillow. This may be different from what's available on other websites or public sources.

    Zillow last checked:

    Listing updated:

    Source: Zillow Rentals

    Facts & features

    Interior

    Bedrooms & bathrooms
    • Bedrooms: 3
    • Bathrooms: 3
    • Full bathrooms: 3
    Heating
    • Forced Air
    Cooling
    • Central Air
    Appliances
    • Included: Dishwasher, Dryer, Washer
    • Laundry: In Unit
    Features
    • Walk In Closet
    • Flooring: Hardwood
    Interior area
    • Total interior livable area: 2,900 sqft

    Property

    Parking
    • Parking features: Attached, Detached
    • Has attached garage: Yes
    • Details: Contact manager
    Features
    • Exterior features: Heating system: Forced Air, Walk In Closet
    Details
    • Parcel number: 5304307082

    Construction

    Type & style
    • Home type: SingleFamily
    • Property subtype: Single Family Residence

    Community & HOA

    Community
    • Deposit fee: $2,500
    Location
    • Region: Colorado Springs

    Financial & listing details

    • Price per square foot: $160/sqft
    • Tax assessed value: $463,750
    • Annual tax amount: $2,448
    • Date on market: 4/16/2026
    • Date available: 04/16/2026
    • Lease term: 1 Year

    Price history

    DateEventPrice
    4/20/2026Listing removed$2,600$1/sqft
    Source: Zillow Rentals Report a problem
    4/17/2026Listed for rent$2,600-1.9%$1/sqft
    Source: Zillow Rentals Report a problem
    3/15/2024Listing removed--
    Source: Zillow Rentals Report a problem
    3/12/2024Listed for rent$2,650$1/sqft
    Source: Zillow Rentals Report a problem
    4/21/2021Sold$354,619$122/sqft
    Source: Public Record Report a problem

    Public tax history

    YearProperty taxesTax assessment
    2024$2,448 -1.9%$31,070
    2023$2,496 +95.7%$31,070 +20.5%
    2022$1,275 $25,780 +135.4%
    2021-- $10,950
    Find assessor info on the county website

    Neighborhood: Falcon

    Nearby schools

    GreatSchools rating
    Get a cash offer in 3 minutes
    Find out how much your home could sell for in as little as 3 minutes with a no-obligation cash offer.
    Estimated market value
    $462,700
    Get a cash offer in 3 minutes
    Find out how much your home could sell for in as little as 3 minutes with a no-obligation cash offer.
    Estimated market value
    $462,700