Skip main navigation
Sold for $489,900
  • $489,900

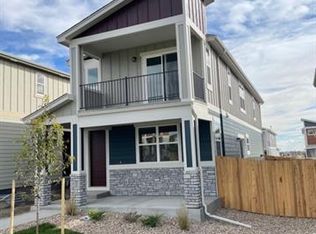
    7760 Frigid Air Point, Colorado Springs, CO 80908

    4beds
    2,530sqft
    Single Family Residence
    Built in 2020
    4,573.8 Square Feet Lot
    $485,700 Zestimate®
    $194/sqft
    $2,835 Estimated rent

    Home value

    $485,700

    $461,000 - $510,000

    $2,835/mo

    Zestimate® history
    Loading
    Loading...

    Owner options

    List your home for rent

    $2,835/mo

    Rent Zestimate®

    Find your next renter with Zillow Rental Manager. Plus, with online applications, you can quickly screen prospective tenants – for free.

    Learn more

    $2,835/mo

    Rent Zestimate®

    Refinance and save

    $2,946/mo

    Est. payment

    Refinancing to a lower rate could help reduce your monthly payments and save thousands over the life of the loan.

    See today's rates

    $2,946/mo

    Est. payment

    Explore your selling options

    Work with a Zillow partner agent

    Leverage their expertise and Zillow's premium Showcase listings to get your home seen by more buyers.

    Get started

    List with your own agent

    Get your home in front of millions of buyers by listing it on Zillow.

    Learn how to do it

    Sell it yourself

    Take full control of how buyers see your home on Zillow by listing For Sale by Owner (FSBO).

    List your home

    What's special

    Welcome to your new home in The Nook at Shiloh Mesa! This exquisite 4-bedroom, 4-bathroom residence combines beautiful finishes with a move-in ready appeal, offering the perfect blend of luxury and comfort. Step inside and be greeted by the elegant design and high-quality craftsmanship that define this home. The gourmet kitchen is a chef's delight, featuring stainless steel appliances, a gas stove, and stunning stone countertops. Whether you're preparing a quick meal or hosting a dinner party, this kitchen is equipped to handle all your culinary needs. The open-concept living areas are bathed in natural light, creating a warm and inviting atmosphere for family gatherings and entertaining friends. With its spacious layout, there's plenty of room to relax and unwind in style. Upstairs, you'll find a convenient laundry room, making household chores a breeze. The master suite is a true retreat, complete with a luxurious ensuite bathroom and ample closet space. Three additional bedrooms provide plenty of space for family members or guests, each designed with comfort and functionality in mind. The finished basement offers even more living space, perfect for a home theater, game room, or fitness area. The possibilities are endless, allowing you to customize the space to suit your lifestyle. Located in the desirable Nook at Shiloh Mesa, this home offers both tranquility and convenience. Enjoy the peace and quiet of suburban living while being just a short drive away from shopping, dining, and entertainment options. Don't miss the opportunity to make this stunning home yours. Schedule a showing today and experience the luxury and comfort that await in The Nook at Shiloh Mesa!

    Zillow last checked:

    Listing updated:

    Listed by:

    Treasure Davis 719-888-2793,

    Exp Realty LLC

    Bought with:

    Leslie Wilson

    New Padd Group Colorado Realty

    Source: elevateMLS,MLS#: 9099933MLS Logo

    Facts & features

    Interior

    Bedrooms & bathrooms
    • Bedrooms: 4
    • Bathrooms: 4
    • Full bathrooms: 2
    • 3/4 bathrooms: 1
    • 1/2 bathrooms: 1
    Basement
    • Area: 690
    Heating
    • Forced Air, Natural Gas
    Cooling
    • Ceiling Fan(s), Central Air
    Appliances
    • Included: Dishwasher, Gas in Kitchen, Microwave, Oven, Refrigerator
    • Laundry: Upper Level
    Features
    • 9Ft + Ceilings, Great Room, High Speed Internet
    • Flooring: Carpet
    • Basement: Full,Partially Finished
    • Has fireplace: No
    • Fireplace features: None
    Interior area
    • Total structure area: 2,530
    • Total interior livable area: 2,530 sqft
    • Finished area above ground: 1,840
    • Finished area below ground: 690

    Property

    Parking
    • Total spaces: 2
    • Parking features: Attached, Concrete Driveway
    • Attached garage spaces: 2
    Features
    • Levels: Two
    • Stories: 2
    • Patio & porch: Wood Deck
    • Fencing: Back Yard
    • Has view: Yes
    • View description: Mountain(s)
    Lot
    • Size: 4,573 sqft
    • Features: Near Park, Near Schools, HOA Required $, Landscaped
    Details
    • Parcel number: 5304307020

    Construction

    Type & style
    • Home type: SingleFamily
    • Property subtype: Single Family Residence
    Materials
    • Fiber Cement, Wood Siding
    • Roof: Composite Shingle
    Condition
    • Existing Home
    • New construction: No
    • Year built: 2020
    Details
    • Builder name: Aspen View Homes

    Utilities & green energy

    • Water: Municipal

    Community & neighborhood

    Location
    • Region: Colorado Springs

    HOA & financial

    HOA
    • HOA fee: $130 monthly
    • Services included: Covenant Enforcement, Snow Removal, Trash Removal, See Show/Agent Remarks

    Other

    Other facts
    • Listing terms: Cash,Conventional,FHA,VA Loan

    Price history

    DateEventPrice
    11/1/2024Sold$489,900$194/sqft
    Source: elevateMLS #9099933 Report a problem
    9/20/2024Pending sale$489,900$194/sqft
    Source: REcolorado as distributed by MLS GRID #4046619 Report a problem
    8/29/2024Price change$489,9000%$194/sqft
    Source: REcolorado as distributed by MLS GRID #4046619 Report a problem
    6/20/2024Listed for sale$490,000+20.7%$194/sqft
    Source: elevateMLS #9099933 Report a problem
    4/14/2021Sold$405,860$160/sqft
    Source: Public Record Report a problem

    Public tax history

    YearProperty taxesTax assessment
    2024$2,448 -1.9%$31,070
    2023$2,496 +64.5%$31,070 +20.5%
    2022$1,518 $25,780 +97.9%
    2021-- $13,030

    Find assessor info on the county website

    Neighborhood: Falcon

    Nearby schools

    GreatSchools rating
    Schools provided by the listing agent
    • Elementary: Inspiration View
    • District: Falcon-49

    Source: elevateMLS. This data may not be complete. We recommend contacting the local school district to confirm school assignments for this home.

    Get a cash offer in 3 minutes
    Find out how much your home could sell for in as little as 3 minutes with a no-obligation cash offer.
    Estimated market value
    $485,700
    Get a cash offer in 3 minutes
    Find out how much your home could sell for in as little as 3 minutes with a no-obligation cash offer.
    Estimated market value
    $485,700