Skip main navigation
Sold for $515,000
  • $515,000

    7749 Frigid Air Point, Colorado Springs, CO 80908

    4beds
    2,840sqft
    Single Family Residence
    Built in 2020
    6,579 Square Feet Lot
    $502,000 Zestimate®
    $181/sqft
    $2,963 Estimated rent

    Home value

    $502,000

    $477,000 - $532,000

    $2,963/mo

    Zestimate® history
    Loading
    Loading...

    Owner options

    List your home for rent

    $2,963/mo

    Rent Zestimate®

    Find your next renter with Zillow Rental Manager. Plus, with online applications, you can quickly screen prospective tenants – for free.

    Learn more

    $2,963/mo

    Rent Zestimate®

    Refinance and save

    $3,102/mo

    Est. payment

    Refinancing to a lower rate could help reduce your monthly payments and save thousands over the life of the loan.

    See today's rates

    $3,102/mo

    Est. payment

    Explore your selling options

    Work with a Zillow partner agent

    Leverage their expertise and Zillow's premium Showcase listings to get your home seen by more buyers.

    Get started

    List with your own agent

    Get your home in front of millions of buyers by listing it on Zillow.

    Learn how to do it

    Sell it yourself

    Take full control of how buyers see your home on Zillow by listing For Sale by Owner (FSBO).

    List your home

    What's special

    Luxury finishesCorner lotIrrigation systemLandscaped yardGas rangeSamsung black stainless appliancesQuartz countertops
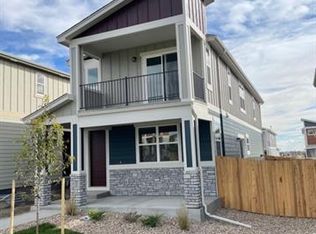
    Stunning 4-Bedroom Home with Office & Corner Lot in The Nook at Shiloh Mesa This exceptional 4-bed, 3.5-bath home sits on a desirable corner lot in The Nook at Shiloh Mesa. Featuring a spacious 2-car garage, landscaped yard, and main-level office, it offers a perfect blend of style and function. A Ring Security System adds peace of mind. Inside, enjoy luxury finishes like vinyl plank flooring, Shaw carpet, knockdown textured walls, and designer lighting. The gourmet kitchen includes quartz countertops, Samsung black stainless appliances, a gas range, and a built-in pantry. A breakfast bar and Moen® fixtures complete the space, flowing into the living and dining areas for easy entertaining. The master suite offers a private balcony with mountain views, a walk-in closet, and a spa-like ensuite bath. Upstairs, three bedrooms (including the master) provide flexibility, while the finished basement with 9-foot ceilings offers additional space perfect for a media room or gym. Outside, the covered patio overlooks a landscaped yard with an irrigation system. Energy-efficient features include dual-pane windows, a programmable thermostat, and R-49 insulation, ensuring year-round comfort and savings. The home includes an 8' garage door with opener and keypad, Energy Star® appliances, ceramic tile in the baths and laundry, an insulated front door, a sump pump, and third-party energy testing for enhanced efficiency and comfort. Located minutes from Woodmen Road, I-25, and local amenities, this home offers convenience and style. Schedule a showing today

    Zillow last checked:

    Listing updated:

    Listed by:

    Lamiae Boudiab Soomro 719-895-0107,

    Coldwell Banker Realty

    Bought with:

    Non Member

    Non Member

    Source: elevateMLS,MLS#: 2445671MLS Logo

    Facts & features

    Interior

    Bedrooms & bathrooms
    • Bedrooms: 4
    • Bathrooms: 4
    • Full bathrooms: 2
    • 3/4 bathrooms: 1
    • 1/2 bathrooms: 1
    Basement
    • Area: 854
    Heating
    • Forced Air
    Cooling
    • Central Air
    Appliances
    • Included: Dishwasher, Disposal, Microwave, Oven
    • Laundry: Upper Level
    Features
    • 9Ft + Ceilings, French Doors, Pantry
    • Flooring: Carpet, Ceramic Tile
    • Windows: Window Coverings
    • Basement: Full,Finished
    • Has fireplace: No
    • Fireplace features: None
    Interior area
    • Total structure area: 2,840
    • Total interior livable area: 2,840 sqft
    • Finished area above ground: 1,986
    • Finished area below ground: 854

    Property

    Parking
    • Total spaces: 2
    • Parking features: Attached, Garage Door Opener, Concrete Driveway
    • Attached garage spaces: 2
    Features
    • Levels: Two
    • Stories: 2
    • Patio & porch: Covered
    • Has view: Yes
    • View description: Mountain(s), View of Pikes Peak
    Lot
    • Size: 6,579 sqft
    • Features: Corner Lot, Level, Near Hospital, Near Park, Near Schools, Near Shopping Center
    Details
    • Parcel number: 5304307017

    Construction

    Type & style
    • Home type: SingleFamily
    • Property subtype: Single Family Residence
    Materials
    • Fiber Cement, Framed on Lot
    • Roof: Composite Shingle
    Condition
    • Existing Home
    • New construction: No
    • Year built: 2020

    Utilities & green energy

    • Water: Municipal
    • Utilities for property: Electricity Available

    Community & neighborhood

    Security
    • Security features: Security System
    Community
    • Community features: Playground, See Prop Desc Remarks
    Location
    • Region: Colorado Springs

    HOA & financial

    HOA
    • HOA fee: $142 monthly
    • Services included: Covenant Enforcement, Lawn, Snow Removal, Trash Removal

    Other

    Other facts
    • Listing terms: Cash,Conventional,FHA,VA Loan

    Price history

    DateEventPrice
    3/18/2025Sold$515,000+3%$181/sqft
    Source: elevateMLS #2445671 Report a problem
    2/23/2025Pending sale$499,999$176/sqft
    Source: REcolorado as distributed by MLS GRID #4403412 Report a problem
    2/13/2025Price change$499,999-1.9%$176/sqft
    Source: elevateMLS #2445671 Report a problem
    2/5/2025Price change$509,660-1%$179/sqft
    Source: elevateMLS #2445671 Report a problem
    1/24/2025Listed for sale$515,000+10.8%$181/sqft
    Source: elevateMLS #2445671 Report a problem
    11/29/2022Sold$464,995+546.7%$164/sqft
    Source: Public Record Report a problem
    8/20/2020Sold$71,907$25/sqft
    Source: Public Record Report a problem

    Public tax history

    YearProperty taxesTax assessment
    2024$2,653 +2.7%$33,250
    2023$2,583 -19.2%$33,250 +24.6%
    2022$3,198 $26,680 -2.8%
    2021-- $27,460

    Find assessor info on the county website

    Neighborhood: Falcon

    Nearby schools

    GreatSchools rating
    Schools provided by the listing agent
    • District: Falcon-49

    Source: elevateMLS. This data may not be complete. We recommend contacting the local school district to confirm school assignments for this home.

    Get a cash offer in 3 minutes
    Find out how much your home could sell for in as little as 3 minutes with a no-obligation cash offer.
    Estimated market value
    $502,000
    Get a cash offer in 3 minutes
    Find out how much your home could sell for in as little as 3 minutes with a no-obligation cash offer.
    Estimated market value
    $502,000