Skip main navigation
Sold for $500,000
  • $500,000

    9862 Emerald Vista Dr, Peyton, CO 80831

    5beds
    2,636sqft
    Single Family Residence
    Built in 2020
    6,234 Square Feet Lot
    $505,100 Zestimate®
    $190/sqft
    $2,749 Estimated rent

    Home value

    $505,100

    $480,000 - $530,000

    $2,749/mo

    Zestimate® history
    Loading
    Loading...

    Owner options

    List your home for rent

    $2,749/mo

    Rent Zestimate®

    Find your next renter with Zillow Rental Manager. Plus, with online applications, you can quickly screen prospective tenants – for free.

    Learn more

    $2,749/mo

    Rent Zestimate®

    Refinance and save

    $2,969/mo

    Est. payment

    Refinancing to a lower rate could help reduce your monthly payments and save thousands over the life of the loan.

    See today's rates

    $2,969/mo

    Est. payment

    Explore your selling options

    Work with a Zillow partner agent

    Leverage their expertise and Zillow's premium Showcase listings to get your home seen by more buyers.

    Get started

    List with your own agent

    Get your home in front of millions of buyers by listing it on Zillow.

    Learn how to do it

    Sell it yourself

    Take full control of how buyers see your home on Zillow by listing For Sale by Owner (FSBO).

    List your home

    What's special

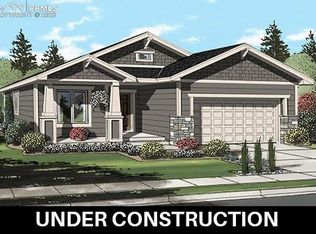
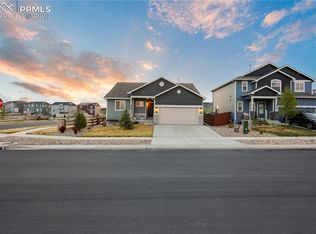
    Seller went all out on this CORNER LOT ranch home offering lovely finishes and true main level living! Gorgeous low-maintenance landscaping greets you, as does neutrally painted siding and stone façade. The well-loved Augusta floor plan by Campbell Homes offers five bedrooms, three full size bathrooms and the laundry facilities on the main floor. An open-floorplan Kitchen/Dining/Great Room space awaits you toward the rear of the home, a perfect spot to gather with friends and family. Cozy up to the gas fireplace in the Great Room. Head outside to the covered patio from the dining area or enjoy cooking in the spacious kitchen complete with granite countertops, stainless steel appliances including double oven, large island with barstool space, modern cabinetry, subway tile backsplash and kitchen pantry for food storage! The Master Suite has plenty of windows allowing for natural sunlight, a walk-in closet and an attached bathroom with spacious walk-in shower, double vanity and jetted tub! The second bedroom is nicely sized as is the full bathroom located off the hallway. Off the foyer enjoy a bonus room. More space located downstairs in the fully finished basement nicely designed as a large family room, including corner wet bar and 3 additional bedrooms and another full-size bathroom. The backyard has been xeriscaped for easy care and includes many types of perennials and fruit trees! When viewing this home please don’t overlook the upgrades: hardwood flooring running throughout, recessed lighting in the kitchen, full height stone surround at the fireplace + decorative mantle, granite and quartz countertops throughout, oversized garage, heated gutters, security system, SOLAR PANELS, and central air! This great location in the coveted Meridian Ranch neighborhood leaves you with all the amenities you could wish for: access to the golf course and rec center, miles of walking trails, numerous parks and close proximity to all levels of District 49 schools!

    Zillow last checked:

    Listing updated:

    Listed by:

    Cathleen Cortese 719-251-9639,

    Keller Williams Partners

    Bought with:

    Roger Swann

    Property Mill Real Estate Group

    Source: elevateMLS,MLS#: 4109911MLS Logo

    Facts & features

    Interior

    Bedrooms & bathrooms
    • Bedrooms: 5
    • Bathrooms: 3
    • Full bathrooms: 3
    Basement
    • Area: 1331
    Heating
    • Active Solar, Forced Air, Natural Gas
    Cooling
    • Ceiling Fan(s), Central Air
    Appliances
    • Included: 220v in Kitchen, Countertop System, Dishwasher, Disposal, Double Oven, Down Draft, Dryer, Exhaust Fan, Microwave, Refrigerator, Smart Home Appliances, Washer
    • Laundry: Main Level
    Features
    • 9Ft + Ceilings, Vaulted Ceiling(s), Breakfast Bar, Central Vacuum, High Speed Internet, Pantry, Smart Home Lighting, Smart Thermostat, Wet Bar
    • Flooring: Carpet, Ceramic Tile, Wood
    • Windows: Window Coverings
    • Basement: Full,Finished
    • Has fireplace: Yes
    • Fireplace features: Gas, Heatilator, Masonry
    Interior area
    • Total structure area: 2,636
    • Total interior livable area: 2,636 sqft
    • Finished area above ground: 1,305
    • Finished area below ground: 1,331

    Property

    Parking
    • Total spaces: 2
    • Parking features: Attached, Even with Main Level, Garage Door Opener, Heated Garage, Oversized, Concrete Driveway
    • Attached garage spaces: 2
    Features
    • Patio & porch: Concrete, Covered
    • Exterior features: Auto Sprinkler System
    • Fencing: Back Yard
    • Has view: Yes
    • View description: Panoramic, Mountain(s)
    Lot
    • Size: 6,234 Square Feet
    • Features: Backs to Open Space, Corner Lot, Level, Hiking Trail, Near Fire Station, Near Hospital, Near Park, Near Public Transit, Near Schools, Near Shopping Center, HOA Required $, Landscaped
    Details
    • Parcel number: 4229406018
    • Other equipment: Intercom

    Construction

    Type & style
    • Home type: SingleFamily
    • Architectural style: Ranch
    • Property subtype: Single Family Residence
    Materials
    • Alum/Vinyl/Steel, Stone, Framed on Lot, Structural Insulated Panel
    • Roof: Composite Shingle
    Condition
    • Existing Home
    • New construction: No
    • Year built: 2020
    Details
    • Builder model: Augusta
    • Builder name: Campbell Homes LLC

    Utilities & green energy

    • Electric: 220 Volts in Garage
    • Water: Assoc/Distr
    • Utilities for property: Solar, Phone Available, Other

    Community & HOA

    Community
    • Features: Clubhouse, Community Center, Fitness Center, Golf, Hiking or Biking Trails, Parks or Open Space, Playground, Pool, Spa, Green Areas, Sauna
    • Security: Security System, Smart Home Security System
    HOA
    • Services included: Covenant Enforcement, Management, Security, See Show/Agent Remarks
    • HOA fee: $85 annually
    Location
    • Region: Peyton

    Financial & listing details

    • Price per square foot: $190/sqft
    • Tax assessed value: $511,537
    • Annual tax amount: $2,730
    • Date on market: 10/29/2023
    • Listing terms: Cash,Conventional,FHA,VA Loan

    Price history

    DateEventPrice
    10/27/2023Sold$500,000$190/sqft
    Source: elevateMLS #4109911 Report a problem
    7/21/2023Pending sale$500,000$190/sqft
    Source: REcolorado as distributed by MLS GRID #2462309 Report a problem
    7/20/2023Listed for sale$500,000-6.5%$190/sqft
    Source: REcolorado as distributed by MLS GRID #2462309 Report a problem
    6/29/2023Contingent$535,000$203/sqft
    Source: elevateMLS #3453301 Report a problem
    6/29/2023Pending sale$535,000$203/sqft
    Source: REcolorado as distributed by MLS GRID #2462309 Report a problem
    6/20/2023Price change$535,000-2.7%$203/sqft
    Source: REcolorado as distributed by MLS GRID #2462309 Report a problem
    6/15/2023Price change$550,000-3.5%$209/sqft
    Source: REcolorado as distributed by MLS GRID #2462309 Report a problem
    6/10/2023Price change$570,000-4.8%$216/sqft
    Source: REcolorado as distributed by MLS GRID #2462309 Report a problem
    6/1/2023Listed for sale$599,000$227/sqft
    Source: REcolorado as distributed by MLS GRID #2462309 Report a problem
    2/27/2023Listing removed--
    Source: elevateMLS #8011390 Report a problem
    2/22/2023Listed for sale$599,000+51.9%$227/sqft
    Source: elevateMLS #8011390 Report a problem
    7/29/2020Sold$394,300$150/sqft
    Source: Public Record Report a problem

    Public tax history

    YearProperty taxesTax assessment
    2024$3,001 +9.9%$34,270
    2023$2,730 -3.5%$34,270 +26.7%
    2022$2,830 $27,050 -2.8%
    2021-- $27,830 +113.4%
    2020$1,827 +28.5%$13,040
    2019$1,422 +3148.7%$13,040 +16.6%
    2018$44 -96.4%$11,180 +2561.9%
    2017$1,232 $420
    Find assessor info on the county website

    Neighborhood: 80831

    Nearby schools

    GreatSchools rating
    Schools provided by the listing agent
    • District: Falcon-49

    Source: elevateMLS. This data may not be complete. We recommend contacting the local school district to confirm school assignments for this home.

    Get a cash offer in 3 minutes
    Find out how much your home could sell for in as little as 3 minutes with a no-obligation cash offer.
    Estimated market value
    $505,100
    Get a cash offer in 3 minutes
    Find out how much your home could sell for in as little as 3 minutes with a no-obligation cash offer.
    Estimated market value
    $505,100