Welcome to this stunning 5-bedroom, 3.5-bathroom home, located in the highly sought-after Meridian Ranch Community, where comfort, style, and functionality come together. This beautifully updated property boasts modern features and custom finishes that will make you feel right at home. Step inside to discover updated LVP and carpet flooring throughout, offering both durability and elegance. The spacious, open-concept living areas provide a welcoming atmosphere, ideal for family gatherings or quiet relaxation. Custom matte black metal railings on the main level and stairs add a sleek, modern touch, enhancing the home’s stylish appeal. The heart of the home is the gourmet kitchen, complete with custom cabinetry, sleek countertops, and high-end appliances. Whether you’re preparing a weekday meal or hosting a dinner party, this kitchen is sure to impress. Upstairs, you'll find four generously sized bedrooms, including a luxurious master suite with an en-suite bathroom featuring a spa-like ambiance. The fully finished basement offers additional living space, featuring a spacious bedroom and a private bathroom—perfect for guests, in-laws, or a secluded retreat. Step outside to your private oasis—an expansive custom backyard designed for entertaining and enjoying Colorado's beautiful weather. Whether you’re hosting summer barbecues, relaxing under the stars, or enjoying outdoor games with friends and family, this backyard is perfect for all your needs. As part of the Meridian Ranch Community, you’ll have access to the expansive clubhouse which includes an indoor pool with a lazy river, an outdoor pool, a fully equipped gym, and basketball courts. Plus, enjoy the nearby Antler's Creek Golf Course for your golfing adventures. Meridian Ranch has recently added a brand new field house which includes a new turf field for a multitude of activities such as soccer, lacrosse, flag football, and overall recreational activities. Additionally, the new Fieldhouse contains a workout area with new, state-of-the-art fitness machines, a group exercise studio with an outdoor turf attachment, a childcare center, and a walking track. Don’t miss your chance to own this exceptional home in a community that offers the best in amenities and lifestyle.
Sold for $505,000
$505,000
13424 Stone Valley Dr, Peyton, CO 80831
5beds
2,780sqft
Single Family Residence
Built in 2017
7,418 Square Feet Lot
$503,000 Zestimate®
$182/sqft
$2,871 Estimated rent
Home value
$503,000
$478,000 - $528,000
$2,871/mo
Zestimate® history
Owner options
List your home for rent
$2,871/mo
Rent Zestimate®
Find your next renter with Zillow Rental Manager. Plus, with online applications, you can quickly screen prospective tenants – for free.
$2,871/mo
Rent Zestimate®
Refinance and save
$3,059/mo
Est. payment
Refinancing to a lower rate could help reduce your monthly payments and save thousands over the life of the loan.
$3,059/mo
Est. payment
Explore your selling options
Work with a Zillow partner agent
Leverage their expertise and Zillow's premium Showcase listings to get your home seen by more buyers.
Get startedList with your own agent
Get your home in front of millions of buyers by listing it on Zillow.
Learn how to do itSell it yourself
Take full control of how buyers see your home on Zillow by listing For Sale by Owner (FSBO).
List your homeWhat's special
Custom cabinetrySleek countertopsGourmet kitchenHigh-end appliances
Zillow last checked:
Listing updated:
Listed by:
Chelsea Olson 719-231-9566,
Pink Realty Inc
Bought with:
Laura Gann
Springs Premier Brokerage LLC
Source: elevateMLS,MLS#: 7692260
Facts & features
Interior
Bedrooms & bathrooms
- Bedrooms: 5
- Bathrooms: 4
- Full bathrooms: 3
- 1/2 bathrooms: 1
Other
- Level: Upper
- Area: 169 Square Feet
- Dimensions: 13 x 13
Heating
- Forced Air
Cooling
- Central Air
Appliances
- Included: Dishwasher, Disposal, Gas in Kitchen, Microwave, Oven, Range, Refrigerator, Self Cleaning Oven, Water Softener
- Laundry: Electric Hook-up, Upper Level
Features
- 5-Pc Bath, 9Ft + Ceilings, Vaulted Ceiling(s), High Speed Internet, Pantry
- Flooring: Carpet, Ceramic Tile, Luxury Vinyl
- Windows: Window Coverings
- Basement: Full,Finished
Interior area
- Total structure area: 2,780
- Total interior livable area: 2,780 sqft
- Finished area above ground: 1,920
- Finished area below ground: 860
Property
Parking
- Total spaces: 3
- Parking features: Tandem, Concrete Driveway
- Garage spaces: 3
Features
- Levels: Two
- Stories: 2
- Patio & porch: Concrete
- Exterior features: Auto Sprinkler System
- Fencing: Back Yard
Lot
- Size: 7,418 Square Feet
- Features: See Remarks, Hiking Trail, Near Fire Station, Near Hospital, Near Park, Near Schools, HOA Required $, Landscaped
Details
- Parcel number: 4229404020
- Other equipment: Sump Pump
Construction
Type & style
- Home type: SingleFamily
- Property subtype: Single Family Residence
Materials
- Alum/Vinyl/Steel, Frame
- Roof: Composite Shingle
Condition
- Existing Home
- New construction: No
- Year built: 2017
Utilities & green energy
- Water: Municipal
- Utilities for property: Other
Community & HOA
Community
- Features: Parks or Open Space, Clubhouse, Fitness Center, Playground, Pool, Recreation Room
HOA
- Has HOA: Yes
- HOA fee: $100 annually
Location
- Region: Peyton
Financial & listing details
- Price per square foot: $182/sqft
- Tax assessed value: $541,191
- Annual tax amount: $3,205
- Date on market: 4/2/2026
- Listing terms: Cash,Conventional,FHA,USDA Loan,VA Loan
Price history
| Date | Event | Price |
|---|---|---|
| 6/12/2026 | Sold | $505,000-1.9%$182/sqft |
Source:  elevateMLS #7692260 Report a problem elevateMLS #7692260 Report a problem | ||
| 4/25/2026 | Pending sale | $515,000$185/sqft |
Source: elevateMLS #7692260 Report a problem | ||
| 4/24/2026 | Price change | $515,000-1%$185/sqft |
Source: elevateMLS #7692260 Report a problem | ||
| 4/2/2026 | Listed for sale | $520,000+0.1%$187/sqft |
Source: elevateMLS #7692260 Report a problem | ||
| 8/3/2025 | Listing removed | $519,500$187/sqft |
Source: elevateMLS #6473327 Report a problem | ||
| 7/26/2025 | Price change | $519,500-0.1%$187/sqft |
Source: elevateMLS #6473327 Report a problem | ||
| 7/6/2025 | Price change | $520,000-1.7%$187/sqft |
Source: elevateMLS #6473327 Report a problem | ||
| 6/28/2025 | Price change | $529,000-1.1%$190/sqft |
Source: elevateMLS #6473327 Report a problem | ||
| 6/5/2025 | Price change | $535,000-1.8%$192/sqft |
Source: elevateMLS #6473327 Report a problem | ||
| 5/24/2025 | Price change | $545,000-0.9%$196/sqft |
Source: elevateMLS #6473327 Report a problem | ||
| 5/1/2025 | Price change | $549,900-0.9%$198/sqft |
Source: elevateMLS #6473327 Report a problem | ||
| 4/22/2025 | Price change | $555,000-0.7%$200/sqft |
Source: elevateMLS #6473327 Report a problem | ||
| 4/11/2025 | Listed for sale | $559,000+71.8%$201/sqft |
Source: elevateMLS #6473327 Report a problem | ||
| 3/6/2018 | Sold | $325,300$117/sqft |
Source: Public Record Report a problem | ||
Public tax history
| Year | Property taxes | Tax assessment |
|---|---|---|
| 2024 | $3,205 +26.5% | $36,260 |
| 2023 | $2,533 -3.5% | $36,260 +44.5% |
| 2022 | $2,626 | $25,100 -2.8% |
| 2021 | -- | $25,820 +9.1% |
| 2020 | $2,595 +0.6% | $23,660 |
| 2019 | $2,580 +5794.6% | $23,660 +3% |
| 2018 | $44 -98.3% | $22,960 +5366.7% |
| 2017 | $2,530 | $420 |
Find assessor info on the county website
Neighborhood: 80831
Nearby homes
- $447,5004 bd3 ba1.7k sqft13432 Stone Valley Dr, Peyton, CO 80831Sold

- $484,8004 bd3 ba2.5k sqft13416 Stone Valley Dr, Peyton, CO 80831Off Market
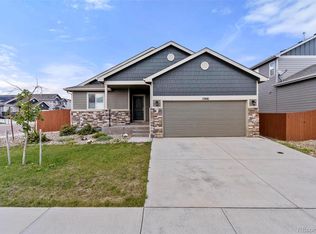
- $300,8763 bd2 ba604 sqft13440 Stone Valley Dr, Peyton, CO 80831Off Market
- $550,6005 bd4 ba3.4k sqft13549 Morning Sky Ct, Peyton, CO 80831Off Market
- $498,1004 bd3 ba2.5k sqft13535 Morning Sky Ct, Peyton, CO 80831Off Market
- $462,8003 bd3 ba2.4k sqft13521 Morning Sky Ct, Peyton, CO 80831Off Market
- $525,8005 bd3 ba1.6k sqft13563 Morning Sky Ct, Peyton, CO 80831Off Market
- $439,0004 bd3 ba2.5k sqft13448 Stone Valley Dr, Peyton, CO 80831Sold
Nearby schools
GreatSchools rating
- 7/10Woodmen Hills Elementary SchoolGrades: PK-5Distance: 2 mi
- 5/10Falcon Middle SchoolGrades: 6-8Distance: 2.3 mi
- 5/10Falcon High SchoolGrades: 9-12Distance: 0.3 mi
Schools provided by the listing agent
- Middle: Falcon
- High: Falcon
- District: District 49
Source: elevateMLS. This data may not be complete. We recommend contacting the local school district to confirm school assignments for this home.
Get a cash offer in 3 minutes
Find out how much your home could sell for in as little as 3 minutes with a no-obligation cash offer.
Estimated market value
$503,000
Get a cash offer in 3 minutes
Find out how much your home could sell for in as little as 3 minutes with a no-obligation cash offer.
Estimated market value
$503,000
- Colorado
- El Paso County
- Peyton
- 80831
- 13424 Stone Valley Dr
Nearby cities
Nearby zip codes
Other Peyton Topics
