Your dream home awaits in this beautiful 2 story home located in Meridian Ranch . This 4 bed 2.5 Bath with the great feature of laundry upstairs , newer house that was Built in 2017, this home features tons of natural light, open floor plan. Brand new carpet as of Feb 27 2025 .The kitchen include a pantry and a spacious kitchen counter top with a deep Farmers Kitchen sink . lots of natural light & updated engineered hardwood floors. The primary suite features vaulted ceilings, dual vanities & a walk in closet. The fully Fenced in & landscaped backyard with brand new sod installed just last week . South east facing driveway for those snowy days that the sun will help melt that snow and make it easer to clean , Included in your HOA is the use of the Ranch house recreation center with great ammonites for all ages . Falcon school district with 3 different grade schools close by ,easy shopping and dining with the new king Soopers , a Walmart and a Safeway you wont have to drive far for all your essentials . Don't delay call today to see this one before its gone :)
Sold for $447,500
$447,500
13432 Stone Valley Dr, Peyton, CO 80831
4beds
1,748sqft
Single Family Residence
Built in 2017
6,973 Square Feet Lot
$429,900 Zestimate®
$256/sqft
$2,461 Estimated rent
Home value
$429,900
$404,000 - $456,000
$2,461/mo
Zestimate® history
Owner options
List your home for rent
$2,461/mo
Rent Zestimate®
Find your next renter with Zillow Rental Manager. Plus, with online applications, you can quickly screen prospective tenants – for free.
$2,461/mo
Rent Zestimate®
Refinance and save
$2,722/mo
Est. payment
Refinancing to a lower rate could help reduce your monthly payments and save thousands over the life of the loan.
$2,722/mo
Est. payment
Explore your selling options
Work with a Zillow partner agent
Leverage their expertise and Zillow's premium Showcase listings to get your home seen by more buyers.
Get startedList with your own agent
Get your home in front of millions of buyers by listing it on Zillow.
Learn how to do itSell it yourself
Take full control of how buyers see your home on Zillow by listing For Sale by Owner (FSBO).
List your homeWhat's special
Zillow last checked:
Listing updated:
Listed by:
Krikor Yeurdjian 719-499-6258,
HomeSmart
Bought with:
Jon Perlet
Equity Colorado Inc
Source: elevateMLS,MLS#: 3313378
Facts & features
Interior
Bedrooms & bathrooms
- Bedrooms: 4
- Bathrooms: 3
- Full bathrooms: 2
- 1/2 bathrooms: 1
Heating
- Forced Air
Cooling
- Ceiling Fan(s), Central Air
Appliances
- Included: 220v in Kitchen, Dishwasher, Disposal, Dryer, Microwave, Washer, Humidifier
- Laundry: Upper Level
Features
- High Speed Internet, Pantry
- Flooring: Carpet, Wood, Wood Laminate
- Windows: Window Coverings
- Has basement: No
Interior area
- Total structure area: 1,748
- Total interior livable area: 1,748 sqft
- Finished area above ground: 1,748
- Finished area below ground: 0
Property
Parking
- Total spaces: 2
- Parking features: Attached, Garage Door Opener, Concrete Driveway
- Attached garage spaces: 2
Features
- Levels: Two
- Stories: 2
- Patio & porch: Concrete
- Exterior features: Auto Sprinkler System
- Fencing: Back Yard
Lot
- Size: 6,973 Square Feet
- Features: See Remarks, Hiking Trail, Near Fire Station, Near Schools, Near Shopping Center, HOA Required $, Landscaped
Details
- Parcel number: 4229404019
Construction
Type & style
- Home type: SingleFamily
- Property subtype: Single Family Residence
Materials
- Masonite, Stone, Wood Siding, Other, Framed on Lot
- Foundation: Crawl Space
- Roof: Composite Shingle
Condition
- Existing Home
- New construction: No
- Year built: 2017
Details
- Builder name: Tralon Homes
Utilities & green energy
- Water: Assoc/Distr
- Utilities for property: Electricity Available
Community & HOA
HOA
- Services included: Trash Removal, See Show/Agent Remarks
- HOA fee: $100 annually
Location
- Region: Peyton
Financial & listing details
- Price per square foot: $256/sqft
- Tax assessed value: $447,582
- Annual tax amount: $2,562
- Date on market: 3/20/2025
- Listing terms: Cash,Conventional,FHA,VA Loan
Price history
| Date | Event | Price |
|---|---|---|
| 7/5/2026 | Listing removed | $2,395$1/sqft |
Source: Zillow Rentals Report a problem | ||
| 6/10/2026 | Listed for rent | $2,395$1/sqft |
Source: Zillow Rentals Report a problem | ||
| 4/23/2025 | Listing removed | $2,395$1/sqft |
Source: Zillow Rentals Report a problem | ||
| 3/22/2025 | Listed for rent | $2,395$1/sqft |
Source: Zillow Rentals Report a problem | ||
| 3/19/2025 | Sold | $447,500-1.6%$256/sqft |
Source:  elevateMLS #3313378 Report a problem elevateMLS #3313378 Report a problem | ||
| 2/21/2025 | Price change | $455,000-2.2%$260/sqft |
Source: elevateMLS #3313378 Report a problem | ||
| 11/24/2024 | Price change | $465,000-2.1%$266/sqft |
Source: elevateMLS #3313378 Report a problem | ||
| 10/25/2024 | Listed for sale | $475,000+13.1%$272/sqft |
Source: elevateMLS #3313378 Report a problem | ||
| 1/22/2022 | Sold | $420,000+2.4%$240/sqft |
Source: Public Record Report a problem | ||
| 12/2/2021 | Listed for sale | $410,000+49.1%$235/sqft |
Source: elevateMLS #3522826 Report a problem | ||
| 2/28/2018 | Sold | $275,050$157/sqft |
Source: Public Record Report a problem | ||
Public tax history
| Year | Property taxes | Tax assessment |
|---|---|---|
| 2024 | $2,562 +20.2% | $29,990 |
| 2023 | $2,132 -3.5% | $29,990 +42% |
| 2022 | $2,210 | $21,120 -2.8% |
| 2021 | -- | $21,730 +11.3% |
| 2020 | $2,141 +0.6% | $19,520 |
| 2019 | $2,129 +4763.2% | $19,520 +10.1% |
| 2018 | $44 -97.8% | $17,730 +4121.4% |
| 2017 | $1,953 | $420 |
Find assessor info on the county website
Neighborhood: 80831
Nearby homes
- $300,8763 bd2 ba604 sqft13440 Stone Valley Dr, Peyton, CO 80831Off Market
- $505,0005 bd4 ba2.7k sqft13424 Stone Valley Dr, Peyton, CO 80831Sold

- $554,4005 bd4 ba3.4k sqft13549 Morning Sky Ct, Peyton, CO 80831Off Market
- $485,6004 bd3 ba2.5k sqft13416 Stone Valley Dr, Peyton, CO 80831Off Market
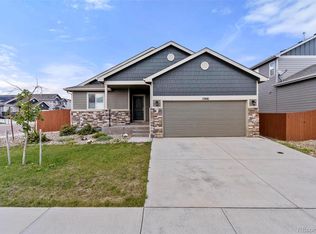
- $498,1004 bd3 ba2.5k sqft13535 Morning Sky Ct, Peyton, CO 80831Off Market
- $439,0004 bd3 ba2.5k sqft13448 Stone Valley Dr, Peyton, CO 80831Sold
- $523,9005 bd3 ba1.6k sqft13563 Morning Sky Ct, Peyton, CO 80831Off Market
- $510,6005 bd3 ba2.1k sqft9912 Morning Vista Dr, Peyton, CO 80831Off Market
Nearby schools
GreatSchools rating
- 7/10Woodmen Hills Elementary SchoolGrades: PK-5Distance: 2 mi
- 5/10Falcon Middle SchoolGrades: 6-8Distance: 2.3 mi
- 5/10Falcon High SchoolGrades: 9-12Distance: 0.3 mi
Schools provided by the listing agent
- Elementary: Woodmen Hills
- Middle: Falcon
- High: Falcon
- District: Falcon-49
Source: elevateMLS. This data may not be complete. We recommend contacting the local school district to confirm school assignments for this home.
Get a cash offer in 3 minutes
Find out how much your home could sell for in as little as 3 minutes with a no-obligation cash offer.
Estimated market value
$429,900
Get a cash offer in 3 minutes
Find out how much your home could sell for in as little as 3 minutes with a no-obligation cash offer.
Estimated market value
$429,900
- Colorado
- El Paso County
- Peyton
- 80831
- 13432 Stone Valley Dr
Nearby cities
Nearby zip codes
Other Peyton Topics
