This 4585 square foot single family home has 4 bedrooms and 4.0 bathrooms. This home is located at 8753 Royal Lytham Ct, Peyton, CO 80831.
Pre-foreclosure
Est. $538,200
8753 Royal Lytham Ct, Peyton, CO 80831
4beds
4baths
4,585sqft
SingleFamily
Built in 2005
0.29 Acres Lot
$538,200 Zestimate®
$117/sqft
$164/mo HOA
Overview
- 204 days
- 68
- 7
Facts & features
Interior
Bedrooms & bathrooms
- Bedrooms: 4
- Bathrooms: 4
Heating
- Forced air
Features
- Basement: Finished
- Has fireplace: Yes
Interior area
- Total interior livable area: 4,585 sqft
Property
Parking
- Total spaces: 4
- Parking features: Garage - Attached
Features
- Exterior features: Wood
Lot
- Size: 0.29 Acres
Details
- Parcel number: 4231401022
Construction
Type & style
- Home type: SingleFamily
Materials
- Frame
- Roof: Composition
Condition
- Year built: 2005
Utilities & green energy
- Utilities for property: Cable, Electricity, Natural Gas
Community & HOA
HOA
- Has HOA: Yes
- HOA fee: $164 monthly
Location
- Region: Peyton
Financial & listing details
- Price per square foot: $117/sqft
- Tax assessed value: $646,319
- Annual tax amount: $3,034
Foreclosure details
Estimated market value
$538,200
$511,000 - $565,000
$3,386/mo
Price history
| Date | Event | Price |
|---|---|---|
| 4/1/2026 | Listing removed | $569,900$124/sqft |
Source:  elevateMLS #9608838 Report a problem elevateMLS #9608838 Report a problem | ||
| 3/12/2026 | Price change | $569,900-1.7%$124/sqft |
Source: elevateMLS #9608838 Report a problem | ||
| 1/12/2026 | Price change | $579,900-1.7%$126/sqft |
Source: elevateMLS #9608838 Report a problem | ||
| 11/14/2025 | Price change | $589,900-1.7%$129/sqft |
Source: elevateMLS #9608838 Report a problem | ||
| 9/16/2025 | Listed for sale | $599,900+36.3%$131/sqft |
Source: elevateMLS #9608838 Report a problem | ||
| 11/18/2020 | Sold | $440,000$96/sqft |
Source: Public Record Report a problem | ||
| 8/12/2020 | Listed for sale | $440,000+69.3%$96/sqft |
Source: Synergy Realty Group, Inc. #7676600 Report a problem | ||
| 3/4/2013 | Sold | $259,900-6.5%$57/sqft |
Source: Public Record Report a problem | ||
| 1/25/2013 | Listed for sale | $278,000-17.5%$61/sqft |
Source: Colorado Front Range Properties #760801 Report a problem | ||
| 5/4/2005 | Sold | $336,992$73/sqft |
Source: Public Record Report a problem | ||
Public tax history
| Year | Property taxes | Tax assessment |
|---|---|---|
| 2025 | $3,034 +3.9% | $45,560 -1.6% |
| 2024 | $2,922 +32.3% | $46,320 |
| 2023 | $2,209 -9% | $46,320 +45.6% |
| 2022 | $2,429 | $31,820 -2.8% |
| 2021 | -- | $32,740 +14.5% |
| 2020 | $2,350 +0.8% | $28,600 |
| 2019 | $2,332 +21.4% | $28,600 +14.2% |
| 2018 | $1,921 -7.2% | $25,040 |
| 2017 | $2,070 +7.8% | $25,040 -1.5% |
| 2016 | $1,921 -1.5% | $25,410 |
| 2015 | $1,951 +8.2% | $25,410 +10% |
| 2014 | $1,804 | $23,100 |
| 2013 | -- | -- |
| 2012 | -- | $24,320 |
| 2011 | $2,017 | $24,320 -10% |
| 2010 | -- | $27,020 |
| 2009 | -- | $27,020 +1% |
| 2008 | -- | $26,750 |
| 2006 | -- | $26,750 +475.3% |
| 2004 | -- | $4,650 +38.4% |
| 2003 | $9 | $3,360 |
Find assessor info on the county website
Monthly payment
Climate risks
Neighborhood: 80831
Nearby schools
Schools provided by the listing agent
- District: Falcon
Source: The MLS. This data may not be complete. We recommend contacting the local school district to confirm school assignments for this home.
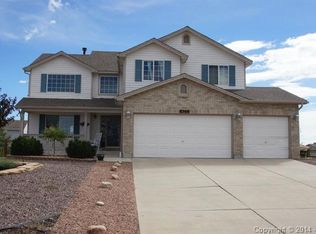
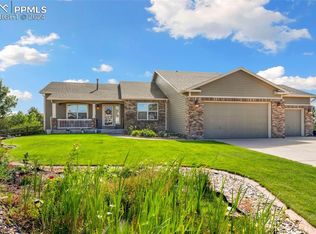
Similar homes
- $600,0004 bd3 ba3.8k sqft10933 Checo Way, Peyton, CO 80831For Sale
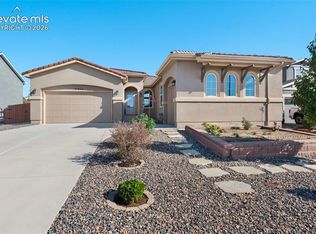
 MLS ID #4885001, Al Palmonari MRP , Venterra Real Estate LLC. elevateMLS
 - $575,0005 bd4 ba2.7k sqft10065 Litchfield Street, Peyton, CO 80831For Sale
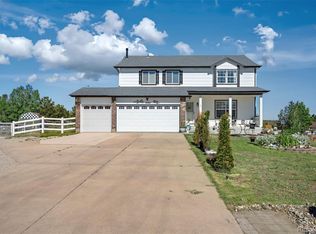
 MLS ID #1609280, Jose Medina, HomeSmart. REcolorado as distributed by MLS GRID
 - $635,0005 bd4 ba3.7k sqft8347 Tibbs Rd, Peyton, CO 80831For Sale
 MLS ID #4982898, Ramona Williams, Exp Realty LLC. elevateMLS
 - $590,0004 bd3 ba3.6k sqft10388 Mount Wilson Pl, Peyton, CO 80831For Sale
 MLS ID #4158774, Jeffrey Meinz, Keller Williams Clients Choice Realty. elevateMLS
 - $535,0005 bd4 ba3.1k sqft13564 Park Gate Dr, Peyton, CO 80831For SaleMLS ID #8783258, Linnea Erickson, NAV Real Estate. elevateMLS
- $629,0005 bd4 ba3.3k sqft7804 Bullet Rd, Peyton, CO 80831For SaleMLS ID #6776096, Gary Fossceco, Fossceco Realty LLC. elevateMLS
- $550,0005 bd3 ba3.2k sqft12839 Morning Breeze Way, Peyton, CO 80831For SaleMLS ID #4133802, Sheri Bennett, Coldwell Banker Realty. elevateMLS
- $575,0006 bd4 ba3.8k sqft7824 Antelope Meadows Cir, Peyton, CO 80831For SaleMLS ID #7618522, Skip Johnson, The Platinum Group. elevateMLS
- $589,9004 bd3 ba3.5k sqft12931 Stone Valley Dr, Peyton, CO 80831For SaleMLS ID #3143579, Kay Ely, The Cutting Edge. elevateMLS
- $519,9005 bd3 ba3.1k sqft12456 Mount Bross Pl, Peyton, CO 80831For SaleMLS ID #9115979, Jacob Scott Burger, REMAX PROPERTIES. elevateMLS
- $565,0005 bd3 ba3.1k sqft12519 Mount Antero Dr, Peyton, CO 80831For SaleMLS ID #3297099, Lauren Jerden MRP , Exp Realty LLC. elevateMLS
- $435,0004 bd4 ba3k sqft8156 Oliver Rd, Peyton, CO 80831For SaleMLS ID #5849775, Jessica Daniels, Structure Real Estate Group, LLC. elevateMLS
- $440,0004 bd3 ba2.5k sqft7542 Stephenville Rd, Peyton, CO 80831For SaleMLS ID #7770311, Pamela Hensley, Keller Williams Partners. elevateMLS
- $689,9006 bd4 ba4.3k sqft7555 Antelope Meadows Cir, Peyton, CO 80831For SaleMLS ID #9526915, Danielle Frisbie CRS EPRO GRI MRP PSA , The Cutting Edge. elevateMLS
- $670,0006 bd5 ba5.1k sqft10813 White Sands Ct, Peyton, CO 80831For SaleMLS ID #7398778, Lauren Jerden MRP , Exp Realty LLC. elevateMLS
- $669,0004 bd3 ba2.4k sqft10970 Garrett Rd, Peyton, CO 80831For SaleMLS ID #3276487, Sofia Taylor, Agents Realty of Colorado. elevateMLS
- $668,9005 bd5 ba4.3k sqft8251 Barley Ct, Peyton, CO 80831For SaleMLS ID #2508284, Judy Glassman SFR , Orchard Brokerage LLC. elevateMLS
- $749,0005 bd3 ba3.5k sqft12637 Clark Peak Ct, Peyton, CO 80831For SaleMLS ID #7623005, Lauren Atkins, Realty One Group Premier. elevateMLS
- $579,9004 bd4 ba3.2k sqft7801 Dry Willow Way, Colorado Springs, CO 80908For SaleMLS ID #8808284, Sarah McGarry C2EX GRI MRP RENE SFR , Real Broker, LLC DBA Real. elevateMLS
- $630,0005 bd3 ba3.2k sqft8913 Bugaboo Dr, Colorado Springs, CO 80924For SaleMLS ID #7529766, Jennifer Watton ABR EPRO GRI MRP PSA , Welcome Home CO, Inc.. elevateMLS
