Skip main navigation
Sold for $660,000
  • $660,000

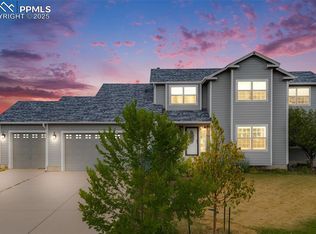
    8721 Royal Lytham Ct, Peyton, CO 80831

    5beds
    3,810sqft
    Single Family Residence
    Built in 2004
    0.89 Acres Lot
    $674,700 Zestimate®
    $173/sqft
    $3,046 Estimated rent

    Home value

    $674,700

    $641,000 - $708,000

    $3,046/mo

    Zestimate® history
    Loading
    Loading...

    Owner options

    List your home for rent

    $3,046/mo

    Rent Zestimate®

    Find your next renter with Zillow Rental Manager. Plus, with online applications, you can quickly screen prospective tenants – for free.

    Learn more

    $3,046/mo

    Rent Zestimate®

    Refinance and save

    $3,889/mo

    Est. payment

    Refinancing to a lower rate could help reduce your monthly payments and save thousands over the life of the loan.

    See today's rates

    $3,889/mo

    Est. payment

    Explore your selling options

    Work with a Zillow partner agent

    Leverage their expertise and Zillow's premium Showcase listings to get your home seen by more buyers.

    Get started

    List with your own agent

    Get your home in front of millions of buyers by listing it on Zillow.

    Learn how to do it

    Sell it yourself

    Take full control of how buyers see your home on Zillow by listing For Sale by Owner (FSBO).

    List your home

    What's special

    This stunning 5bd/3bth/3car ranch-style home in Woodmen Hills is sure to check all of your boxes! *New Flooring throughout *New Kitchen & Bathroom Cabinets with soft close feature *New Quartz Countertops *New Interior Paint *Huge Back Yard on just under an acre *New Cordless Blinds *Massive Outdoor Living space *New Lighting & Door Hardware *Air Conditioning *New Windows and Sliding Door *Home Office Space *Cul-de-sac Living. This home is perfect for those wanting a little more space on a bigger plot of land. There are 3 spacious bedrooms on the main level with an open concept for living room, dining and kitchen area that walks out to the deck. Also on the main level is a flex space for home office or formal dining with an abundance of natural light. The full finished basement has 2 more substantial bedrooms, a huge open Great Room that walks out to backyard, 16x20 storage room and a highly desirable bonus room to customize to your specific needs. The front yard is professionally landscaped with a variety of blooming perennials, well cared for lawn and a covered porch. The backyard is fully fenced for pets and kids, has two levels of outdoor living, a basketball pad, sod field and a storage shed for your tools & toys. You should come take a look!

    Zillow last checked:

    Listing updated:

    Listed by:

    Christine Sullivan MRP 719-660-5801,

    Coldwell Banker Realty

    Bought with:

    Robert Youngs ABR MRP

    The Cutting Edge

    Source: elevateMLS,MLS#: 8118974MLS Logo

    Facts & features

    Interior

    Bedrooms & bathrooms
    • Bedrooms: 5
    • Bathrooms: 3
    • Full bathrooms: 3
    Basement
    • Area: 1896
    Heating
    • Forced Air
    Cooling
    • Ceiling Fan(s), Central Air
    Appliances
    • Included: Dishwasher, Dryer, Microwave, Refrigerator, Washer
    • Laundry: Main Level
    Features
    • Vaulted Ceiling(s), Pantry
    • Flooring: Carpet
    • Windows: Window Coverings
    • Basement: Full,Partially Finished
    • Has fireplace: Yes
    • Fireplace features: Electric
    Interior area
    • Total structure area: 3,810
    • Total interior livable area: 3,810 sqft
    • Finished area above ground: 1,914
    • Finished area below ground: 1,896

    Property

    Parking
    • Total spaces: 3
    • Parking features: Attached, Oversized
    • Attached garage spaces: 3
    Features
    • Patio & porch: Wood Deck
    • Exterior features: Auto Sprinkler System
    • Fencing: Back Yard
    • Has view: Yes
    • View description: Mountain(s)
    Lot
    • Size: 0.89 Acres
    • Features: Cul-De-Sac, HOA Required $, Landscaped
    Details
    • Additional structures: Storage
    • Parcel number: 4231401024

    Construction

    Type & style
    • Home type: SingleFamily
    • Architectural style: Ranch
    • Property subtype: Single Family Residence
    Materials
    • Alum/Vinyl/Steel, Framed on Lot
    • Foundation: Walk Out
    • Roof: Composite Shingle
    Condition
    • Existing Home
    • New construction: No
    • Year built: 2004

    Utilities & green energy

    • Water: Municipal

    Community & HOA

    Community
    • Features: Clubhouse, Community Center, Dining, Fitness Center, Golf, Hiking or Biking Trails, Parks or Open Space, Playground, Pool, Recreation Room
    HOA
    • Services included: Covenant Enforcement, Management, Snow Removal
    • HOA fee: $100 annually
    Location
    • Region: Peyton

    Financial & listing details

    • Price per square foot: $173/sqft
    • Tax assessed value: $640,000
    • Annual tax amount: $1,739
    • Date on market: 9/19/2024
    • Listing terms: Cash,Conventional,FHA,VA Loan

    Price history

    DateEventPrice
    9/18/2024Sold$660,000$173/sqft
    Source: elevateMLS #8118974 Report a problem
    8/10/2024Contingent$660,000$173/sqft
    Source: elevateMLS #8118974 Report a problem
    8/8/2024Listed for sale$660,000+135.2%$173/sqft
    Source: elevateMLS #8118974 Report a problem
    12/17/2004Sold$280,664$74/sqft
    Source: Public Record Report a problem

    Public tax history

    YearProperty taxesTax assessment
    2024$2,675 +53.7%$42,880
    2023$1,740 -9%$42,880 +34%
    2022$1,913 $32,010 -2.8%
    2021-- $32,930 +18.6%
    2020$2,282 +0.8%$27,770
    2019$2,265 +37.3%$27,770 +29.1%
    2018$1,650 -7.2%$21,510
    2017$1,778 +7.8%$21,510 -0.9%
    2016$1,650 -1%$21,700
    2015$1,666 +8.1%$21,700 +10%
    2014$1,541 $19,730
    2013-- --
    2012-- $21,220
    2011$1,760 $21,220 -10%
    2010-- $23,580
    2009-- $23,580 +1%
    2008-- $23,340
    2006-- $23,340 +401.9%
    2004-- $4,650 +38.4%
    2003$9 $3,360
    Find assessor info on the county website

    Neighborhood: 80831

    Nearby schools

    GreatSchools rating
    Schools provided by the listing agent
    • Middle: Falcon
    • High: Falcon
    • District: Falcon-49

    Source: elevateMLS. This data may not be complete. We recommend contacting the local school district to confirm school assignments for this home.

    Get a cash offer in 3 minutes
    Find out how much your home could sell for in as little as 3 minutes with a no-obligation cash offer.
    Estimated market value
    $674,700
    Get a cash offer in 3 minutes
    Find out how much your home could sell for in as little as 3 minutes with a no-obligation cash offer.
    Estimated market value
    $674,700