5 bed 3 bath beautiful exquisite home with attached oversized massive 49ft deep RV garage for sale in much sought after Meridian Ranch! Perfectly situated minutes away from recreational centers, golf course, scenic walking trails, schools, shopping and restaurants. Home showcases stunning 15ft + vaulted ceiling in kitchen, quartz countertops with bar seating area, an abundant amount of cabinets providing lots of room for storage, a walk-in pantry with maximum space, luxury vinyl floors throughout, fireplace with beautiful rock veneer. The oversized Master bedroom boasts a 5 piece walk-in bathroom with quartz countertops, luxurious oversized deep soak tub for relaxation and comfort, and walk-in closet with lots of room for storage. The fully finished basement boasts carpet throughout, an oversized family room with pool table and movie room perfect for spending time with family or entertaining friends. The home has been meticulously landscaped with multi-colored rock in front and back, with lots and lots of lush green grass, trees for shade, a fully enclosed wood fence dog run with pet turf providing a perfect play and relaxing area for furry friends, grey breeze front parking inclusive area with decorative trees for shade, shed for storage, patio area perfect for barbecuing fun in the sun, and rock filled backyard drainage creek bed perfect for channeling rain water away. This one of a kind home you do not want to miss, schedule your showing today!
For sale
$767,000
11002 Rolling Mesa Dr, Peyton, CO 80831
5beds
3,969sqft
Single Family Residence
Built in 2023
10,506 Square Feet Lot
$-- Zestimate®
$193/sqft
$8/mo HOA
What's special
Trees for shadeShed for storageFully finished basementOversized master bedroomLuxury vinyl floors throughout
- 8 days |
- 199 |
- 9 |
Likely to sell faster than
Zillow last checked:
Listing updated:
Listed by:
Jesse Gamez 719-821-1653,
LoKation Real Estate
Source: elevateMLS,MLS#: 7518478
Facts & features
Interior
Bedrooms & bathrooms
- Bedrooms: 5
- Bathrooms: 4
- Full bathrooms: 3
- 1/2 bathrooms: 1
Other
- Level: Main
- Area: 224 Square Feet
- Dimensions: 16 x 14
Heating
- Forced Air, Natural Gas
Cooling
- Central Air
Appliances
- Included: Dishwasher, Disposal, Double Oven, Gas in Kitchen, Microwave
- Laundry: Electric Hook-up, Main Level
Features
- 5-Pc Bath, 9Ft + Ceilings, Vaulted Ceiling(s), High Speed Internet, Pantry
- Flooring: Luxury Vinyl
- Basement: Full,Finished
- Has fireplace: Yes
- Fireplace features: Gas
Interior area
- Total structure area: 3,969
- Total interior livable area: 3,969 sqft
- Finished area above ground: 2,012
- Finished area below ground: 1,957
Property
Parking
- Total spaces: 3
- Parking features: Attached, Garage Door Opener, Oversized, RV Garage, Concrete Driveway, RV Access/Parking
- Attached garage spaces: 3
Features
- Exterior features: Auto Sprinkler System, Manual Sprinkler System
- Fencing: Back Yard
- Has view: Yes
- View description: Mountain(s), View of Pikes Peak
Lot
- Size: 10,506 Square Feet
- Features: Level, Near Schools, Landscaped
Details
- Additional structures: Storage
- Other equipment: Home Theater
Construction
Type & style
- Home type: SingleFamily
- Architectural style: Ranch
- Property subtype: Single Family Residence
Materials
- Stucco, Framed on Lot, Frame
- Roof: Composite Shingle
Condition
- Existing Home
- New construction: No
- Year built: 2023
Utilities & green energy
- Electric: 220 Volts in Garage
- Water: Assoc/Distr
- Utilities for property: Cable Connected, Electricity Available, Natural Gas Available
Green energy
- Indoor air quality: Radon System
Community & HOA
Community
- Features: Community Center, Dining, Dog Park, Fitness Center, Golf, Hiking or Biking Trails, Lake, Parks or Open Space, Playground, Pool
HOA
- Has HOA: Yes
- Services included: Covenant Enforcement
- HOA fee: $100 annually
Location
- Region: Peyton
Financial & listing details
- Price per square foot: $193/sqft
- Annual tax amount: $5,333
- Date on market: 8/16/2026
- Listing terms: Cash,Conventional,FHA,VA Loan
- Electric utility on property: Yes
Estimated market value
Not available
Estimated sales range
Not available
Not available
Price history
| Date | Event | Price |
|---|---|---|
| 8/16/2026 | Listed for sale | $767,000+1.1%$193/sqft |
Source:  elevateMLS #7518478 Report a problem elevateMLS #7518478 Report a problem | ||
| 12/27/2023 | Sold | $758,947-2.3%$191/sqft |
Source: elevateMLS #6628070 Report a problem | ||
| 7/31/2023 | Price change | $776,997+0.3%$196/sqft |
Source: elevateMLS #6628070 Report a problem | ||
| 6/30/2023 | Listed for sale | $774,453$195/sqft |
Source: elevateMLS #6628070 Report a problem | ||
Public tax history
Tax history is unavailable.
Monthly payment
Est. payment
Payment breakdown
Explore the cost of this home by adjusting the details. Changes won't be saved.Climate risks
Neighborhood: 80831
Nearby schools
GreatSchools rating
- 7/10Meridian Ranch International SchoolGrades: PK-5Distance: 0.6 mi
- 6/10Falcon Middle SchoolGrades: 6-8Distance: 2.1 mi
- 5/10Falcon High SchoolGrades: 9-12Distance: 0.9 mi
Schools provided by the listing agent
- District: District 49
Source: elevateMLS. This data may not be complete. We recommend contacting the local school district to confirm school assignments for this home.
- $535,6004 bd2 ba3k sqft10974 Rolling Mesa Dr, Elbert, CO 80106Off Market
- $788,979-- bd-- ba-- sqft10975 Evening Creek Dr, Elbert, CO 80106Sold
- $788,9794 bd4 ba3.9k sqft10975 Evening Creek Dr, Falcon, CO 80831Sold

- $625,0004 bd3 ba2.6k sqft11003 Rolling Mesa Dr, Falcon, CO 80831Sold

- $947,9005 bd6 ba6.1k sqft10960 Rolling Mesa Dr, Peyton, CO 80831Off Market
- $627,9405 bd3 ba3.3k sqft11044 Rolling Mesa Dr, Peyton, CO 80831Sold
- $600,0004 bd3 ba3.5k sqft11045 Rolling Mesa Dr, Peyton, CO 80831For Sale
- $715,2045 bd4 ba4.6k sqft10905 Evening Creek Dr, Peyton, CO 80831Sold
A local agent can set up tours, give advice and negotiate with sellers.
Similar homes
- $769,0005 bd3 ba3.5k sqft12637 Clark Peak Ct, Peyton, CO 80831For Sale

 MLS ID #7623005, Lauren Atkins, Realty One Group Apex. elevateMLS
 - $689,9004 bd4 ba3.9k sqft12702 Longview Park Ln, Peyton, CO 80831For Sale
 MLS ID #2520692, Dawn Beaver CLHMS MRP , Coldwell Banker Realty. elevateMLS
 - $799,9004 bd5 ba5.7k sqft10877 Rolling Mesa Dr, Peyton, CO 80831For Sale
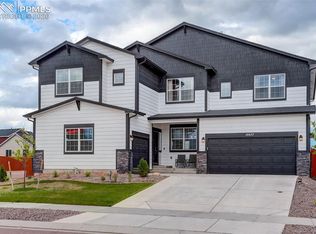 MLS ID #2282943, Gigi Stangle, Coldwell Banker Realty. elevateMLS
 - $698,4985 bd4 ba3.8k sqft10830 Morning Hills Dr, Peyton, CO 80831For Sale
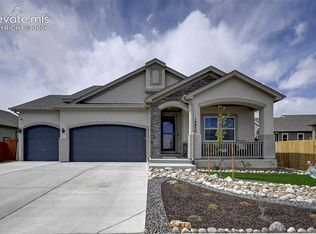 MLS ID #9696800, Elizabeth Alexander MRP , Pink Realty Inc. elevateMLS
 - $574,9995 bd3 ba3.1k sqft10540 Summer Ridge Dr, Peyton, CO 80831For SaleMLS ID #6027756, Ethan Liss, Summit Ridge Group LLC. elevateMLS
- $701,5005 bd3 ba3.8k sqft12620 Enclave Scenic Dr, Peyton, CO 80831For SaleMLS ID #8335059, Eric Ramon Johnson MRP , Real Broker, LLC DBA Real. elevateMLS
- $675,0005 bd4 ba4.3k sqft10610 Pictured Rocks Dr, Peyton, CO 80831For SaleMLS ID #3160371, Leann Hatchett, RE/MAX Real Estate Group LLC. elevateMLS
- $589,9004 bd3 ba3.5k sqft12931 Stone Valley Dr, Peyton, CO 80831For SaleMLS ID #3143579, Kay Ely, The Cutting Edge. elevateMLS
- $825,0006 bd7 ba5.9k sqft9602 Fairway Glen Dr, Peyton, CO 80831For SaleMLS ID #8445947, Caprice George ABR MRP SRES , ERA Shields Real Estate. elevateMLS
- $575,0005 bd4 ba3.4k sqft12746 Windingwalk Dr, Peyton, CO 80831For SaleMLS ID #3023975, Lauren Jerden MRP , Exp Realty LLC. elevateMLS
- $529,0004 bd3 ba2.9k sqft13390 Savannah Falls Ct, Peyton, CO 80831For SaleMLS ID #3582182, Sarah Barber, The Cutting Edge. elevateMLS
- $429,9004 bd4 ba3.5k sqft9256 Portmarnock Ct, Peyton, CO 80831For SaleMLS ID #8280821, Jerrod Butler ABR GRI MRP SFR , Wish Realty LLC. elevateMLS
- $499,0004 bd3 ba3.2k sqft10451 Rolling Peaks Dr, Peyton, CO 80831For SaleMLS ID #3605975, Danielle Graham MRP , Real Broker, LLC DBA Real. elevateMLS
- $539,0006 bd4 ba4k sqft8770 Royal Lytham Ct, Peyton, CO 80831For SaleMLS ID #1746025, Andrew Bacon, The Platinum Group. elevateMLS
- $445,0004 bd4 ba3k sqft8156 Oliver Rd, Peyton, CO 80831For SaleMLS ID #5849775, Jessica Daniels, Structure Real Estate Group, LLC. elevateMLS
- $850,0005 bd4 ba4.1k sqft5146 Gansevoort Dr, Colorado Springs, CO 80924For SaleMLS ID #8330524, Grace Morris CNE GRI , Grace Morris Real Estate, LLC. elevateMLS
- $410,0003 bd3 ba2.9k sqft12644 Enclave Scenic Dr, Peyton, CO 80831For SaleMLS ID #9340775, Sandra Lehmann CDPE CNE SFR , Muldoon Associates Inc. elevateMLS
- $758,0004 bd4 ba4.4k sqft8442 Noreen Falls Dr, Colorado Springs, CO 80924For SaleMLS ID #8288293, Kyong Chu CMOE CNE GRI MCNE MRP , KC Realty. elevateMLS
- $445,0003 bd3 ba2.7k sqft10025 Everglades Dr, Peyton, CO 80831For SaleMLS ID #4129216, Wei Hsiang Wang, Harmony Real Estate Group, Inc. elevateMLS
- $774,9995 bd4 ba3.8k sqft7543 Desert Wrangler Dr, Colorado Springs, CO 80908New ConstructionMLS ID #7350840, Michael Tinlin, Classic Residential Services. elevateMLS
