Skip main navigation
Sold for $627,940
  • $627,940

    11044 Rolling Mesa Dr, Peyton, CO 80831

    5beds
    3,384sqft
    Single Family Residence
    Built in 2024
    0.29 Acres Lot
    $632,600 Zestimate®
    $186/sqft
    $3,194 Estimated rent

    Home value

    $632,600

    $601,000 - $664,000

    $3,194/mo

    Zestimate® history
    Loading
    Loading...

    Owner options

    List your home for rent

    $3,194/mo

    Rent Zestimate®

    Find your next renter with Zillow Rental Manager. Plus, with online applications, you can quickly screen prospective tenants – for free.

    Learn more

    $3,194/mo

    Rent Zestimate®

    Refinance and save

    $3,675/mo

    Est. payment

    Refinancing to a lower rate could help reduce your monthly payments and save thousands over the life of the loan.

    See today's rates

    $3,675/mo

    Est. payment

    Explore your selling options

    Work with a Zillow partner agent

    Leverage their expertise and Zillow's premium Showcase listings to get your home seen by more buyers.

    Get started

    List with your own agent

    Get your home in front of millions of buyers by listing it on Zillow.

    Learn how to do it

    Sell it yourself

    Take full control of how buyers see your home on Zillow by listing For Sale by Owner (FSBO).

    List your home

    What's special

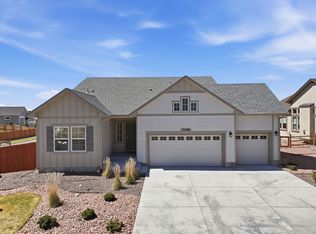
    Ranch Home 5 bedrooms/ 3 bath/ 3 car garage with Full finished basement! This open concept floorplan offers a lot of amenities throughout and the covered porch leading into the home flows to large foyer opening the 2nd and 3rd bedroom and bath giving separation between Master Suite and other bedrooms. The Great Room, Kitchen with Island and Pantry, and Dining w/ sliders out to covered porch are adjoined helping to maximize your living space! Kitchen features an upgraded Chef’s kitchen with GE Energy star stainless appliances (gas range, hood, wall micro/oven combo), designer staggered cabinets, large island with pendant lights, spacious walk-in pantry and granite countertops. Master Suite opens to 5 piece bath featuring a free-standing shower with corian ledge and seat, double sink vanities, tub, private commode, and large walk in closet. The full finished basement gives you extra space to entertain offering a rec room, flex room, game area, 2 bedrooms, and full bath! This home was designed for performance and energy efficiency and has received a HERS score. As a result, you should see savings on your utility bills. Schedule your appointment for viewing today!

    Zillow last checked:

    Listing updated:

    Listed by:

    Charles Roter 719-322-2203,

    Charles Roter

    Bought with:

    Non Member

    Non Member

    Source: elevateMLS,MLS#: 9213282MLS Logo

    Facts & features

    Interior

    Bedrooms & bathrooms
    • Bedrooms: 5
    • Bathrooms: 3
    • Full bathrooms: 3
    Basement
    • Area: 1561
    Heating
    • Forced Air
    Cooling
    • See Prop Desc Remarks
    Appliances
    • Included: Dishwasher, Disposal, Gas in Kitchen, Oven
    • Laundry: Electric Hook-up
    Features
    • Great Room
    • Flooring: Carpet, Wood Laminate
    • Basement: Full,Partially Finished
    • Has fireplace: Yes
    • Fireplace features: Gas
    Interior area
    • Total structure area: 3,384
    • Total interior livable area: 3,384 sqft
    • Finished area above ground: 1,823
    • Finished area below ground: 1,561

    Property

    Parking
    • Total spaces: 3
    • Parking features: Attached
    • Attached garage spaces: 3
    Lot
    • Size: 0.29 Acres
    • Features: Level, HOA Required $

    Construction

    Type & style
    • Home type: SingleFamily
    • Architectural style: Ranch
    • Property subtype: Single Family Residence
    Materials
    • Fiber Cement, Masonite
    • Roof: Composite Shingle
    Condition
    • New Construction
    • New construction: Yes
    • Year built: 2024
    Details
    • Builder model: Ponderosa Plan 403
    • Builder name: Covington Homes

    Utilities & green energy

    • Water: Assoc/Distr, Municipal
    • Utilities for property: Electricity Available
    Green energy
    • Green verification: HERS Index Score

    Community & HOA

    HOA
    • Services included: Trash Removal
    • HOA fee: $68 monthly
    Location
    • Region: Peyton

    Financial & listing details

    • Price per square foot: $186/sqft
    • Annual tax amount: $2,584
    • Date on market: 8/16/2024
    • Listing terms: Cash,Conventional,FHA,VA Loan

    Price history

    DateEventPrice
    4/30/2024Sold$627,940$186/sqft
    Source: elevateMLS #9213282 Report a problem

    Public tax history

    Tax history is unavailable.

    Neighborhood: 80831

    Nearby schools

    GreatSchools rating
    Schools provided by the listing agent
    • District: Falcon-49

    Source: elevateMLS. This data may not be complete. We recommend contacting the local school district to confirm school assignments for this home.

    Get a cash offer in 3 minutes
    Find out how much your home could sell for in as little as 3 minutes with a no-obligation cash offer.
    Estimated market value
    $632,600
    Get a cash offer in 3 minutes
    Find out how much your home could sell for in as little as 3 minutes with a no-obligation cash offer.
    Estimated market value
    $632,600