This beautiful 4-bedroom, 3-bathroom home features an open-concept with amazing natural light and elevated finishes. This home stands out with remarkable upgrades including premium flooring on the main level, modern tile finishes in the primary bathroom and shower, luxurious quartz matching countertops throughout the home, and 9-foot ceilings in the finished basement. The spacious main floor includes a large primary bedroom with an attached bathroom and walk-in closet. The bright, open kitchen features stainless steel appliances, a double oven, and a large island, seamlessly flowing into the dining and living room. The living room has plenty of space for even the largest sectional couches and furnishings, creating a comfortable gathering space at the heart of the home. On the other side of the main floor, you can find a second bedroom and bathroom in addition to a bright office space. The fully finished basement includes two additional bedrooms with large walk-in closets and a considerable entertainment space, perfect for a home-theater or game room. With plenty of closets throughout the home, a utility room, and an attached three car garage, there is no lack of storage in this home. The garage has been upgraded to include a 50 amp outlet for electric vehicles. This home sits on a corner lot with a full-height fence around the backyard for extra privacy and a dedicated gas supply to hookup appliances while enjoying the outdoor space. Come and experience everything this beautiful home has to offer and see why it's the perfect place to call home!
For sale
Price cut: $25K (8/18)
$600,000
11100 Rolling Mesa Dr, Peyton, CO 80831
4beds
3,602sqft
Single Family Residence
Built in 2023
9,496 Square Feet Lot
$-- Zestimate®
$167/sqft
$8/mo HOA
What's special
Elevated finishesCorner lotLarge islandSpacious main floorFully finished basementDouble ovenStainless steel appliances
- 96 days |
- 296 |
- 6 |
Zillow last checked:
Listing updated:
Listed by:
Michael Petersen 945-289-6026,
LoKation Real Estate,
Matthew Petersen 719-822-3343
Source: elevateMLS,MLS#: 3155823
Facts & features
Interior
Bedrooms & bathrooms
- Bedrooms: 4
- Bathrooms: 3
- Full bathrooms: 3
Other
- Level: Main
- Area: 210 Square Feet
- Dimensions: 14 x 15
Heating
- Forced Air
Cooling
- Central Air
Appliances
- Included: 220v in Kitchen, Cooktop, Dishwasher, Disposal, Double Oven, Gas in Kitchen, Microwave, Refrigerator
- Laundry: Main Level
Features
- High Speed Internet
- Flooring: Ceramic Tile, Wood Laminate
- Basement: Full,Partially Finished
- Has fireplace: No
- Fireplace features: None
Interior area
- Total structure area: 3,602
- Total interior livable area: 3,602 sqft
- Finished area above ground: 1,801
- Finished area below ground: 1,801
Property
Parking
- Total spaces: 3
- Parking features: Attached, Concrete Driveway
- Attached garage spaces: 3
Features
- Patio & porch: Concrete
- Fencing: Full
Lot
- Size: 9,496 Square Feet
- Features: Corner Lot, Level
Construction
Type & style
- Home type: SingleFamily
- Architectural style: Ranch
- Property subtype: Single Family Residence
Materials
- Alum/Vinyl/Steel, Wood Siding, Frame
- Roof: Composite Shingle
Condition
- Existing Home
- New construction: No
- Year built: 2023
Utilities & green energy
- Electric: 220 Volts in Garage
- Water: Assoc/Distr
- Utilities for property: Cable Connected, Electricity Connected, Natural Gas Connected, Phone Available
Community & HOA
Community
- Features: Clubhouse, Community Center, Dog Park, Hiking or Biking Trails, Parks or Open Space, Playground, Pool
HOA
- Has HOA: Yes
- Services included: Covenant Enforcement, Other
- HOA fee: $100 annually
Location
- Region: Peyton
Financial & listing details
- Price per square foot: $167/sqft
- Annual tax amount: $2,678
- Date on market: 5/15/2026
- Listing terms: Cash,Conventional,FHA,VA Loan
- Electric utility on property: Yes
Estimated market value
Not available
Estimated sales range
Not available
Not available
Price history
| Date | Event | Price |
|---|---|---|
| 8/18/2026 | Price change | $600,000-4%$167/sqft |
Source:  elevateMLS #3155823 Report a problem elevateMLS #3155823 Report a problem | ||
| 8/11/2026 | Listed for rent | $3,250$1/sqft |
Source: Zillow Rentals Report a problem | ||
| 8/7/2026 | Price change | $625,000-2.3%$174/sqft |
Source: elevateMLS #3155823 Report a problem | ||
| 7/10/2026 | Price change | $640,000-1.5%$178/sqft |
Source: elevateMLS #3155823 Report a problem | ||
| 6/5/2026 | Price change | $650,000-1.5%$180/sqft |
Source: elevateMLS #3155823 Report a problem | ||
| 5/15/2026 | Listed for sale | $660,000$183/sqft |
Source: elevateMLS #3155823 Report a problem | ||
Public tax history
Tax history is unavailable.
Monthly payment
Est. payment
Payment breakdown
Explore the cost of this home by adjusting the details. Changes won't be saved.Climate risks
Neighborhood: 80831
Nearby schools
GreatSchools rating
- 5/10Meridian Ranch International SchoolGrades: PK-5Distance: 0.6 mi
- 5/10Falcon Middle SchoolGrades: 6-8Distance: 2.1 mi
- 5/10Falcon High SchoolGrades: 9-12Distance: 1 mi
Schools provided by the listing agent
- District: District 49
Source: elevateMLS. This data may not be complete. We recommend contacting the local school district to confirm school assignments for this home.
- $627,9405 bd3 ba3.3k sqft11044 Rolling Mesa Dr, Peyton, CO 80831Sold

- $2,673-- bd-- ba-- sqft11004 Evening Creek Dr, Elbert, CO 80106Off Market
- $746,367-- bd-- ba-- sqft11005 Evening Creek Dr, Elbert, CO 80106Sold
- $623,210-- bd-- ba-- sqft11014 Evening Creek Dr, Elbert, CO 80106Sold
- $788,9794 bd4 ba3.9k sqft10975 Evening Creek Dr, Falcon, CO 80831Sold
- $788,979-- bd-- ba-- sqft10975 Evening Creek Dr, Elbert, CO 80106Sold
- $107,500-- bd-- ba-- sqft10964 Evening Creek Dr, Elbert, CO 80106Off Market
- $886,381-- bd-- ba-- sqft11015 Evening Creek Dr, Elbert, CO 80106Sold
A local agent can set up tours, give advice and negotiate with sellers.
Similar homes
- $585,0005 bd3 ba3.1k sqft12519 Mount Antero Dr, Peyton, CO 80831For Sale

 MLS ID #3297099, Lauren Jerden MRP , Exp Realty LLC. elevateMLS
 - $580,0005 bd3 ba3.1k sqft10734 Rolling Peaks Dr, Peyton, CO 80831For Sale
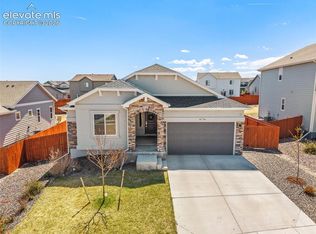 MLS ID #4475559, Lauren Jerden MRP , Exp Realty LLC. elevateMLS
 - $600,0004 bd3 ba3.5k sqft10803 Checo Way, Peyton, CO 80831For Sale
 MLS ID #6067669, Jeffrey Johnson, Keller Williams Premier Realty. elevateMLS
 - $584,9995 bd3 ba3.1k sqft10540 Summer Ridge Dr, Peyton, CO 80831For Sale
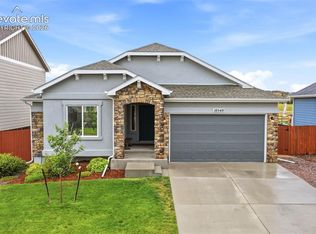 MLS ID #6027756, Ethan Liss, Summit Ridge Group LLC. elevateMLS
 - $600,0004 bd3 ba3.5k sqft11045 Rolling Mesa Dr, Peyton, CO 80831For SaleMLS ID #1062389, Mercede Ragghianti ABR GRI SRES , Redfin Corporation. elevateMLS
- $625,0004 bd3 ba3.8k sqft10933 Checo Way, Peyton, CO 80831For SaleMLS ID #9821613, Louis Torres ABR ABRM EPRO GRI , The Innovative Group, LLC. elevateMLS
- $565,0005 bd3 ba3.2k sqft10892 Huron Peak Pl, Peyton, CO 80831For SaleMLS ID #9681922, Linnea Erickson, NAV Real Estate. elevateMLS
- $575,0005 bd3 ba3.2k sqft12647 Pyramid Peak Dr, Peyton, CO 80831For SaleMLS ID #5773697, Jackie Parr MRP SFR , The Platinum Group. elevateMLS
- $650,0004 bd4 ba3.9k sqft12763 Clark Peak Ct, Peyton, CO 80831For SaleMLS ID #7158933, Cheri Morgan, Keller Williams Clients Choice Realty. elevateMLS
- $629,0004 bd3 ba3.5k sqft12752 Mount Oxford Pl, Peyton, CO 80831For SaleMLS ID #5527621, Patrick Logue MRP SRES , ERA Shields Real Estate. elevateMLS
- $595,0004 bd3 ba3.6k sqft10388 Mount Wilson Pl, Peyton, CO 80831For SaleMLS ID #4158774, Jeffrey Meinz, Keller Williams Clients Choice Realty. elevateMLS
- $520,0004 bd4 ba2.5k sqft10710 Rolling Peaks Dr, Peyton, CO 80831For SaleMLS ID #8930106, Jamie Bernal, Coldwell Banker Realty. elevateMLS
- $594,9004 bd3 ba3.5k sqft12931 Stone Valley Dr, Peyton, CO 80831For SaleMLS ID #3143579, Kay Ely, The Cutting Edge. elevateMLS
- $589,5005 bd3 ba4.4k sqft10932 Huron Peak Pl, Peyton, CO 80831For SaleMLS ID #6312444, Mercede Ragghianti ABR GRI SRES , Redfin Corporation. elevateMLS
- $584,9994 bd4 ba3.6k sqft9833 Marble Canyon Way, Peyton, CO 80831For SaleMLS ID #4378276, Jed Johnson, Exp Realty LLC. elevateMLS
- $650,0004 bd3 ba4k sqft10863 Rolling Mesa Dr, Peyton, CO 80831For SaleMLS ID #7135190, Dzelal Hrustanovic, Reunion Realty LLC. elevateMLS
- $584,0004 bd3 ba3.4k sqft12554 Granite Spring Pl, Peyton, CO 80831For SaleMLS ID #1695743, Pamela Hensley, Keller Williams Partners. elevateMLS
- $689,9004 bd4 ba3.9k sqft12702 Longview Park Ln, Peyton, CO 80831For SaleMLS ID #2520692, Dawn Beaver CLHMS MRP , Coldwell Banker Realty. elevateMLS
- $699,0004 bd3 ba3.7k sqft13410 New Ranch Dr, Peyton, CO 80831For SaleMLS ID #4272957, Francisco Escandon, Real Broker, LLC DBA Real. elevateMLS
- $767,0005 bd4 ba3.9k sqft11002 Rolling Mesa Dr, Peyton, CO 80831For SaleMLS ID #7518478, Jesse Gamez, LoKation Real Estate. elevateMLS
