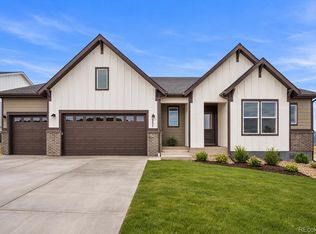
Set on a corner lot with views in Monument’s Jackson Creek community, this 5-bedroom, 3.5-bath Tenley features a farmhouse exterior, finished basement, 3-car garage and large covered patio. The open main-level living area is centered around a fireplace, with large windows providing natural light throughout the space. The kitchen features quartz countertops, a five-burner gas cooktop, convection oven, combination microwave and ample cabinetry, with quartz surfaces continuing throughout the home for a cohesive finish. The primary suite offers large windows and an adjoining bath with a freestanding tub, double sinks, spacious shower, private water closet and generously sized walk-in closet. A finished basement expands the living space and provides flexibility for recreation, guests, a home office or hobbies. The large covered patio creates additional space for outdoor dining and relaxation while taking advantage of the surrounding views. Located in Jackson Creek in Monument, with access to nearby shopping, dining and recreation, along with convenient connections to I-25, Colorado Springs and the surrounding Front Range.
New construction
$849,990
367 Grand Summit Dr, Monument, CO 80132
5beds
2,992sqft
Single Family Residence
Built in 2026
9,300 Square Feet Lot
$-- Zestimate®
$284/sqft
$42/mo HOA
What's special
Surrounding viewsFinished basementCorner lot with viewsFarmhouse exteriorFive-burner gas cooktopConvection ovenCombination microwave
- 4 days
- 114
- 6
Zillow last checked:
Listing updated:
Listed by:
Sarah Futa 303-947-7268,
Keller Williams Action Realty, LLC
Source: elevateMLS,MLS#: 9525110
Facts & features
Interior
Bedrooms & bathrooms
- Bedrooms: 5
- Bathrooms: 4
- Full bathrooms: 1
- 3/4 bathrooms: 2
- 1/2 bathrooms: 1
Other
- Level: Main
- Area: 150 Square Feet
- Dimensions: 10 x 15
Heating
- Forced Air, Natural Gas
Cooling
- Central Air
Appliances
- Included: Dishwasher, Disposal, Gas in Kitchen, Microwave, Oven, Range, Refrigerator
- Laundry: Electric Hook-up
Features
- Basement: Full,Finished
- Has fireplace: Yes
- Fireplace features: Gas
Interior area
- Total structure area: 2,992
- Total interior livable area: 2,992 sqft
- Finished area above ground: 1,496
- Finished area below ground: 1,496
Property
Parking
- Total spaces: 3
- Parking features: Attached, Concrete Driveway
- Attached garage spaces: 3
Lot
- Size: 9,300 Square Feet
- Features: Level, HOA Required $
Details
- Parcel number: 7124403010
Construction
Type & style
- Home type: SingleFamily
- Architectural style: Ranch
- Property subtype: Single Family Residence
Materials
- Fiber Cement, Stone, Framed on Lot
- Foundation: Slab
- Roof: Composite Shingle
Condition
- Under Construction
- New construction: Yes
- Year built: 2026
Details
- Builder model: Tenley
- Builder name: Lokal Homes
Utilities & green energy
- Water: Municipal
- Utilities for property: Electricity Connected, Natural Gas Connected
Community & HOA
Community
- Features: Hiking or Biking Trails, None
HOA
- Has HOA: Yes
- Services included: Covenant Enforcement
- HOA fee: $500 annually
Location
- Region: Monument
Financial & listing details
- Price per square foot: $284/sqft
- Tax assessed value: $104,370
- Annual tax amount: $3,021
- Date on market: 9/6/2026
- Listing terms: Cash,Conventional,FHA,VA Loan
- Electric utility on property: Yes
Estimated market value
Not available
Estimated sales range
Not available
Not available
Price history
| Date | Event | Price |
|---|---|---|
| 9/6/2026 | Listed for sale | $849,990$284/sqft |
Source:  elevateMLS #9525110 Report a problem elevateMLS #9525110 Report a problem | ||
Public tax history
| Year | Property taxes | Tax assessment |
|---|---|---|
| 2025 | $3,036 -2.1% | $28,180 -0.1% |
| 2024 | $3,100 +792.6% | $28,220 +100% |
| 2023 | $347 | $14,110 +356.6% |
| 2022 | -- | $3,090 |
Find assessor info on the county website
Monthly payment
Est. payment
Payment breakdown
Explore the cost of this home by adjusting the details. Changes won't be saved.Climate risks
Neighborhood: 80132
Nearby schools
Schools provided by the listing agent
- Elementary: Bear Creek
- Middle: Lewis Palmer
- High: Palmer Ridge
- District: Lewis-Palmer-38
Source: elevateMLS. This data may not be complete. We recommend contacting the local school district to confirm school assignments for this home.
Similar homes
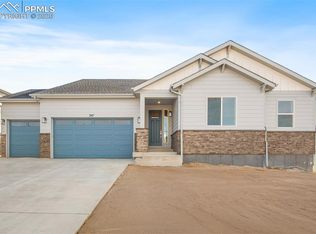
- from $828,0905 bd4 ba4.3k sqftHayden Plan, Jackson Creek, Monument, CO 80132New Construction
 Lokal Homes
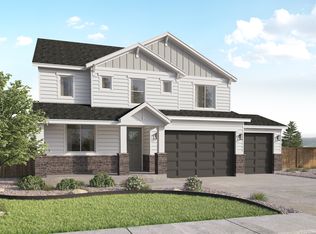
 - $799,9004 bd4 ba3.2k sqft16809 Timbercrest Dr, Monument, CO 80132New Construction

 MLS ID #5795582, Thomas Ullrich, RE/MAX Professionals. elevateMLS
 - $824,9905 bd4 ba3.6k sqft418 Grand Summit Dr, Monument, CO 80132New Construction
 elevateMLS
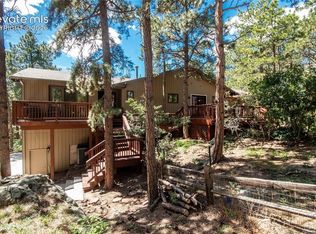
 - $839,9006 bd4 ba4.4k sqft17360 Caribou Dr E, Monument, CO 80132For Sale
 MLS ID #2814399, Michelle Costa, Costa Colorado Realty LLC. elevateMLS
 - $775,0004 bd4 ba3.4k sqft916 Caribou Dr W, Monument, CO 80132For SaleMLS ID #3769478, Kristin Ottaway, HomeSmart. elevateMLS
- $894,9905 bd4 ba3.6k sqft467 Grand Summit Dr, Monument, CO 80132New ConstructionelevateMLS
- $815,0006 bd4 ba4.2k sqft334 Green Rock Pl, Monument, CO 80132For SaleMLS ID #5575281, Patrick Ingrassia, Homesmart Realty. elevateMLS
- $819,9906 bd4 ba4.4k sqft476 Saber Creek Dr, Monument, CO 80132For SaleMLS ID #1580894, Stanley Brandstater, Jason Mitchell Real Estate Colorado, LLC DBA JMG. elevateMLS
- $824,9005 bd5 ba4.3k sqft578 Old Grotto Dr, Monument, CO 80132New ConstructionelevateMLS
- $780,0005 bd3 ba3.7k sqft427 Clear Bell Ln, Monument, CO 80132For SaleMLS ID #5890443, Cassey Elliott, Engel & Voelkers Pikes Peak. elevateMLS
- $874,9906 bd4 ba3.8k sqft498 Dutch Pine Dr, Monument, CO 80132New ConstructionelevateMLS
- $829,9004 bd3 ba3.6k sqft16125 Gold Creek Dr, Monument, CO 80132For SaleMLS ID #6942627, Michele Younker, Pulse Real Estate Group LLC. elevateMLS
- $775,0004 bd3 ba4.1k sqft380 Scrub Oak Cir, Monument, CO 80132For SaleMLS ID #5685829, Karie McLain CLHMS MCNE MRP , Exp Realty LLC. elevateMLS
- $774,9505 bd4 ba3.4k sqft16723 Mystic Canyon Dr, Monument, CO 80132New ConstructionMLS ID #9961603, Matt Tonge, SH Realty Inc. elevateMLS
- $929,1344 bd3 ba3.9k sqft350 Hardstone Dr, Monument, CO 80132New ConstructionMLS ID #2167378, Manuel Rodrigues, Campbell Homes, LLC. elevateMLS
- $874,9005 bd5 ba4.3k sqft641 White Dove Ct, Monument, CO 80132New ConstructionelevateMLS
- $749,9005 bd3 ba3.3k sqft458 Grand Summit Dr, Monument, CO 80132New ConstructionMLS ID #7075028, Sarah Futa, Keller Williams Action Realty, LLC. elevateMLS
- $834,9004 bd3 ba3.7k sqft631 White Dove Ct, Monument, CO 80132New ConstructionelevateMLS
