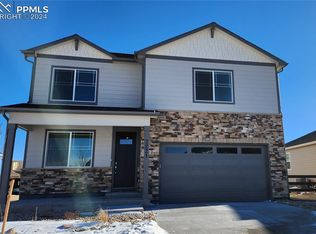
Welcome to the Hennessey floor plan. The covered front porch is warm and welcoming, with plenty of room to furnish to enjoy the Colorado landscape. This home includes a main level bedroom and bathroom, an expansive primary suite, an additional bedroom with attached private bath room, loft space, and an unfinished basement. The main level bedroom and bath are positioned in the front of the home, making way for a large kitchen and living and dining areas. This open floor plan allows for countless hours of entertaining. The kitchen showcases modern features such as granite countertops, a gas range and subway tile back splash. The fireplace in the living area is an amazing focal point for all. Upstairs, you will find four large bedrooms and three bathrooms. This home also features AC, smart home package and tankless water heater.
Sold for $618,000
$618,000
2241 Spike Buck Ct, Monument, CO 80132
5beds
3,744sqft
Single Family Residence
Built in 2024
7,440 Square Feet Lot
$604,000 Zestimate®
$165/sqft
$3,883 Estimated rent
Home value
$604,000
$568,000 - $640,000
$3,883/mo
Zestimate® history
Owner options
List your home for rent
$3,883/mo
Rent Zestimate®
Find your next renter with Zillow Rental Manager. Plus, with online applications, you can quickly screen prospective tenants – for free.
$3,883/mo
Rent Zestimate®
Refinance and save
$3,514/mo
Est. payment
Refinancing to a lower rate could help reduce your monthly payments and save thousands over the life of the loan.
$3,514/mo
Est. payment
Explore your selling options
Work with a Zillow partner agent
Leverage their expertise and Zillow's premium Showcase listings to get your home seen by more buyers.
Get startedList with your own agent
Get your home in front of millions of buyers by listing it on Zillow.
Learn how to do itSell it yourself
Take full control of how buyers see your home on Zillow by listing For Sale by Owner (FSBO).
List your homeWhat's special
Zillow last checked:
Listing updated:
Listed by:
Jodi Bright 720-326-3774,
D.R. Horton Realty LLC
Bought with:
Non Member
Non Member
Source: elevateMLS,MLS#: 1233506
Facts & features
Interior
Bedrooms & bathrooms
- Bedrooms: 5
- Bathrooms: 4
- Full bathrooms: 4
Basement
- Area: 1026
Heating
- Forced Air, Natural Gas
Cooling
- Central Air, Electric
Appliances
- Included: Dishwasher, Disposal, Gas in Kitchen, Microwave, Self Cleaning Oven
- Laundry: Electric Hook-up
Features
- 9Ft + Ceilings, See Prop Desc Remarks, High Speed Internet, Pantry, Smart Home Door Locks, Smart Home Lighting, Smart Thermostat
- Flooring: Carpet, Tile, Wood Laminate
- Basement: Full,Unfinished
- Has fireplace: Yes
- Fireplace features: Electric
Interior area
- Total structure area: 3,744
- Total interior livable area: 3,744 sqft
- Finished area above ground: 2,718
- Finished area below ground: 1,026
Property
Parking
- Total spaces: 2
- Parking features: Attached, Garage Door Opener, Oversized, Concrete Driveway
- Attached garage spaces: 2
Features
- Levels: Two
- Stories: 2
- Exterior features: Auto Sprinkler System
- Has view: Yes
- View description: Mountain(s)
Lot
- Size: 7,440 Square Feet
- Features: Cul-De-Sac, Front Landscaped
Details
- Parcel number: 7127101075
Construction
Type & style
- Home type: SingleFamily
- Property subtype: Single Family Residence
Materials
- Fiber Cement, Concrete, Framed on Lot
- Roof: Composite Shingle
Condition
- New Construction
- New construction: Yes
- Year built: 2024
Details
- Builder model: Hennessy
- Builder name: D.R. Horton
- Warranty included: Yes
Utilities & green energy
- Water: Municipal
Community & HOA
Community
- Features: Parks or Open Space, Playground
- Security: Smart Home Security System
Location
- Region: Monument
Financial & listing details
- Price per square foot: $165/sqft
- Tax assessed value: $620,264
- Annual tax amount: $5,160
- Date on market: 1/4/2025
- Listing terms: Cash,Conventional,VA Loan
Price history
| Date | Event | Price |
|---|---|---|
| 12/31/2024 | Sold | $618,000-1.9%$165/sqft |
Source:  elevateMLS #1233506 Report a problem elevateMLS #1233506 Report a problem | ||
| 12/5/2024 | Pending sale | $630,000$168/sqft |
Source:  REcolorado as distributed by MLS GRID #2742489 Report a problem REcolorado as distributed by MLS GRID #2742489 Report a problem | ||
| 10/31/2024 | Price change | $630,000-1.6%$168/sqft |
Source:  DR Horton Report a problem DR Horton Report a problem | ||
| 9/26/2024 | Price change | $640,000-2.3%$171/sqft |
Source: REcolorado as distributed by MLS GRID #2742489 Report a problem | ||
| 8/20/2024 | Price change | $655,000-0.5%$175/sqft |
Source: REcolorado as distributed by MLS GRID #2742489 Report a problem | ||
| 8/16/2024 | Price change | $658,000-0.3%$176/sqft |
Source: elevateMLS #1233506 Report a problem | ||
| 8/5/2024 | Listed for sale | $659,995$176/sqft |
Source: REcolorado as distributed by MLS GRID #2742489 Report a problem | ||
| 7/15/2024 | Pending sale | $659,995$176/sqft |
Source: REcolorado as distributed by MLS GRID #2742489 Report a problem | ||
| 6/13/2024 | Price change | $659,9950%$176/sqft |
Source: elevateMLS #1233506 Report a problem | ||
| 5/23/2024 | Price change | $660,000-1.5%$176/sqft |
Source: elevateMLS #1233506 Report a problem | ||
| 5/16/2024 | Price change | $670,000-2%$179/sqft |
Source: elevateMLS #1233506 Report a problem | ||
| 5/9/2024 | Listed for sale | $684,000$183/sqft |
Source: elevateMLS #1233506 Report a problem | ||
Public tax history
| Year | Property taxes | Tax assessment |
|---|---|---|
| 2024 | $10,322 +738.6% | $41,560 +5.1% |
| 2023 | $1,231 +3178.9% | $39,530 +319.6% |
| 2022 | $38 | $9,420 |
Find assessor info on the county website
Neighborhood: 80132
Nearby homes
- $720,000-- bd-- ba-- sqft2251 Spike Buck Ct, Monument, CO 80132Sold
- $561,0604 bd2 ba1.7k sqft2231 Spike Buck Ct, Monument, CO 80132Sold
- $726,820-- bd-- ba-- sqft2262 Still Meadows Ct, Monument, CO 80132Sold
- $635,0004 bd3 ba3.5k sqft2221 Spike Buck Ct, Monument, CO 80132Sold
- $572,5154 bd3 ba2.5k sqft2242 Still Meadows Ct, Monument, CO 80132Sold
- $605,0004 bd2 ba3.5k sqft2252 Still Meadows Ct, Monument, CO 80132Sold
- $628,0004 bd2 ba3.4k sqft2211 Spike Buck Ct, Monument, CO 80132Sold
- $530,0003 bd3 ba2.2k sqft2232 Still Meadows Ct, Monument, CO 80132Sold
Nearby schools
GreatSchools rating
- 7/10Bear Creek Elementary SchoolGrades: PK-6Distance: 1.4 mi
- 5/10Lewis-Palmer Middle SchoolGrades: 7-8Distance: 2.6 mi
- 8/10Lewis-Palmer High SchoolGrades: 9-12Distance: 1.2 mi
Schools provided by the listing agent
- Elementary: Palmer Lake
- Middle: Lewis Palmer
- High: Palmer Ridge
- District: Lewis-Palmer-38
Source: elevateMLS. This data may not be complete. We recommend contacting the local school district to confirm school assignments for this home.
Get a cash offer in 3 minutes
Find out how much your home could sell for in as little as 3 minutes with a no-obligation cash offer.
Estimated market value
$604,000
Get a cash offer in 3 minutes
Find out how much your home could sell for in as little as 3 minutes with a no-obligation cash offer.
Estimated market value
$604,000
- Colorado
- El Paso County
- Monument
- 80132
- 2241 Spike Buck Ct
Nearby cities
Nearby zip codes
Other Monument Topics
