Move-in ready and beautifully maintained, this exceptional 5-bedroom, 4-bath home with a 3-car garage offers 3,293 sq ft of thoughtfully designed living space in one of Colorado Springs' most convenient locations. With no rear neighbors, open views, and a highly functional layout, this home offers the perfect blend of space, comfort, and style. Step inside to a welcoming entry with convenient storage and a bright open floor plan designed for everyday living and entertaining. The main level features a dedicated office with French doors, spacious living room, real hardwood flooring in the entry, kitchen, and dining areas, plus a convenient powder bath. The kitchen features granite countertops, stainless steel appliances, abundant cabinetry, pantry storage, and a large center island. Upstairs, the spacious primary suite offers abundant natural light, a walk-in closet, and a luxurious 5-piece bath with dual vanities, soaking tub, and separate shower. Additional bedrooms are generously sized, and the upper-level laundry room includes a utility sink and window. The finished basement adds a large family room, additional bedroom, and 3/4 bath. Outside, enjoy a private backyard with a covered patio, pergola with swing, storage shed, and beautifully designed outdoor space. Additional highlights include central A/C, no rear neighbors, roof replaced in January 2025, and an assumable loan. Conveniently located near military bases, parks, schools, shopping, and dining.
Under contract still showing
$535,000
9728 Wando Dr, Colorado Springs, CO 80925
5beds
3,293sqft
:
Get pre-qualified$3,280/mo
Single Family Residence
Built in 2018
5,488 Square Feet Lot
$-- Zestimate®
$162/sqft
$-- HOA
What's special
Open viewsStorage shedBeautifully designed outdoor spaceStainless steel appliancesPergola with swingAbundant cabinetryConvenient powder bath
- 42 days |
- 239 |
- 14 |
Zillow last checked:
Listing updated:
Listed by:
Darcy King 832-247-6987,
eXp Realty, LLC
Source: PAR,MLS#: 240725
Facts & features
Interior
Bedrooms & bathrooms
- Bedrooms: 5
- Bathrooms: 4
- Full bathrooms: 4
- 3/4 bathrooms: 1
- 1/2 bathrooms: 1
Primary bedroom
- Level: Upper
Bedroom 2
- Level: Upper
Bedroom 3
- Level: Upper
Bedroom 4
- Level: Upper
Bedroom 5
- Level: Basement
Dining room
- Level: Main
Family room
- Level: Basement
Kitchen
- Level: Main
Living room
- Level: Main
Features
- Ceiling Fan(s), Walk-In Closet(s), Walk-in Shower, Hard Surface Counter Top
- Flooring: Hardwood
- Windows: Window Coverings
- Basement: Full,Sump Pump
- Has fireplace: No
Interior area
- Total structure area: 3,293
- Total interior livable area: 3,293 sqft
Video & virtual tour
Property
Parking
- Total spaces: 3
- Parking features: 3 Car Garage Attached, Garage Door Opener
- Attached garage spaces: 3
Features
- Levels: Two
- Stories: 2
- Patio & porch: Deck-Covered-Rear
- Fencing: Wood Fence-Rear
Lot
- Size: 5,488 Square Feet
- Dimensions: 50 x 110
- Features: Sprinkler System-Rear
Details
- Additional structures: Shed(s)
- Parcel number: 5522111025
- Zoning: PUD
- Special conditions: Standard
Construction
Type & style
- Home type: SingleFamily
- Property subtype: Single Family Residence
Condition
- Year built: 2018
Utilities & green energy
- Utilities for property: Cable Connected
Community & HOA
Community
- Security: Smoke Detector/CO
- Subdivision: North of Pueblo County
Location
- Region: Colorado Springs
Financial & listing details
- Price per square foot: $162/sqft
- Tax assessed value: $519,631
- Annual tax amount: $5,178
- Date on market: 6/19/2026
- Road surface type: Paved
Estimated market value
Not available
Estimated sales range
Not available
$3,042/mo
Price history
| Date | Event | Price |
|---|---|---|
| 7/10/2026 | Contingent | $535,000$162/sqft |
Source:  elevateMLS #4796744 Report a problem elevateMLS #4796744 Report a problem | ||
| 6/19/2026 | Listed for sale | $535,000-1.8%$162/sqft |
Source: elevateMLS #4796744 Report a problem | ||
| 6/10/2026 | Listing removed | $545,000$166/sqft |
Source:  Engel & Volkers #7940826 Report a problem Engel & Volkers #7940826 Report a problem | ||
| 5/23/2026 | Price change | $545,000-0.9%$166/sqft |
Source: elevateMLS #7940826 Report a problem | ||
| 2/13/2026 | Listed for sale | $550,000+11.1%$167/sqft |
Source: elevateMLS #7940826 Report a problem | ||
| 1/28/2025 | Sold | $495,000$150/sqft |
Source: elevateMLS #3445409 Report a problem | ||
| 10/2/2024 | Listed for sale | $495,000$150/sqft |
Source: elevateMLS #3445409 Report a problem | ||
| 9/27/2024 | Listing removed | $495,000-2%$150/sqft |
Source: elevateMLS #9538298 Report a problem | ||
| 7/31/2024 | Price change | $505,000-1.9%$153/sqft |
Source: elevateMLS #9538298 Report a problem | ||
| 7/19/2024 | Listed for sale | $515,000+44.3%$156/sqft |
Source: elevateMLS #9538298 Report a problem | ||
| 10/17/2018 | Sold | $356,845+0.8%$108/sqft |
Source: Public Record Report a problem | ||
| 3/29/2018 | Sold | $354,000$108/sqft |
Source: Public Record Report a problem | ||
Public tax history
| Year | Property taxes | Tax assessment |
|---|---|---|
| 2024 | $4,964 +27.6% | $34,810 |
| 2023 | $3,892 -3.9% | $34,810 +32.8% |
| 2022 | $4,050 | $26,220 -2.8% |
| 2021 | -- | $26,980 +7.5% |
| 2020 | $3,805 +0.3% | $25,100 |
| 2019 | $3,793 | $25,100 +203.1% |
| 2018 | -- | $8,280 |
| 2017 | $1,261 | $8,280 |
Find assessor info on the county website
Monthly payment
Est. payment
Payment breakdown
Explore the cost of this home by adjusting the details. Changes won't be saved.Climate risks
Neighborhood: 80925
Nearby schools
GreatSchools rating
- 5/10Webster Elementary SchoolGrades: K-5Distance: 3.5 mi
- 5/10Grand Mountain SchoolGrades: PK-8Distance: 1.6 mi
- 5/10Mesa Ridge High SchoolGrades: 9-12Distance: 3.4 mi
Schools provided by the listing agent
- District: 3-Widefield
Source: PAR. This data may not be complete. We recommend contacting the local school district to confirm school assignments for this home.
- $455,0003 bd2 ba1.6k sqft9712 Wando Dr, Colorado Springs, CO 80925Sold
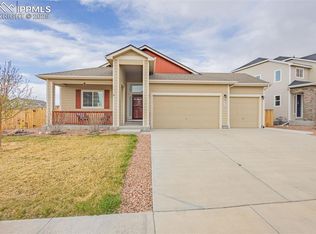
- $535,0007 bd4 ba3.3k sqft9736 Wando Dr, Colorado Springs, CO 80925Sold

- $426,6003 bd2 ba2.3k sqft9744 Wando Dr, Colorado Springs, CO 80925Off Market
- $479,8004 bd3 ba2.4k sqft9729 Wando Dr, Colorado Springs, CO 80925Off Market
- $492,2005 bd2 ba1.6k sqft9721 Wando Dr, Colorado Springs, CO 80925Off Market
- $459,9004 bd3 ba2k sqft9752 Wando Dr, Colorado Springs, CO 80925For Sale
- $500,8005 bd3 ba3.1k sqft9737 Wando Dr, Colorado Springs, CO 80925Off Market
- $483,1003 bd2 ba2.3k sqft9713 Wando Dr, Colorado Springs, CO 80925Off Market
A local agent can set up tours, give advice and negotiate with sellers.
Similar homes
- $512,9003 bd3 ba2.2k sqft5473 Windy Pass Ct, Colorado Springs, CO 80925For Sale

 MLS ID #1988338, Kristyne Anne Duma, Keller Williams Partners. elevateMLS
 - $499,0004 bd3 ba2.1k sqft6023 Scrub Jay Trl, Colorado Springs, CO 80925For Sale
 MLS ID #9226223, Sarah Cottle, Blue Picket Realty. elevateMLS
 - $459,9004 bd3 ba2k sqft8262 Buffalo Horn Dr, Colorado Springs, CO 80925For Sale
 MLS ID #8919401, Margarita Gutierrez MRP , PCS Partners, LLC. elevateMLS
 - from $452,9904 bd3 ba2.1k sqftELDER Plan, The Ridge at Lorson Ranch, Colorado Springs, CO 80925New Construction
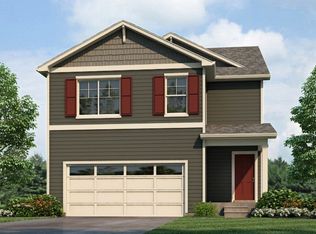 DR Horton
 - $500,0003 bd3 ba2.3k sqft7838 Twin Creek Ter, Fountain, CO 80817For SaleMLS ID #7489769, Monica Breckenridge ABR CDPE CLHMS GRI MRP PSA RSPS SFR SRES , Pink Realty Inc. elevateMLS
- $390,0004 bd3 ba1.7k sqft6655 Weiser Drive, Colorado Springs, CO 80925For Sale
 MLS ID #8677512, Betty Catherine Adkins, HomeSmart. REcolorado as distributed by MLS GRID
 - $474,9004 bd3 ba2.7k sqft7934 Whistlestop Ln, Fountain, CO 80817For SaleMLS ID #7165983, Denáe Howell MRP , House Hunters, LLC. elevateMLS
- $490,0004 bd3 ba3.1k sqft4891 Tawny Ridge Dr, Colorado Springs, CO 80916For SaleMLS ID #3466411, Lauren Stadjuhar CRS , LIV Sotheby's International Realty CO Springs. elevateMLS
- $535,0006 bd4 ba3.3k sqft7618 Dry Willow Way, Colorado Springs, CO 80908For SaleMLS ID #4763107, Jennifer Wood PPRES , LIV Sotheby's International Realty CO Springs. elevateMLS
- from $480,9904 bd3 ba2.2k sqftThe Timberline Plan, Lorson Ranch: The Trail Collection, Colorado Springs, CO 80925New ConstructionMeritage Homes
- $499,9004 bd3 ba3.1k sqft6207 Kildare Dr, Colorado Springs, CO 80927For SaleMLS ID #2718030, Treasure Davis, Exp Realty LLC. elevateMLS
- from $414,9954 bd3 ba2.6k sqftCarnation Plan, Ridge at Lorson Ranch, Colorado Springs, CO 80925New ConstructionView Homes
- from $435,9904 bd3 ba1.9k sqftPINE Plan, The Ridge at Lorson Ranch, Colorado Springs, CO 80925New ConstructionDR Horton
- from $442,9904 bd3 ba1.9k sqftPINE Plan, The Ridge at Lorson Ranch, Colorado Springs, CO 80925New ConstructionDR Horton
- $589,0005 bd3 ba2.9k sqft6839 Black Saddle Drive, Colorado Springs, CO 80924For SaleMLS ID #5918892, Andrew Kim, Brokers Guild Real Estate. REcolorado as distributed by MLS GRID
- from $484,9955 bd4 ba3.2k sqftElm Plan, Aspen Ranch, Fountain, CO 80817New ConstructionView Homes
- $475,0003 bd3 ba2.9k sqft8182 Silver Glen Drive, Fountain, CO 80817For SaleMLS ID #5033905, Angie Milinazzo, What's Next-Realty. REcolorado as distributed by MLS GRID
- $500,0005 bd3 ba3.1k sqft12432 Mount Bross Pl, Peyton, CO 80831For SaleMLS ID #5063704, Marisa Lindsay, The Cutting Edge. elevateMLS
- $529,9004 bd4 ba2.3k sqft3077 Curly Grv, Colorado Springs, CO 80922New ConstructionelevateMLS
- $440,0003 bd3 ba2.2k sqft6005 San Mateo Drive, Colorado Springs, CO 80911For SaleMLS ID #7575895, Hao Liu, Forever Home Real Estate LLC. REcolorado as distributed by MLS GRID
