Located on one of the most unique lots in Mesa Ridge, this home offers a level of privacy that is nearly impossible to find without the upkeep of acreage. Situated on a .22-acre lot, you'll enjoy no neighbors on any side. The lot to the right can never be built on, while the property extends beyond the current fenced backyard to the left, providing endless possibilities for future expansion. A beautiful rock formation welcomes you into the neighborhood, creating a peaceful setting just minutes from everything you need. With nearly 2,400 square feet of above grade living space, this 3 bedroom, 3 bathroom home with a main level office provides the space of a much larger home without sacrificing functionality. The large gourmet kitchen features quartz countertops, a massive island, upgraded stainless steel appliances, a gas range, built-in microwave, Bosch hood fan, and glass-front upper cabinets. Quartz continue throughout the home, creating a cohesive, upscale feel. LVP flooring flows throughout the main living areas, with carpet reserved only for the two secondary bedrooms. The spacious primary suite has an oversized walk-in closet and a luxurious ensuite featuring a zero-entry walk-in shower, dual vanities, and a large frosted glass window between the sinks that fills the space with natural light while maintaining privacy. Upstairs you'll also find the conveniently located laundry room and a generous loft that serves as the perfect second living area, media room, or play space. Additional highlights include AC, a brand new roof, smart locks, and a welcoming covered front porch. The location is hard to beat, just 5 minutes to I-25, 6 minutes to Fort Carson's Mesa Gate, 10 minutes to the Colorado Springs Airport, and close to shopping, dining, parks, and everyday conveniences. If you've been searching for a home that offers exceptional privacy, extra space, and modern finishes without the maintenance of acreage, this is one you won't want to miss.
For sale
$500,000
7838 Twin Creek Ter, Fountain, CO 80817
3beds
2,376sqft
:
Get pre-qualified$3,066/mo
Single Family Residence
Built in 2014
9,700 Square Feet Lot
$-- Zestimate®
$210/sqft
$-- HOA
What's special
- 17 days |
- 299 |
- 27 |
Zillow last checked:
Listing updated:
Listed by:
Monica Breckenridge ABR CDPE CLHMS GRI MRP PSA RSPS SFR SRES 719-888-7465,
Pink Realty Inc,
Lauren Schatz GRI 719-330-3640
Source: elevateMLS,MLS#: 7489769
Facts & features
Interior
Bedrooms & bathrooms
- Bedrooms: 3
- Bathrooms: 3
- Full bathrooms: 1
- 3/4 bathrooms: 1
- 1/2 bathrooms: 1
Other
- Level: Upper
- Area: 225 Square Feet
- Dimensions: 15 x 15
Heating
- Forced Air
Cooling
- Ceiling Fan(s), Central Air
Appliances
- Included: 220v in Kitchen, Gas in Kitchen, Microwave, Oven, Range, Refrigerator
- Laundry: Electric Hook-up, Upper Level
Features
- Crown Molding, See Prop Desc Remarks, Smart Home Door Locks
- Flooring: Luxury Vinyl
- Windows: Window Coverings
- Has basement: No
Interior area
- Total structure area: 2,376
- Total interior livable area: 2,376 sqft
- Finished area above ground: 2,376
- Finished area below ground: 0
Video & virtual tour
Property
Parking
- Total spaces: 2
- Parking features: Attached, Even with Main Level, RV Access/Parking
- Attached garage spaces: 2
Accessibility
- Accessibility features: See Prop Desc Remarks
Features
- Levels: Two
- Stories: 2
- Patio & porch: Concrete, Covered
- Exterior features: Auto Sprinkler System
- Has view: Yes
- View description: Mountain(s), View of Rock Formations
Lot
- Size: 9,700 Square Feet
- Features: Level, Wooded, See Remarks, Near Fire Station, Near Schools, Near Shopping Center
Details
- Parcel number: 5529204014
Construction
Type & style
- Home type: SingleFamily
- Property subtype: Single Family Residence
Materials
- Masonite, Framed on Lot, Frame
- Foundation: Slab
- Roof: Composite Shingle
Condition
- Existing Home
- New construction: No
- Year built: 2014
Details
- Builder model: T3
- Builder name: Walther Homes
Utilities & green energy
- Water: Municipal
- Utilities for property: Electricity Connected, Natural Gas Connected
Community & HOA
Location
- Region: Fountain
Financial & listing details
- Price per square foot: $210/sqft
- Tax assessed value: $483,283
- Annual tax amount: $4,225
- Date on market: 7/24/2026
- Listing terms: Cash,Conventional,FHA,VA Loan
- Electric utility on property: Yes
Estimated market value
Not available
Estimated sales range
Not available
Not available
Price history
| Date | Event | Price |
|---|---|---|
| 7/24/2026 | Listed for sale | $500,000+56.3%$210/sqft |
Source:  elevateMLS #7489769 Report a problem elevateMLS #7489769 Report a problem | ||
| 6/14/2016 | Sold | $320,000+1.6%$135/sqft |
Source: Public Record Report a problem | ||
| 4/2/2016 | Price change | $315,000-6%$133/sqft |
Source: Bobbi Price #6362122 Report a problem | ||
| 3/8/2016 | Listed for sale | $335,000+0.2%$141/sqft |
Source: Bobbi Price #6362122 Report a problem | ||
| 1/27/2016 | Listing removed | $334,398$141/sqft |
Source: RE/MAX ADVANTAGE #7608334 Report a problem | ||
| 11/11/2015 | Listed for sale | $334,398+508%$141/sqft |
Source: RE/MAX ADVANTAGE #7608334 Report a problem | ||
| 12/5/2014 | Sold | $55,000$23/sqft |
Source: Public Record Report a problem | ||
Public tax history
| Year | Property taxes | Tax assessment |
|---|---|---|
| 2024 | $3,985 +2.8% | $32,380 |
| 2023 | $3,875 +0.6% | $32,380 +19.6% |
| 2022 | $3,854 | $27,070 -2.8% |
| 2021 | -- | $27,850 +24.2% |
| 2020 | $3,295 +0.6% | $22,430 |
| 2019 | $3,276 +2.1% | $22,430 -0.7% |
| 2018 | $3,208 +0.5% | $22,580 |
| 2017 | $3,192 -0.5% | $22,580 -0.5% |
| 2016 | $3,208 +16.8% | $22,690 +290.5% |
| 2015 | $2,746 +740.1% | $5,810 +104.6% |
| 2014 | $327 | $2,840 |
| 2013 | -- | -- |
| 2012 | -- | $890 |
| 2011 | $423 | $890 -74.7% |
| 2010 | -- | $3,520 |
| 2009 | -- | $3,520 +200.9% |
| 2008 | -- | $1,170 |
Find assessor info on the county website
Monthly payment
Est. payment
Payment breakdown
Explore the cost of this home by adjusting the details. Changes won't be saved.Climate risks
Neighborhood: 80817
Nearby schools
GreatSchools rating
- 5/10Sunrise Elementary SchoolGrades: K-5Distance: 0.9 mi
- 5/10Janitell Junior High SchoolGrades: 6-8Distance: 0.3 mi
- 5/10Mesa Ridge High SchoolGrades: 9-12Distance: 0.9 mi
Schools provided by the listing agent
- Elementary: Webster
- Middle: Janitell
- High: Widefield
- District: Widefield-3
Source: elevateMLS. This data may not be complete. We recommend contacting the local school district to confirm school assignments for this home.
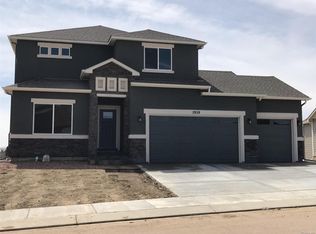
- $500,5003 bd3 ba3.3k sqft7828 Twin Creek Ter, Fountain, CO 80817Off Market
- $560,0004 bd3 ba4.2k sqft7735 Wild Bird Way, Fountain, CO 80817Sold

- $568,0004 bd4 ba3.2k sqft7847 Twin Creek Ter, Fountain, CO 80817Sold

- $575,0004 bd4 ba3.2k sqft7818 Twin Creek Ter, Fountain, CO 80817Sold

- $553,4004 bd4 ba3.2k sqft7857 Twin Creek Ter, Fountain, CO 80817Off Market
- $527,2003 bd2 ba2.7k sqft7725 Wild Bird Way, Fountain, CO 80817Off Market
- $533,5004 bd4 ba3.2k sqft7808 Twin Creek Ter, Fountain, CO 80817Off Market
- $523,4005 bd4 ba3.2k sqft7867 Twin Creek Ter, Fountain, CO 80817Off Market
A local agent can set up tours, give advice and negotiate with sellers.
Similar homes
- $475,0005 bd3 ba3.1k sqft7794 Landover Ln, Fountain, CO 80817For Sale

 MLS ID #2701257, Jason Daniels CDPE CIAS CLHMS MRP , Finch & Gable Real Estate Company. elevateMLS
 - $--3 bd2 ba1.4k sqft7948 Gate Post Ln, Fountain, CO 80817Auction
 Auction.com 2
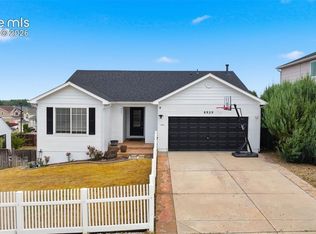
 - $460,0004 bd3 ba3k sqft8929 Celebrity Ct, Fountain, CO 80817For Sale
 MLS ID #1996919, Chris Schaller ABR CLHMS CNHS CRS EPRO MRP RRS , REMAX PROPERTIES. elevateMLS
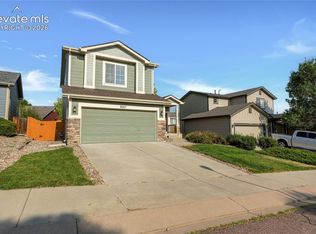
 - $389,0003 bd3 ba2.1k sqft8347 Newbury Way, Fountain, CO 80817For Sale
 MLS ID #7732539, Luke Martin, Pillar Realty LLC. elevateMLS
 - $--3 bd3 ba1.5k sqft2132 Woodsong Way, Fountain, CO 80817AuctionAuction.com 2
- $424,9004 bd4 ba2.1k sqft7174 Araia Dr, Fountain, CO 80817For SaleMLS ID #6095616, Adam Wiley, Keller Williams Realty DTC LLC. elevateMLS
- $444,9003 bd3 ba2.4k sqft1395 Legend Oak Dr, Fountain, CO 80817For SaleMLS ID #5445497, Rob Nichols, Black Summit Realty LLC. elevateMLS
- $--3 bd2 ba1.8k sqft304 Comanche Village Dr, Fountain, CO 80817AuctionAuction.com 2
- $499,9005 bd4 ba3.1k sqft7822 Wythe Dr, Fountain, CO 80817For SaleMLS ID #5658229, Annette Virgil CRS , RE/MAX Real Estate Group LLC. elevateMLS
- $475,0003 bd3 ba2.9k sqft8182 Silver Glen Drive, Fountain, CO 80817For Sale
 MLS ID #5033905, Angie Milinazzo, What's Next-Realty. REcolorado as distributed by MLS GRID
 - $433,9003 bd3 ba2.2k sqft7357 Brush Hollow Dr, Fountain, CO 80817For SaleMLS ID #6036818, Michael Labout C2EX CIPS CRS CSP EPRO GRI , ERA Shields Real Estate. elevateMLS
- $430,0004 bd3 ba2.3k sqft7443 Franconia Dr, Fountain, CO 80817For SaleMLS ID #3299569, Terry Lee Chevalier, The Polaris Group. elevateMLS
- $439,9003 bd3 ba2.9k sqft7106 Josh Byers Way, Fountain, CO 80817For SaleMLS ID #3808804, Chad Siebert, RE/MAX Real Estate Group LLC. elevateMLS
- $459,9004 bd3 ba2.5k sqft7313 Colonial Dr, Fountain, CO 80817For SaleMLS ID #7784241, Doug Marsh, Acquire Homes Inc. elevateMLS
- $399,0004 bd4 ba2.2k sqft7505 Dobbs Dr, Fountain, CO 80817For SaleMLS ID #3800281, Julie Robertson ABR C2EX MRP , RE/MAX Real Estate Group LLC. elevateMLS
- $465,0005 bd4 ba2.5k sqft2063 Hibbard Ln, Fountain, CO 80817For SaleMLS ID #4548496, Tracey Toney ABR GRI MRP RENE , Keller Williams Clients Choice Realty. elevateMLS
- $530,0005 bd4 ba3.4k sqft8109 Lodi Ln, Fountain, CO 80817For SaleMLS ID #9581794, Tiffany Lachnidt CDPE , Keller Williams Premier Realty. elevateMLS
- $510,0006 bd4 ba3.1k sqft7367 Araia Drive, Fountain, CO 80817For SaleMLS ID #9580412, Theadora Rotbasean, Better Homes & Gardens Real Estate - Kenney & Co.. REcolorado as distributed by MLS GRID
- $429,9004 bd3 ba2.3k sqft7409 Colonial Dr, Fountain, CO 80817For SaleMLS ID #4112140, Clinton Jordan, Real Broker, LLC DBA Real. elevateMLS
- $425,0004 bd3 ba2.1k sqft8239 Monterey Way, Fountain, CO 80817For SaleMLS ID #2276625, Rob Thompson, Iconic Colorado Properties, LLC. elevateMLS
