Skip main navigation
Sold for $560,000
  • $560,000

    7735 Wild Bird Way, Fountain, CO 80817

    4beds
    4,258sqft
    Single Family Residence
    Built in 2013
    10,018 Square Feet Lot
    $560,300 Zestimate®
    $132/sqft
    $3,134 Estimated rent

    Home value

    $560,300

    $532,000 - $588,000

    $3,134/mo

    Zestimate® history
    Loading
    Loading...

    Owner options

    List your home for rent

    $3,134/mo

    Rent Zestimate®

    Find your next renter with Zillow Rental Manager. Plus, with online applications, you can quickly screen prospective tenants – for free.

    Learn more

    $3,134/mo

    Rent Zestimate®

    Refinance and save

    $3,209/mo

    Est. payment

    Refinancing to a lower rate could help reduce your monthly payments and save thousands over the life of the loan.

    See today's rates

    $3,209/mo

    Est. payment

    Explore your selling options

    Work with a Zillow partner agent

    Leverage their expertise and Zillow's premium Showcase listings to get your home seen by more buyers.

    Get started

    List with your own agent

    Get your home in front of millions of buyers by listing it on Zillow.

    Learn how to do it

    Sell it yourself

    Take full control of how buyers see your home on Zillow by listing For Sale by Owner (FSBO).

    List your home

    What's special

    Gas log fireplaceCustom lightingGas rangeNew dishwasherSolar tubesBacking to open spaceGourmet slab granite kitchen
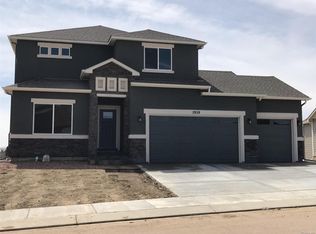
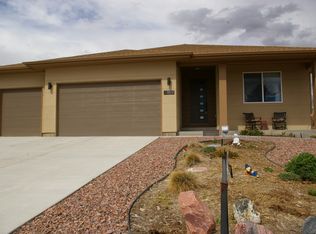
    This exceptional like new 4258 sq ft 4 bedroom, 3 bath rancher sits on a .23 acre fully xeriscaped corner lot backing to open space ~ 3 car insulated & finished garage ~ 2x6 construction with extra insulation ~ A/C ~ Gas log fireplace ~ travertine counters in all baths & gourmet slab granite kitchen with Bosch stainless steel kitchen with upgraded appliances, including gas range & new dishwasher ~ Open "Great Room" one level living concept floor plan ~ Engineered hardwood flooring thru-out main living area ~ 9' ceilings on main level ~ Security system ~ Custom lighting, solar tubes, iron railings ~ Barn door in 5 piece primary bathroom ~ Custom tile work & hand troweled walls ~ high efficiency furnace ~ 50 gallon hot water heater ~ CONSTRUCTED WITH ALL AMERICAN MADE PRODUCTS ~ just professionally cleaned to include carpeting ~ nothing to do but move in ~ perfect 1 level living with everything you need on one level. Easy access to shopping, dining and Fort Carson.

    Zillow last checked:

    Listing updated:

    Listed by:

    Bobbi Price 719-499-9451,

    The Platinum Group

    Bought with:

    Hannah Taylor Neumann

    EXIT Realty DTC, Cherry Creek, Pikes Peak

    Source: elevateMLS,MLS#: 1946267MLS Logo

    Facts & features

    Interior

    Bedrooms & bathrooms
    • Bedrooms: 4
    • Bathrooms: 3
    • Full bathrooms: 2
    • 3/4 bathrooms: 1
    Other
    • Level: Main
    • Area: 272 Square Feet
    • Dimensions: 16 x 17
    Heating
    • Forced Air, Natural Gas
    Cooling
    • Central Air
    Appliances
    • Included: 220v in Kitchen, Dishwasher, Disposal, Gas in Kitchen, Exhaust Fan, Microwave, Oven, Range, Refrigerator, Self Cleaning Oven
    • Laundry: Electric Hook-up, Main Level
    Features
    • 5-Pc Bath, 6-Panel Doors, 9Ft + Ceilings, Great Room, Skylight (s), Breakfast Bar, High Speed Internet, Pantry
    • Flooring: Carpet, Tile, Wood
    • Windows: Window Coverings
    • Basement: Full,Partially Finished
    • Number of fireplaces: 1
    • Fireplace features: Gas, One
    Interior area
    • Total structure area: 4,258
    • Total interior livable area: 4,258 sqft
    • Finished area above ground: 2,129
    • Finished area below ground: 2,129

    Property

    Parking
    • Total spaces: 3
    • Parking features: Attached, Even with Main Level, Garage Door Opener, Concrete Driveway
    • Attached garage spaces: 3
    Features
    • Patio & porch: Concrete, Covered
    • Fencing: Back Yard
    Lot
    • Size: 10,018 Square Feet
    • Features: Backs to Open Space, Corner Lot, Level, Sloped, Landscaped
    Details
    • Parcel number: 5529207011
    • Other equipment: Sump Pump

    Construction

    Type & style
    • Home type: SingleFamily
    • Architectural style: Ranch
    • Property subtype: Single Family Residence
    Materials
    • Shingle Siding, Stone, Framed on Lot, Frame
    • Foundation: Slab
    • Roof: Composite Shingle
    Condition
    • Existing Home
    • New construction: No
    • Year built: 2013
    Details
    • Builder model: R2
    • Builder name: Walther Homes

    Utilities & green energy

    • Water: Municipal
    • Utilities for property: Electricity Connected, Natural Gas Connected, Phone Available

    Community & HOA

    Community
    • Security: Security System
    Location
    • Region: Fountain

    Financial & listing details

    • Price per square foot: $132/sqft
    • Tax assessed value: $592,214
    • Annual tax amount: $4,899
    • Date on market: 1/9/2026
    • Listing terms: Cash,Conventional,FHA,VA Loan
    • Electric utility on property: Yes

    Price history

    DateEventPrice
    4/3/2026Sold$560,000-2.6%$132/sqft
    Source: elevateMLS #1946267 Report a problem
    3/3/2026Contingent$575,000$135/sqft
    Source: elevateMLS #1946267 Report a problem
    1/9/2026Listed for sale$575,000$135/sqft
    Source: elevateMLS #1946267 Report a problem
    12/1/2025Listing removed$575,000$135/sqft
    Source: elevateMLS #1236138 Report a problem
    9/2/2025Listed for sale$575,000$135/sqft
    Source: elevateMLS #1236138 Report a problem
    8/29/2025Contingent$575,000$135/sqft
    Source: elevateMLS #1236138 Report a problem
    6/26/2025Price change$575,000-3.4%$135/sqft
    Source: elevateMLS #1236138 Report a problem
    5/17/2025Listed for sale$595,000+61.7%$140/sqft
    Source: elevateMLS #1236138 Report a problem
    7/14/2015Sold$368,000-0.5%$86/sqft
    Source: Public Record Report a problem
    3/11/2015Price change$369,900-3.9%$87/sqft
    Source: The Platinum Group REALTORS #8763901 Report a problem
    2/3/2015Price change$384,900-2.6%$90/sqft
    Source: The Platinum Group REALTORS #8763901 Report a problem
    1/3/2015Listed for sale$395,000+1.5%$93/sqft
    Source: The Platinum Group REALTORS #8763901 Report a problem
    5/15/2014Sold$389,000+607.3%$91/sqft
    Source: Public Record Report a problem
    7/23/2013Sold$55,000$13/sqft
    Source: Public Record Report a problem

    Public tax history

    YearProperty taxesTax assessment
    2024$5,033 +8.4%$39,680
    2023$4,642 +0.5%$39,680 +22.4%
    2022$4,618 $32,430 -2.8%
    2021-- $33,370 +23.9%
    2020$3,956 +0.6%$26,930
    2019$3,933 +2.1%$26,930 -0.7%
    2018$3,851 +0.5%$27,110
    2017$3,832 -0.5%$27,110 -12%
    2016$3,851 +3.3%$30,810
    2015$3,728 +67.3%$30,810 +59.1%
    2014$2,228 $19,360
    2013-- --
    2012-- $890
    2011$423 $890 -74.7%
    2010-- $3,520
    2009-- $3,520 +200.9%
    2008-- $1,170
    Find assessor info on the county website

    Neighborhood: 80817

    Nearby schools

    GreatSchools rating
    Schools provided by the listing agent
    • Elementary: Sunrise
    • Middle: Janitell
    • High: Mesa Ridge
    • District: Widefield-3

    Source: elevateMLS. This data may not be complete. We recommend contacting the local school district to confirm school assignments for this home.

    Get a cash offer in 3 minutes
    Find out how much your home could sell for in as little as 3 minutes with a no-obligation cash offer.
    Estimated market value
    $560,300
    Get a cash offer in 3 minutes
    Find out how much your home could sell for in as little as 3 minutes with a no-obligation cash offer.
    Estimated market value
    $560,300