Welcome home to this well kept, open floor plan home in the Mesa Ridge neighborhood! Offering easy access to I-25, shopping, Fort Carson and much more, this well is sure to be ideally situated for your needs. This home is perfect for entertaining, offering space on either floor for family or guests to enjoy. The kitchen, featuring a large granite island, newer stainless steel appliances and a wine fridge is perfect for experienced home cooks and those that like to cook together. Enjoy the gas fireplace in the spacious living room, or spend some time on the covered deck over the large, private backyard. The lower floor, at garden level, offer plenty of natural light. Space abounds for your hobbies or guests, or setting up for entertainment. A junior suite with attached bath can be found for long term guests as well! Individuals wanting a shop and place for parking need look no further as the attached 5 car tandem garage offers room for both. The installer garage cabinets and overhead storage racks also allow for plenty of storage without crowding the space. And an installed 220V charger is ready for your electric vehicles as well. Featuring solar that will be paid off, this home is sure to cut your utility bills as well. Lastly, with no HOA, you have the freedom to do more to customize your home as you see fit. Well worth your time and a visit, make this your new home today!
Sold for $575,000
$575,000
7818 Twin Creek Ter, Fountain, CO 80817
4beds
3,256sqft
Single Family Residence
Built in 2018
8,803 Square Feet Lot
$575,900 Zestimate®
$177/sqft
$3,176 Estimated rent
Home value
$575,900
$547,000 - $605,000
$3,176/mo
Zestimate® history
Owner options
List your home for rent
$3,176/mo
Rent Zestimate®
Find your next renter with Zillow Rental Manager. Plus, with online applications, you can quickly screen prospective tenants – for free.
$3,176/mo
Rent Zestimate®
Refinance and save
$3,270/mo
Est. payment
Refinancing to a lower rate could help reduce your monthly payments and save thousands over the life of the loan.
$3,270/mo
Est. payment
Explore your selling options
Work with a Zillow partner agent
Leverage their expertise and Zillow's premium Showcase listings to get your home seen by more buyers.
Get startedList with your own agent
Get your home in front of millions of buyers by listing it on Zillow.
Learn how to do itSell it yourself
Take full control of how buyers see your home on Zillow by listing For Sale by Owner (FSBO).
List your homeWhat's special
Newer stainless steel appliancesWine fridgeOpen floor plan home
Zillow last checked:
Listing updated:
Listed by:
Brian Coram 719-460-7648,
The Cutting Edge
Bought with:
Marisa Lindsay
Exp Realty LLC
Source: elevateMLS,MLS#: 9342158
Facts & features
Interior
Bedrooms & bathrooms
- Bedrooms: 4
- Bathrooms: 4
- Full bathrooms: 4
Other
- Level: Main
- Area: 195 Square Feet
- Dimensions: 13 x 15
Heating
- Forced Air
Cooling
- Ceiling Fan(s), Central Air
Appliances
- Included: 220v in Kitchen, Dishwasher, Disposal, Indoor Grill, Gas in Kitchen, Microwave, Refrigerator, Self Cleaning Oven
- Laundry: Electric Hook-up, Main Level
Features
- 5-Pc Bath, 9Ft + Ceilings, Breakfast Bar, Pantry, Smart Home Door Locks, Smart Thermostat
- Basement: Full,Partially Finished
- Has fireplace: Yes
- Fireplace features: Gas
Interior area
- Total structure area: 3,256
- Total interior livable area: 3,256 sqft
- Finished area above ground: 1,628
- Finished area below ground: 1,628
Property
Parking
- Total spaces: 5
- Parking features: Attached, Tandem, See Remarks
- Attached garage spaces: 5
Features
- Exterior features: Auto Sprinkler System
- Has view: Yes
- View description: Mountain(s)
Lot
- Size: 8,803 Square Feet
- Features: See Remarks, Near Park, Near Schools, Near Shopping Center
Details
- Parcel number: 5529204016
Construction
Type & style
- Home type: SingleFamily
- Architectural style: Ranch
- Property subtype: Single Family Residence
Materials
- Masonite, Frame
- Roof: Composite Shingle
Condition
- Existing Home
- New construction: No
- Year built: 2018
Details
- Builder model: Saint Andrews
- Builder name: New Haven Homes
Utilities & green energy
- Electric: 220 Volts in Garage
- Water: Municipal
- Utilities for property: Cable Connected, Electricity Connected, Natural Gas Connected, Solar
Community & HOA
Location
- Region: Fountain
Financial & listing details
- Price per square foot: $177/sqft
- Tax assessed value: $547,498
- Annual tax amount: $4,488
- Date on market: 1/3/2026
- Listing terms: Assumable,Cash,Conventional,FHA,VA Loan
- Electric utility on property: Yes
Price history
| Date | Event | Price |
|---|---|---|
| 2/26/2026 | Sold | $575,000$177/sqft |
Source:  elevateMLS #9342158 Report a problem elevateMLS #9342158 Report a problem | ||
| 1/23/2026 | Contingent | $575,000$177/sqft |
Source: elevateMLS #9342158 Report a problem | ||
| 1/3/2026 | Listed for sale | $575,000+45.1%$177/sqft |
Source: elevateMLS #9342158 Report a problem | ||
| 1/25/2019 | Sold | $396,400$122/sqft |
Source: Public Record Report a problem | ||
| 12/29/2018 | Pending sale | $396,400$122/sqft |
Source: The Cutting Edge #3385030 Report a problem | ||
| 8/22/2018 | Listed for sale | $396,400$122/sqft |
Source: Galvan And Gardner Real Estate Group, Inc. #1124593 Report a problem | ||
Public tax history
| Year | Property taxes | Tax assessment |
|---|---|---|
| 2024 | $4,603 +0.4% | $36,690 |
| 2023 | $4,586 +0.6% | $36,690 +14.5% |
| 2022 | $4,561 | $32,040 -2.8% |
| 2021 | -- | $32,960 +17.9% |
| 2020 | $4,107 +0.6% | $27,960 |
| 2019 | $4,083 +466.9% | $27,960 +451.5% |
| 2018 | $720 +0.5% | $5,070 |
| 2017 | $717 -0.5% | $5,070 +6.7% |
| 2016 | $720 +25.3% | $4,750 -46% |
| 2015 | $575 +75.9% | $8,790 +209.5% |
| 2014 | $327 | $2,840 |
| 2013 | -- | -- |
| 2012 | -- | $890 |
| 2011 | $423 | $890 -74.7% |
| 2010 | -- | $3,520 |
| 2009 | -- | $3,520 +200.9% |
| 2008 | -- | $1,170 |
Find assessor info on the county website
Neighborhood: 80817
Nearby homes
- $530,2004 bd4 ba3.2k sqft7808 Twin Creek Ter, Fountain, CO 80817Off Market

- $498,4003 bd3 ba3.3k sqft7828 Twin Creek Ter, Fountain, CO 80817Off Market
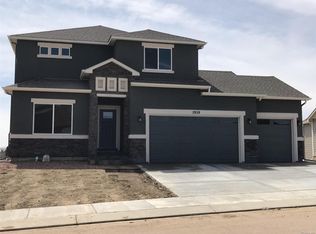
- $521,3005 bd4 ba1.6k sqft7798 Twin Creek Ter, Fountain, CO 80817Off Market
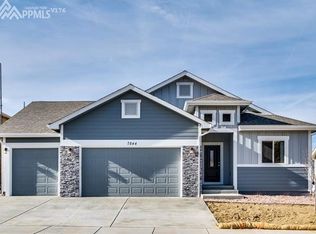
- $560,0004 bd3 ba4.2k sqft7735 Wild Bird Way, Fountain, CO 80817Sold

- $559,4004 bd3 ba3.5k sqft7807 Twin Creek Ter, Fountain, CO 80817Off Market
- $533,1005 bd4 ba3.2k sqft7788 Twin Creek Ter, Fountain, CO 80817Off Market
- $500,0003 bd3 ba2.3k sqft7838 Twin Creek Ter, Fountain, CO 80817For Sale
- $505,1004 bd2 ba2.7k sqft7797 Twin Creek Ter, Fountain, CO 80817Off Market
Nearby schools
GreatSchools rating
- 5/10Sunrise Elementary SchoolGrades: K-5Distance: 0.9 mi
- 5/10Janitell Junior High SchoolGrades: 6-8Distance: 0.3 mi
- 5/10Mesa Ridge High SchoolGrades: 9-12Distance: 0.9 mi
Schools provided by the listing agent
- District: Widefield-3
Source: elevateMLS. This data may not be complete. We recommend contacting the local school district to confirm school assignments for this home.
Get a cash offer in 3 minutes
Find out how much your home could sell for in as little as 3 minutes with a no-obligation cash offer.
Estimated market value
$575,900
Get a cash offer in 3 minutes
Find out how much your home could sell for in as little as 3 minutes with a no-obligation cash offer.
Estimated market value
$575,900
- Colorado
- El Paso County
- Fountain
- 80817
- 7818 Twin Creek Ter
Nearby cities
Nearby zip codes
Other Fountain Topics
