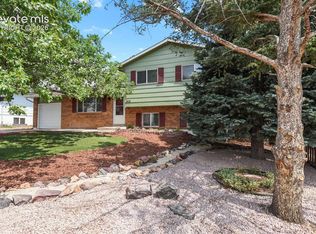
"MOTIVATED SELLER" The entire interior has been freshly painted, all-new Kitchen appliances are being installed, and all-new carpet adds a cozy touch. This home has been loved and well-maintained, showcasing true pride of ownership. With numerous appealing features to discover, it offers a warm, welcoming ambiance. Close to the park and schools. This gem won't last long, so seize the opportunity to make it yours and enjoy all it has to offer!! Schedule a visit today!
Accepting backups
Price cut: $10K (6/2)
$387,000
1634 Woodpark Dr, Colorado Springs, CO 80951
3beds
1,354sqft
Single Family Residence
Built in 2004
5,000 Square Feet Lot
$386,900 Zestimate®
$286/sqft
$-- HOA
What's special
Warm welcoming ambianceAll-new kitchen appliances
- 140 days |
- 152 |
- 14 |
Zillow last checked:
Listing updated:
Listed by:
Paula Guercio paula.guercio@cbrealty.com,
Coldwell Banker Realty-Boulder
Source: IRES as distributed by MLS GRID,MLS#: 1055472
Facts & features
Interior
Bedrooms & bathrooms
- Bedrooms: 3
- Bathrooms: 3
- Full bathrooms: 2
- 1/2 bathrooms: 1
- Main level bathrooms: 1
Primary bedroom
- Description: Carpet
- Features: Full Primary Bath
- Level: Upper
- Area: 169 Square Feet
- Dimensions: 13 x 13
Bedroom 2
- Description: Carpet
- Level: Upper
- Area: 110 Square Feet
- Dimensions: 10 x 11
Bedroom 3
- Description: Carpet
- Level: Upper
- Area: 100 Square Feet
- Dimensions: 10 x 10
Dining room
- Description: Laminate
- Level: Main
- Area: 104 Square Feet
- Dimensions: 8 x 13
Kitchen
- Description: Other
- Level: Main
- Area: 156 Square Feet
- Dimensions: 13 x 12
Living room
- Description: Laminate
- Level: Main
- Area: 182 Square Feet
- Dimensions: 13 x 14
Heating
- Forced Air
Cooling
- Central Air
Appliances
- Included: Electric Range, Dishwasher, Refrigerator, Washer, Dryer, Microwave, Disposal
- Laundry: Washer/Dryer Hookup
Features
- Open Floorplan
- Basement: None
Interior area
- Total structure area: 1,354
- Total interior livable area: 1,354 sqft
- Finished area above ground: 1,354
Property
Parking
- Total spaces: 2
- Parking features: Attached
- Attached garage spaces: 2
- Details: Attached
Features
- Levels: Two
- Stories: 2
- Patio & porch: Patio
- Exterior features: Sprinkler System
- Fencing: Partial
Lot
- Size: 5,000 Square Feet
Details
- Parcel number: 5404402002
- Zoning: PUD CAD-O
- Special conditions: Private Owner
Construction
Type & style
- Home type: SingleFamily
- Property subtype: Single Family Residence
Materials
- Frame
- Roof: Composition
Condition
- New construction: No
- Year built: 2004
Utilities & green energy
- Electric: Mountain View Electric Association
- Sewer: Public Sewer
- Water: District
- Utilities for property: Natural Gas Available, Electricity Available
Community & HOA
Community
- Security: Fire Alarm
- Subdivision: Claremont Ranch Fil 4
HOA
- Has HOA: No
Location
- Region: Colorado Springs
Financial & listing details
- Price per square foot: $286/sqft
- Tax assessed value: $399,122
- Annual tax amount: $1,714
- Date on market: 4/2/2026
- Listing terms: Cash,Conventional,FHA,VA Loan
- Electric utility on property: Yes
- Road surface type: Asphalt
Estimated market value
$386,900
$368,000 - $406,000
$2,219/mo
Price history
| Date | Event | Price |
|---|---|---|
| 8/3/2026 | Contingent | $387,000$286/sqft |
Source:  elevateMLS #6615601 Report a problem elevateMLS #6615601 Report a problem | ||
| 8/3/2026 | Pending sale | $387,000$286/sqft |
Source:  REcolorado as distributed by MLS GRID #IR1055472 Report a problem REcolorado as distributed by MLS GRID #IR1055472 Report a problem | ||
| 6/2/2026 | Price change | $387,000-2.5%$286/sqft |
Source:  IRES as distributed by MLS GRID #1055472 Report a problem IRES as distributed by MLS GRID #1055472 Report a problem | ||
| 5/3/2026 | Price change | $397,000-3.6%$293/sqft |
Source: IRES as distributed by MLS GRID #1055472 Report a problem | ||
| 4/7/2026 | Price change | $412,000-3.1%$304/sqft |
Source: IRES as distributed by MLS GRID #1055472 Report a problem | ||
| 4/2/2026 | Listed for sale | $425,000+63.5%$314/sqft |
Source: IRES as distributed by MLS GRID #1055472 Report a problem | ||
| 8/30/2018 | Sold | $260,000$192/sqft |
Source: Public Record Report a problem | ||
| 7/21/2018 | Listed for sale | $260,000+39.8%$192/sqft |
Source: The Cutting Edge #2666640 Report a problem | ||
| 5/23/2014 | Sold | $186,000-3.1%$137/sqft |
Source: Public Record Report a problem | ||
| 4/3/2006 | Sold | $192,000+22.2%$142/sqft |
Source: Public Record Report a problem | ||
| 9/28/2004 | Sold | $157,100$116/sqft |
Source: Public Record Report a problem | ||
Public tax history
| Year | Property taxes | Tax assessment |
|---|---|---|
| 2024 | $1,611 -9.7% | $26,740 |
| 2023 | $1,784 -3.6% | $26,740 +43.9% |
| 2022 | $1,851 | $18,580 -2.8% |
| 2021 | -- | $19,120 +18.5% |
| 2020 | $1,567 -4.8% | $16,140 |
| 2019 | $1,646 +27.4% | $16,140 +21.4% |
| 2018 | $1,293 -5.8% | $13,300 |
| 2017 | $1,372 +6.1% | $13,300 +0.7% |
| 2016 | $1,293 +3.1% | $13,210 |
| 2015 | $1,254 +10.3% | $13,210 +11.8% |
| 2014 | $1,137 | $11,820 |
| 2013 | -- | -- |
| 2012 | -- | $13,020 |
| 2011 | $1,583 | $13,020 -15.5% |
| 2010 | -- | $15,400 |
| 2009 | -- | $15,400 +2.9% |
| 2008 | -- | $14,960 |
| 2006 | -- | $14,960 |
Find assessor info on the county website
Monthly payment
Est. payment
Payment breakdown
Explore the cost of this home by adjusting the details. Changes won't be saved.Climate risks
Neighborhood: Falcon
Nearby schools
GreatSchools rating
- 7/10Evans Elementary SchoolGrades: PK-5Distance: 1.2 mi
- 5/10Horizon Middle SchoolGrades: 6-8Distance: 1.8 mi
- 4/10Sand Creek High SchoolGrades: 9-12Distance: 2.4 mi
Schools provided by the listing agent
- Elementary: Evans International
- High: Sand Creek
Source: IRES as distributed by MLS GRID. This data may not be complete. We recommend contacting the local school district to confirm school assignments for this home.
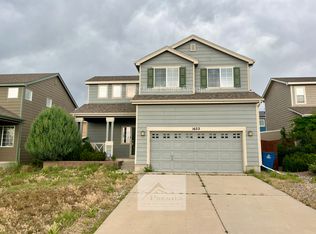
- $385,2003 bd3 ba1.4k sqft1622 Woodpark Dr, Colorado Springs, CO 80951Off Market
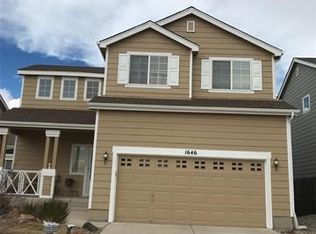
- $403,9003 bd3 ba1.4k sqft1646 Woodpark Dr, Colorado Springs, CO 80951Off Market
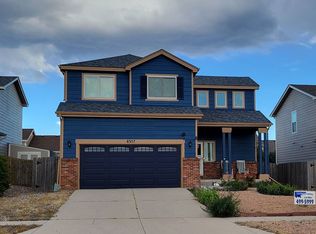
- $406,0004 bd4 ba1.9k sqft8357 Hames Dr, Colorado Springs, CO 80951Off Market
- $450,0004 bd4 ba2.7k sqft1610 Woodpark Dr, Colorado Springs, CO 80951Sold

- $382,1003 bd3 ba1.4k sqft8349 Hames Dr, Colorado Springs, CO 80951Off Market
- $446,4004 bd4 ba2.7k sqft1658 Woodpark Dr, Colorado Springs, CO 80951Off Market
- $369,8003 bd3 ba1.3k sqft8365 Hames Dr, Colorado Springs, CO 80951Off Market
- $365,0003 bd3 ba1.3k sqft8341 Hames Dr, Colorado Springs, CO 80951Off Market
A local agent can set up tours, give advice and negotiate with sellers.
Similar homes
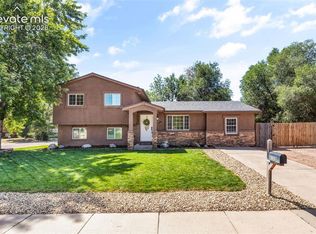
- $350,0004 bd2 ba1.6k sqft7165 White Mountain Dr, Colorado Springs, CO 80915For Sale
 MLS ID #9689920, Jacob Kurz, Better Homes and Gardens Real Estate Kenney & Company. elevateMLS
 - $410,0004 bd2 ba1.5k sqft1835 Winnebago Rd, Colorado Springs, CO 80915For Sale
 MLS ID #7835789, Debra Nesiba, Dream Homes of Colorado, LLC. elevateMLS
 - $425,0003 bd2 ba1.8k sqft4953 Copen Dr, Colorado Springs, CO 80922For Sale
 MLS ID #8572210, J.P. Speers, Berkshire Hathaway HomeServices Rocky M. Royal Gorge AOR
 - $419,9003 bd3 ba1.6k sqft3976 Reindeer Cir, Colorado Springs, CO 80922For Sale
 MLS ID #2574527, Brandy Farris, Brandy Farris. elevateMLS
 - $374,9003 bd1 ba1.2k sqft7350 Manistique Dr, Colorado Springs, CO 80923For SaleMLS ID #3613901, Melissa Brugh, Exp Realty LLC. elevateMLS
- $399,0003 bd3 ba1.6k sqft3301 Marion Dr, Colorado Springs, CO 80909For SaleMLS ID #2615607, Lisa Pflugh ABR CRS MRP SFR SRES , REMAX PROPERTIES. elevateMLS
- $373,0003 bd3 ba1.6k sqft9342 Pony Gulch Way, Colorado Springs, CO 80925For SaleMLS ID #6450437, Sonya Emph GRI MRP PPRES RENE SRES , Red Bow Realty. elevateMLS
- $395,0003 bd3 ba1.6k sqft2028 Saint James Dr, Colorado Springs, CO 80910For SaleMLS ID #7088825, Cassidy Bowdish Jones CNE , REMAX PROPERTIES. elevateMLS
- $384,9003 bd2 ba1.3k sqft5769 Thurless Ln, Colorado Springs, CO 80927For SaleMLS ID #6014319, Robert Reinmuth, Acquire Homes Inc. elevateMLS
- $348,0002 bd2 ba1.3k sqft7243 Rosa Belle Hts, Colorado Springs, CO 80922For SaleMLS ID #7749515, Monica Breckenridge ABR CDPE CLHMS GRI MRP PSA RSPS SFR SRES , Pink Realty Inc. elevateMLS
- $369,9993 bd3 ba1.9k sqft9221 Chieftan Dr, Colorado Springs, CO 80925For SaleMLS ID #6429183, Julie Robertson ABR C2EX MRP , RE/MAX Real Estate Group LLC. elevateMLS
- $410,0004 bd2 ba1.6k sqft4830 Turquoise Cir, Colorado Springs, CO 80917For SaleMLS ID #2752186, Tony Casados, Real Broker, LLC DBA Real. elevateMLS
- $368,0002 bd2 ba960 sqft6634 Akerman Dr, Colorado Springs, CO 80923For SaleMLS ID #7601602, Anna White, Porch & Willow LLC. elevateMLS
- $405,0003 bd2 ba1.4k sqft5123 Stillwater Dr, Colorado Springs, CO 80923For SaleMLS ID #3354151, Treasure Davis, Exp Realty LLC. elevateMLS
- $385,0004 bd2 ba1.8k sqft217 Fairmont St, Colorado Springs, CO 80910For SaleMLS ID #1282308, Martha Aguirre MRP , NextHome Elevation. elevateMLS
- $369,9003 bd1 ba1.6k sqft2 Arlen St, Colorado Springs, CO 80909For SaleMLS ID #3602693, Paul Lee, RE/MAX Real Estate Group LLC. elevateMLS
- $410,0003 bd3 ba1.4k sqft10940 Saco Dr, Colorado Springs, CO 80925For SaleMLS ID #5040581, Charles Beaton ABR MRP RENE SRS , Real Broker, LLC DBA Real. elevateMLS
- $380,0003 bd2 ba1.4k sqft7250 Bentwater Dr, Fountain, CO 80817For SaleMLS ID #8097760, Lauren Schneider C2EX GRI MRP , Exp Realty LLC. elevateMLS
- $415,0003 bd3 ba1.6k sqft6291 Pilgrimage Rd, Colorado Springs, CO 80925For SaleMLS ID #4607313, Lauren Jerden MRP , Exp Realty LLC. elevateMLS
- $385,0002 bd3 ba1.9k sqft4768 Iron Horse Villas Point, Colorado Springs, CO 80917For SaleMLS ID #3563942, Renee Young GRI MRP , Exp Realty LLC. elevateMLS
