this is one of the best values in Lorson Ranch. Built in 2020 by DR Horton, this 3-bed, 3-bath home offers 1,732 square feet of stylish and functional living space. Step inside to find durable LVP flooring, an open-concept layout, and a convenient bench area—perfect for Colorado’s four-season lifestyle. The kitchen features granite countertops, stainless steel appliances, a gas range, and a large island ideal for cooking or gathering. Glass sliders off the dining area open to a fully fenced backyard with room to relax, play, or entertain. Upstairs, all bedrooms are thoughtfully arranged with a versatile loft for extra living space. The primary suite includes a walk-in closet, dual-sink vanity, and serene views of the greenbelt and front range. A brand-new radon mitigation system adds peace of mind, and central A/C ensures year-round comfort. Located in Creekside at Lorson Ranch, you’re just minutes from Peterson SFB, Fort Carson, schools in the Widefield District, and easy commuting routes. Schedule a private tour today
Sold for $398,500
$398,500
10441 Castor Dr, Colorado Springs, CO 80925
3beds
1,732sqft
Single Family Residence
Built in 2020
4,930 Square Feet Lot
$392,900 Zestimate®
$230/sqft
$2,414 Estimated rent
Home value
$392,900
$373,000 - $413,000
$2,414/mo
Zestimate® history
Owner options
List your home for rent
$2,414/mo
Rent Zestimate®
Find your next renter with Zillow Rental Manager. Plus, with online applications, you can quickly screen prospective tenants – for free.
$2,414/mo
Rent Zestimate®
Refinance and save
$2,280/mo
Est. payment
Refinancing to a lower rate could help reduce your monthly payments and save thousands over the life of the loan.
$2,280/mo
Est. payment
Explore your selling options
Work with a Zillow partner agent
Leverage their expertise and Zillow's premium Showcase listings to get your home seen by more buyers.
Get startedList with your own agent
Get your home in front of millions of buyers by listing it on Zillow.
Learn how to do itSell it yourself
Take full control of how buyers see your home on Zillow by listing For Sale by Owner (FSBO).
List your homeWhat's special
Fenced backyardGas stovePrimary bedroomSleek stainless steel appliancesSpacious kitchenGenerous walk-in closetBright dining area
Zillow last checked:
Listing updated:
Listed by:
Seth Jenson 720-989-1210,
Real Broker, LLC DBA Real
Bought with:
Non Member
Non Member
Source: elevateMLS,MLS#: 7063770
Facts & features
Interior
Bedrooms & bathrooms
- Bedrooms: 3
- Bathrooms: 3
- Full bathrooms: 1
- 3/4 bathrooms: 1
- 1/2 bathrooms: 1
Primary bedroom
- Level: Upper
- Area: 154 Square Feet
- Dimensions: 11 x 14
Heating
- Forced Air, Natural Gas
Cooling
- Central Air
Appliances
- Included: Dishwasher, Disposal, Dryer, Microwave, Range, Refrigerator, Washer
- Laundry: Upper Level
Features
- Pantry
- Flooring: Carpet, Tile, Luxury Vinyl
- Has basement: No
Interior area
- Total structure area: 1,732
- Total interior livable area: 1,732 sqft
- Finished area above ground: 1,732
- Finished area below ground: 0
Property
Parking
- Total spaces: 2
- Parking features: Attached, Garage Door Opener, Concrete Driveway
- Attached garage spaces: 2
Features
- Levels: Two
- Stories: 2
- Patio & porch: Covered
- Exterior features: Auto Sprinkler System
- Fencing: Back Yard
Lot
- Size: 4,930 Square Feet
- Features: Level
Details
- Parcel number: 5523114050
Construction
Type & style
- Home type: SingleFamily
- Property subtype: Single Family Residence
Materials
- Wood Siding, Frame
- Foundation: Crawl Space
- Roof: Composite Shingle
Condition
- Existing Home
- New construction: No
- Year built: 2020
Details
- Builder name: D.R. Horton
Utilities & green energy
- Water: Municipal
- Utilities for property: Cable Available, Electricity Connected
Community & HOA
Location
- Region: Colorado Springs
Financial & listing details
- Price per square foot: $230/sqft
- Tax assessed value: $455,176
- Annual tax amount: $4,308
- Date on market: 5/23/2025
- Listing terms: Cash,Conventional,FHA,VA Loan
- Electric utility on property: Yes
Price history
| Date | Event | Price |
|---|---|---|
| 9/10/2025 | Sold | $398,500+2.4%$230/sqft |
Source:  elevateMLS #7063770 Report a problem elevateMLS #7063770 Report a problem | ||
| 8/14/2025 | Pending sale | $389,000$225/sqft |
Source:  REcolorado as distributed by MLS GRID #2730045 Report a problem REcolorado as distributed by MLS GRID #2730045 Report a problem | ||
| 8/12/2025 | Price change | $389,000-1.5%$225/sqft |
Source: REcolorado as distributed by MLS GRID #2730045 Report a problem | ||
| 7/25/2025 | Price change | $395,000-1.2%$228/sqft |
Source: REcolorado as distributed by MLS GRID #2730045 Report a problem | ||
| 6/17/2025 | Price change | $399,999-2.4%$231/sqft |
Source: REcolorado as distributed by MLS GRID #2730045 Report a problem | ||
| 5/31/2025 | Price change | $410,000+1.2%$237/sqft |
Source: REcolorado as distributed by MLS GRID #2730045 Report a problem | ||
| 5/15/2025 | Pending sale | $405,000$234/sqft |
Source: REcolorado as distributed by MLS GRID #2730045 Report a problem | ||
| 4/21/2025 | Price change | $405,000-3.1%$234/sqft |
Source: REcolorado as distributed by MLS GRID #2730045 Report a problem | ||
| 4/10/2025 | Listed for sale | $418,000+0.9%$241/sqft |
Source: REcolorado as distributed by MLS GRID #2730045 Report a problem | ||
| 12/12/2022 | Sold | $414,300-0.2%$239/sqft |
Source: Public Record Report a problem | ||
| 10/7/2022 | Listed for sale | $415,000+14.5%$240/sqft |
Source: elevateMLS #5178525 Report a problem | ||
| 7/2/2021 | Sold | $362,405$209/sqft |
Source: Public Record Report a problem | ||
Public tax history
| Year | Property taxes | Tax assessment |
|---|---|---|
| 2024 | $4,257 +14.9% | $30,490 |
| 2023 | $3,703 +251.4% | $30,490 +22.2% |
| 2022 | $1,054 | $24,950 +72.4% |
| 2021 | -- | $14,470 |
Find assessor info on the county website
Neighborhood: 80925
Nearby homes
- $425,9004 bd3 ba2.1k sqft10429 Castor Dr, Colorado Springs, CO 80925Off Market

- $406,7004 bd2 ba1.8k sqft6922 Maidford Dr, Colorado Springs, CO 80925Off Market
- $405,0003 bd2 ba1.3k sqft6914 Maidford Dr, Colorado Springs, CO 80925Sold
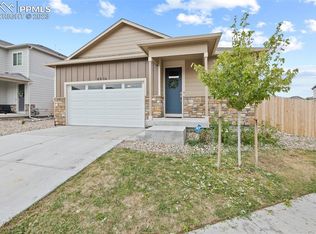
- $403,0004 bd2 ba1.8k sqft10417 Castor Dr, Colorado Springs, CO 80925Off Market
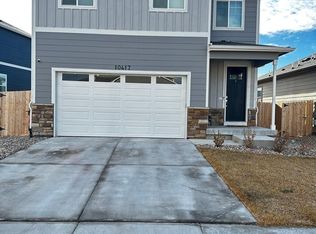
- $424,8004 bd2 ba1.9k sqft6930 Maidford Dr, Colorado Springs, CO 80925Off Market
- $449,7004 bd3 ba1.9k sqft6930 Maidford Dr #110, Colorado Springs, CO 80925Off Market
- $360,0003 bd2 ba1.3k sqft10405 Castor Dr, Colorado Springs, CO 80925Sold
- $380,4003 bd2 ba1.5k sqft10428 Castor Dr, Colorado Springs, CO 80925Off Market
Nearby schools
GreatSchools rating
- 5/10Webster Elementary SchoolGrades: K-5Distance: 4.2 mi
- 5/10Grand Mountain SchoolGrades: PK-8Distance: 1 mi
- 5/10Mesa Ridge High SchoolGrades: 9-12Distance: 4.1 mi
Schools provided by the listing agent
- Elementary: Widefield
- Middle: Janitell
- High: Mesa Ridge
- District: Widefield-3
Source: elevateMLS. This data may not be complete. We recommend contacting the local school district to confirm school assignments for this home.
Get a cash offer in 3 minutes
Find out how much your home could sell for in as little as 3 minutes with a no-obligation cash offer.
Estimated market value
$392,900
Get a cash offer in 3 minutes
Find out how much your home could sell for in as little as 3 minutes with a no-obligation cash offer.
Estimated market value
$392,900
- Colorado
- El Paso County
- Colorado Springs
- 80925
- 10441 Castor Dr
Nearby cities
Nearby neighborhoods
- Briargate Real estate
- Central Colorado Springs Real estate
- Cimarron Hills Real estate
- East Colorado Springs Real estate
- Northeast Colorado Springs Real estate
- Northwest Colorado Springs Real estate
- Old Colorado City Real estate
- Powers Real estate
- Southeast Colorado Springs Real estate
- Southwest Colorado Springs Real estate
Nearby zip codes
Other Colorado Springs Topics
- Apartments for Rent in 80925
- Houses for Sale in 80925
- Houses for Rent in 80925
- 80925 Real Estate
- Colorado Springs Condos
- Houses for Sale in Colorado Springs
- Newest Listings in Colorado Springs
- Colorado Springs Home Values
- Colorado Springs Real Estate Agents
- Colorado Springs Refinance
- Colorado Springs Mortgage Rates
