Light & bright! Gorgeous home loaded with upgrades! Be sure to ask about a possible assumption! 5 Star HRS Energy rating*extensive laminate hardwood flooring* Upgraded cabinetry with pullouts in lower* Granite kitchen counters & large island* Upgraded Stainless Steel Appliances* 3 bedrooms and a great loft upstairs* Window blinds and Curtains all stay! *Laundryroom and separate mudroom ready for your unique touch on the main level *Upgraded fixtures* Upgraded lighting, door & hardware Packages* Ceilings including Tray in the master, living room & loft* Gorgeous upgraded tile floors* Central A/C* Xeriscaped low care & low water landscaping, custom paver patio & stacked stone, with drip system. For energy conscious buyers this lovely home has a HERS energy rating of 64. There is a large crawl space for additional storage* Spacious closets and large kitchen pantry* Enjoy the incredible Banning Lewis experience offering an unmatched lifestyle with fabulous amenities. Your low HOA dues include a membership to the Rec Center with Pool/Splash Park/Tennis Courts, fitness room and more, plus your trash is included! Plenty of walking & biking trails and free concerts in the park plus a summer farmers market. Easy access to Peterson AFB, the Powers entertainment/shopping corridor and I-25. What a fabulous area to call home! Don't miss this fantastic home!
Sold for $435,000
Zillow last checked:
Listing updated:
Bought with:
Valerie Dombkowski
Equity Colorado Real Estate
Source: elevateMLS,MLS#: 8408017
Price history
| Date | Event | Price |
|---|---|---|
| 4/19/2025 | Listing removed | $2,500$1/sqft |
Source: Zillow Rentals Report a problem | ||
| 4/1/2025 | Listed for rent | $2,500$1/sqft |
Source: Zillow Rentals Report a problem | ||
| 3/16/2024 | Listing removed | -- |
Source: Zillow Rentals Report a problem | ||
| 3/6/2024 | Listed for rent | $2,500$1/sqft |
Source: Zillow Rentals Report a problem | ||
| 2/26/2024 | Sold | $435,000-4.4%$232/sqft |
Source:  elevateMLS #8408017 Report a problem elevateMLS #8408017 Report a problem | ||
| 11/29/2023 | Price change | $455,000-0.9%$242/sqft |
Source: elevateMLS #7936903 Report a problem | ||
| 8/17/2023 | Price change | $459,000-0.2%$245/sqft |
Source: elevateMLS #7936903 Report a problem | ||
| 7/11/2023 | Listed for sale | $459,900+47.4%$245/sqft |
Source: elevateMLS #7936903 Report a problem | ||
| 10/18/2018 | Sold | $312,000-0.9%$166/sqft |
Source: Public Record Report a problem | ||
| 10/18/2018 | Pending sale | $314,900$168/sqft |
Source: RE/MAX Properties Inc #8565148 Report a problem | ||
| 8/21/2018 | Price change | $314,900-3.1%$168/sqft |
Source: Re/Max Properties Inc #5159392 Report a problem | ||
| 8/6/2018 | Price change | $324,900-3%$173/sqft |
Source: RE/MAX Properties Inc #5159392 Report a problem | ||
| 7/27/2018 | Listed for sale | $335,000+21.8%$178/sqft |
Source: Re/Max Properties Inc #5159392 Report a problem | ||
| 5/9/2017 | Listing removed | $275,000$147/sqft |
Source: RE/MAX REAL ESTATE GROUP #6368763 Report a problem | ||
| 5/9/2017 | Pending sale | $275,000$147/sqft |
Source: RE/MAX REAL ESTATE GROUP #6368763 Report a problem | ||
| 5/8/2017 | Listed for sale | $275,000-0.4%$147/sqft |
Source: RE/MAX REAL ESTATE GROUP #6368763 Report a problem | ||
| 5/6/2017 | Sold | $276,000+0.4%$147/sqft |
Source: Public Record Report a problem | ||
| 2/16/2017 | Pending sale | $275,000$147/sqft |
Source: RE/MAX REAL ESTATE GROUP #6368763 Report a problem | ||
| 2/11/2017 | Listed for sale | $275,000+10.9%$147/sqft |
Source: RE/MAX Real Estate Group #6368763 Report a problem | ||
| 3/9/2015 | Sold | $248,000$132/sqft |
Source: Public Record Report a problem | ||
Nearby homes
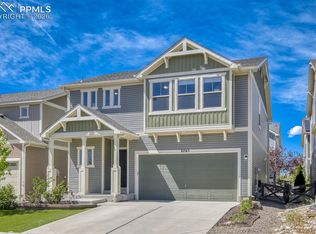
- $474,0004 bd3 ba3k sqft8243 Longleaf Ln, Colorado Springs, CO 80927For Sale
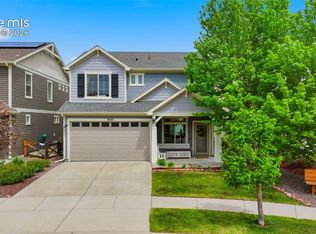
- $402,5003 bd3 ba1.8k sqft8231 Longleaf Ln, Colorado Springs, CO 80927Off Market

- $449,0003 bd3 ba1.8k sqft8341 Plumwood Cir, Colorado Springs, CO 80927Sold
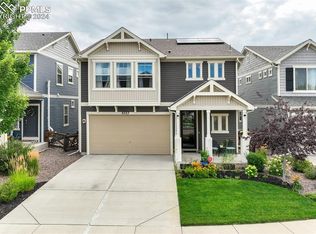
- $489,9003 bd3 ba2.1k sqft8353 Plumwood Cir, Colorado Springs, CO 80927Sold
Get a cash offer in 3 minutes
Find out how much your home could sell for in as little as 3 minutes with a no-obligation cash offer.
Estimated market value
$421,900
