Discover this beautifully maintained 3-bedroom, 2.5-bathroom home in the highly desirable Banning Lewis Ranch community! Offering 1,877 square feet of thoughtfully designed living space, this charming two-story home combines modern updates, functional living, and low-maintenance convenience. From the moment you arrive, you'll appreciate the inviting curb appeal and light, bright interior finishes that create a warm and welcoming atmosphere. The spacious kitchen is the heart of the home, featuring abundant counter space, granite countertops, a gas range, engineered hardwood flooring, and beautifully selected tile finishes that make both everyday living and entertaining a breeze. Updated lighting throughout adds a stylish touch, while newer carpet on the main level enhances comfort. Just off the garage, a charming mudroom provides the perfect drop zone for coats, shoes, and daily essentials. Upstairs, luxury vinyl plank flooring extends through the staircase and hallway, leading to a versatile loft space ideal for a home office, reading nook, playroom, or second family room. Enjoy stunning mountain views from the loft, creating a picturesque backdrop year-round. The spacious primary suite offers a beautifully updated walk-in tiled shower and built-in decorative shelving, while the secondary bedrooms provide flexibility for family, guests, or hobbies. Whether you're searching for a primary residence or a fully furnished second home opportunity, this property offers exceptional versatility and easy maintenance. Enjoy all the amenities Banning Lewis Ranch is known for, including parks, trails, pools, fitness facilities, community events, and highly regarded schools—all just minutes from shopping, dining, and everyday conveniences. This move-in ready home is the perfect blend of style, comfort, and Colorado living!
Sold for $449,000
$449,000
8341 Plumwood Cir, Colorado Springs, CO 80927
3beds
1,877sqft
Single Family Residence
Built in 2013
3,049 Square Feet Lot
$448,900 Zestimate®
$239/sqft
$2,511 Estimated rent
Home value
$448,900
$426,000 - $471,000
$2,511/mo
Zestimate® history
Owner options
List your home for rent
$2,511/mo
Rent Zestimate®
Find your next renter with Zillow Rental Manager. Plus, with online applications, you can quickly screen prospective tenants – for free.
$2,511/mo
Rent Zestimate®
Refinance and save
$2,626/mo
Est. payment
Refinancing to a lower rate could help reduce your monthly payments and save thousands over the life of the loan.
$2,626/mo
Est. payment
Explore your selling options
Work with a Zillow partner agent
Leverage their expertise and Zillow's premium Showcase listings to get your home seen by more buyers.
Get startedList with your own agent
Get your home in front of millions of buyers by listing it on Zillow.
Learn how to do itSell it yourself
Take full control of how buyers see your home on Zillow by listing For Sale by Owner (FSBO).
List your homeWhat's special
Light bright interior finishesBeautifully selected tile finishesSpacious primary suiteVersatile loft spaceGas rangeGranite countertopsBuilt-in decorative shelving
Zillow last checked:
Listing updated:
Listed by:
Cynthia Cameron ABR GRI MRP PSA 719-619-6464,
Casa Real Estate Group
Bought with:
Troy Gedack ABR GREEN PSA
REMAX PROPERTIES
Source: elevateMLS,MLS#: 7240263
Facts & features
Interior
Bedrooms & bathrooms
- Bedrooms: 3
- Bathrooms: 3
- Full bathrooms: 2
- 1/2 bathrooms: 1
Other
- Level: Upper
- Area: 192 Square Feet
- Dimensions: 16 x 12
Heating
- Forced Air
Cooling
- Ceiling Fan(s), Other
Appliances
- Included: 220v in Kitchen, Dishwasher, Disposal, Dryer, Gas in Kitchen, Microwave, Range, Refrigerator, Self Cleaning Oven, Washer
- Laundry: Electric Hook-up, Main Level
Features
- See Prop Desc Remarks, Breakfast Bar, Pantry
- Flooring: Carpet, Ceramic Tile, Wood, Luxury Vinyl
- Has basement: No
- Has fireplace: No
- Fireplace features: None
Interior area
- Total structure area: 1,877
- Total interior livable area: 1,877 sqft
- Finished area above ground: 1,877
- Finished area below ground: 0
Property
Parking
- Total spaces: 2
- Parking features: Attached, Garage Door Opener, Concrete Driveway
- Attached garage spaces: 2
Features
- Levels: Two
- Stories: 2
- Patio & porch: See Prop Desc Remarks
- Fencing: Back Yard
Lot
- Size: 3,049 Square Feet
- Features: Level, Hiking Trail, Near Fire Station, Near Hospital, Near Park, Near Public Transit, Near Schools, Near Shopping Center, Landscaped
Details
- Parcel number: 5309316038
Construction
Type & style
- Home type: SingleFamily
- Property subtype: Single Family Residence
Materials
- Alum/Vinyl/Steel, Frame
- Foundation: Crawl Space
- Roof: Composite Shingle
Condition
- Existing Home
- New construction: No
- Year built: 2013
Details
- Builder name: Oakwood Homes
Utilities & green energy
- Water: Assoc/Distr
- Utilities for property: Cable Available, Electricity Connected, Natural Gas Connected
Community & HOA
Community
- Features: Clubhouse, Community Center, Dog Park, Fitness Center, Hiking or Biking Trails, Parks or Open Space, Playground, Pool, Tennis Court(s)
Location
- Region: Colorado Springs
Financial & listing details
- Price per square foot: $239/sqft
- Tax assessed value: $449,531
- Annual tax amount: $3,155
- Date on market: 6/1/2026
- Listing terms: Cash,Conventional,FHA,VA Loan
- Electric utility on property: Yes
Price history
| Date | Event | Price |
|---|---|---|
| 7/16/2026 | Sold | $449,000$239/sqft |
Source:  elevateMLS #7240263 Report a problem elevateMLS #7240263 Report a problem | ||
| 6/20/2026 | Pending sale | $449,000$239/sqft |
Source:  REcolorado as distributed by MLS GRID #4623937 Report a problem REcolorado as distributed by MLS GRID #4623937 Report a problem | ||
| 6/19/2026 | Contingent | $449,000$239/sqft |
Source: elevateMLS #7240263 Report a problem | ||
| 6/15/2026 | Price change | $449,000-1.3%$239/sqft |
Source: elevateMLS #7240263 Report a problem | ||
| 6/1/2026 | Listed for sale | $455,000-3.2%$242/sqft |
Source: elevateMLS #7240263 Report a problem | ||
| 7/31/2025 | Listing removed | $470,000$250/sqft |
Source: elevateMLS #4375053 Report a problem | ||
| 7/25/2025 | Price change | $470,000-1.1%$250/sqft |
Source: elevateMLS #4375053 Report a problem | ||
| 7/16/2025 | Price change | $475,000-1%$253/sqft |
Source: elevateMLS #4375053 Report a problem | ||
| 7/7/2025 | Price change | $480,000-1%$256/sqft |
Source: elevateMLS #4375053 Report a problem | ||
| 6/28/2025 | Listed for sale | $485,000$258/sqft |
Source: elevateMLS #4375053 Report a problem | ||
| 6/25/2025 | Listing removed | $485,000$258/sqft |
Source: elevateMLS #7903964 Report a problem | ||
| 6/17/2025 | Price change | $485,000-0.8%$258/sqft |
Source: elevateMLS #7903964 Report a problem | ||
| 6/4/2025 | Price change | $489,000-0.2%$261/sqft |
Source: elevateMLS #7903964 Report a problem | ||
| 4/25/2025 | Listed for sale | $490,000+0.2%$261/sqft |
Source: elevateMLS #7903964 Report a problem | ||
| 12/15/2024 | Listing removed | $489,000$261/sqft |
Source: elevateMLS #2266505 Report a problem | ||
| 12/5/2024 | Price change | $489,000-0.2%$261/sqft |
Source: elevateMLS #2266505 Report a problem | ||
| 10/18/2024 | Listed for sale | $490,000+6.5%$261/sqft |
Source: elevateMLS #2266505 Report a problem | ||
| 3/14/2022 | Sold | $460,000+4.5%$245/sqft |
Source: Public Record Report a problem | ||
| 2/4/2022 | Listed for sale | $440,000+105.7%$234/sqft |
Source: elevateMLS #9244643 Report a problem | ||
| 3/13/2014 | Sold | $213,900$114/sqft |
Source: Public Record Report a problem | ||
Public tax history
| Year | Property taxes | Tax assessment |
|---|---|---|
| 2024 | $3,245 +23.2% | $30,120 |
| 2023 | $2,633 -2.1% | $30,120 +38.6% |
| 2022 | $2,689 | $21,730 -2.8% |
| 2021 | -- | $22,350 +12.1% |
| 2020 | $2,412 +0.5% | $19,930 |
| 2019 | $2,399 +5.1% | $19,930 +6% |
| 2018 | $2,283 +0.3% | $18,800 |
| 2017 | $2,277 -0.3% | $18,800 -9.5% |
| 2016 | $2,283 -5.7% | $20,780 |
| 2015 | $2,421 +131.4% | $20,780 +143.9% |
| 2014 | $1,046 | $8,520 |
| 2013 | -- | -- |
Find assessor info on the county website
Neighborhood: Falcon
Nearby homes
- $489,9003 bd3 ba2.1k sqft8353 Plumwood Cir, Colorado Springs, CO 80927Sold
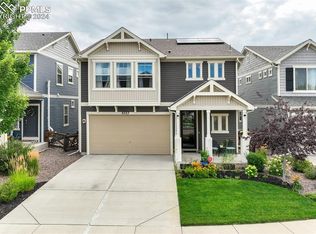
- $423,6003 bd2 ba2.3k sqft8365 Plumwood Cir, Colorado Springs, CO 80927Off Market
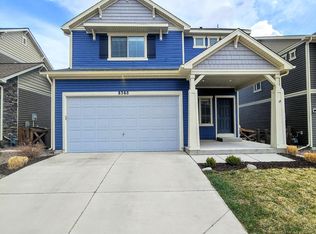
- $435,0003 bd3 ba1.8k sqft8237 Longleaf Ln, Colorado Springs, CO 80927Sold

- $489,0004 bd3 ba3k sqft8243 Longleaf Ln, Colorado Springs, CO 80927For Sale

- $416,2003 bd3 ba1.8k sqft8231 Longleaf Ln, Colorado Springs, CO 80927Off Market
- $526,7004 bd3 ba2.2k sqft8377 Plumwood Cir, Colorado Springs, CO 80927Off Market
- $414,6003 bd3 ba1.8k sqft8249 Longleaf Ln, Colorado Springs, CO 80927Off Market
- $530,1004 bd3 ba2.2k sqft8225 Longleaf Ln, Colorado Springs, CO 80927Off Market
Nearby schools
GreatSchools rating
- 5/10Inspiration View Elementary SchoolGrades: PK-5Distance: 0.9 mi
- 7/10Skyview Middle SchoolGrades: 6-8Distance: 1.9 mi
- 4/10Vista Ridge High SchoolGrades: 9-12Distance: 1.5 mi
Schools provided by the listing agent
- District: District 49
Source: elevateMLS. This data may not be complete. We recommend contacting the local school district to confirm school assignments for this home.
Get a cash offer in 3 minutes
Find out how much your home could sell for in as little as 3 minutes with a no-obligation cash offer.
Estimated market value
$448,900
Get a cash offer in 3 minutes
Find out how much your home could sell for in as little as 3 minutes with a no-obligation cash offer.
Estimated market value
$448,900
- Colorado
- El Paso County
- Colorado Springs
- 80927
- Falcon
- 8341 Plumwood Cir
Nearby cities
Nearby neighborhoods
- Briargate Real estate
- Central Colorado Springs Real estate
- Cimarron Hills Real estate
- East Colorado Springs Real estate
- Northeast Colorado Springs Real estate
- Northwest Colorado Springs Real estate
- Old Colorado City Real estate
- Powers Real estate
- Southeast Colorado Springs Real estate
- Southwest Colorado Springs Real estate
Nearby zip codes
Other Colorado Springs Topics
- Apartments for Rent in 80927
- Houses for Sale in 80927
- Houses for Rent in 80927
- 80927 Real Estate
- Colorado Springs Condos
- Houses for Sale in Colorado Springs
- Newest Listings in Colorado Springs
- Colorado Springs Home Values
- Colorado Springs Real Estate Agents
- Colorado Springs Refinance
- Colorado Springs Mortgage Rates
