Skip main navigation
Sold for $495,000
  • $495,000

    7206 Sue Ln, Colorado Springs, CO 80925

    5beds
    3,135sqft
    Single Family Residence
    Built in 2004
    8,916 Square Feet Lot
    $501,500 Zestimate®
    $158/sqft
    $2,833 Estimated rent

    Home value

    $501,500

    $476,000 - $527,000

    $2,833/mo

    Zestimate® history
    Loading
    Loading...

    Owner options

    List your home for rent

    $2,833/mo

    Rent Zestimate®

    Find your next renter with Zillow Rental Manager. Plus, with online applications, you can quickly screen prospective tenants – for free.

    Learn more

    $2,833/mo

    Rent Zestimate®

    Refinance and save

    $3,001/mo

    Est. payment

    Refinancing to a lower rate could help reduce your monthly payments and save thousands over the life of the loan.

    See today's rates

    $3,001/mo

    Est. payment

    Explore your selling options

    Work with a Zillow partner agent

    Leverage their expertise and Zillow's premium Showcase listings to get your home seen by more buyers.

    Get started

    List with your own agent

    Get your home in front of millions of buyers by listing it on Zillow.

    Learn how to do it

    Sell it yourself

    Take full control of how buyers see your home on Zillow by listing For Sale by Owner (FSBO).

    List your home

    What's special

    Gas fireplaceBrick hearthAmple roomLarge kitchenFormal dining roomNew carpet throughoutDry bar
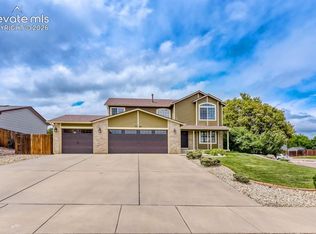
    READY FOR IMMEDIATE MOVE-IN!! New carpet throughout! New paint top to bottom! Energy efficient solar panels! Backs up to OPEN SPACE...no neighbors to the back of you or to the one side providing both privacy and a sense of serenity. Enjoy Colorado outdoors, bar-b-ques, and/or gatherings on the spacious deck. The tiered backyard provides spaces for all types of gardening and/or adventures for the young at heart. Inside you'll be welcomed to multiple rooms on the main floor that conventiently flow from one to another. The formal living room opens graciously to a formal dining room which overlooks backyard open-space. The large kitchen boasts ample room for casual dining and opens to the main floor family room with its gas fireplace including a brick hearth & mantel ... ideal for Colorado cool winters or evenings. A convenient 1/2 bath and laundry room complete the main level. Upstairs includes the master suite with a 5-piece bath & large walk-in closet, plus 2 carpeted guest bedrooms and a full-sized guest bath. The basement level hosts a very large family/recreation room, a dry bar, 2 additional guest bedrooms, and a full-sized guest bath. Home's location is only minutes away from Fort Carson Army Base, Peterson Space Force Base, Shriever Space Force Base and the Colorado Springs Airport. You'll find shopping center and restaurants nearby. Downtown Colorado Springs is about 15 minutes away.

    Zillow last checked:

    Listing updated:

    Listed by:

    Darcy Kramer MRP SRES 719-290-7560,

    The Cutting Edge

    Bought with:

    Windy Bailey ABR AHWD C2EX CRB CRS EPRO GRI HFR MRP PMN PSA RENE SRES

    Equity Colorado Real Estate

    Source: elevateMLS,MLS#: 7056594MLS Logo

    Facts & features

    Interior

    Bedrooms & bathrooms
    • Bedrooms: 5
    • Bathrooms: 4
    • Full bathrooms: 3
    • 1/2 bathrooms: 1
    Basement
    • Area: 1102
    Heating
    • Forced Air, Natural Gas
    Cooling
    • Ceiling Fan(s), Central Air
    Appliances
    • Included: Dishwasher, Refrigerator
    • Laundry: Main Level
    Features
    • Flooring: Carpet, Wood
    • Basement: Full,Partially Finished
    • Number of fireplaces: 1
    • Fireplace features: Gas, One
    Interior area
    • Total structure area: 3,135
    • Total interior livable area: 3,135 sqft
    • Finished area above ground: 2,033
    • Finished area below ground: 1,102

    Property

    Parking
    • Total spaces: 2
    • Parking features: Attached
    • Attached garage spaces: 2
    Features
    • Levels: Two
    • Stories: 2
    • Patio & porch: Wood Deck
    Lot
    • Size: 8,916 Square Feet
    • Features: Backs to Open Space, HOA Required $
    Details
    • Parcel number: 5521313012

    Construction

    Type & style
    • Home type: SingleFamily
    • Property subtype: Single Family Residence
    Materials
    • Wood Siding, Framed on Lot
    • Roof: Composite Shingle
    Condition
    • Existing Home
    • New construction: No
    • Year built: 2004
    Details
    • Builder name: New Generation

    Utilities & green energy

    • Water: Municipal
    • Utilities for property: Natural Gas Connected

    Community & HOA

    HOA
    • HOA fee: $150 annually
    Location
    • Region: Colorado Springs

    Financial & listing details

    • Price per square foot: $158/sqft
    • Tax assessed value: $497,279
    • Annual tax amount: $2,932
    • Date on market: 9/12/2023
    • Listing terms: Cash,Conventional,FHA,VA Loan

    Price history

    DateEventPrice
    9/8/2023Sold$495,000$158/sqft
    Source: elevateMLS #7056594 Report a problem
    8/8/2023Contingent$495,000$158/sqft
    Source: elevateMLS #7056594 Report a problem
    7/27/2023Listed for sale$495,000+41.4%$158/sqft
    Source: elevateMLS #7056594 Report a problem
    4/22/2019Sold$350,000$112/sqft
    Source: Public Record Report a problem
    4/2/2019Price change$350,000-5.4%$112/sqft
    Source: Re/Max Properties Inc #9977333 Report a problem
    3/21/2019Listed for sale$370,000+58.4%$118/sqft
    Source: Re/Max Properties Inc #9977333 Report a problem
    2/16/2005Sold$233,600$75/sqft
    Source: Public Record Report a problem

    Public tax history

    YearProperty taxesTax assessment
    2024$3,928 +34%$33,320
    2023$2,932 -5.5%$33,320 +41.2%
    2022$3,103 $23,600 -2.8%
    2021-- $24,270 +10%
    2020$2,846 +0.4%$22,060
    2019$2,836 +10.5%$22,060 +15.6%
    2018$2,567 +0.7%$19,090
    2017$2,549 -0.7%$19,090 +1.1%
    2016$2,567 +18.6%$18,890
    2015$2,163 +30.5%$18,890 +9.1%
    2014$1,658 $17,320
    2013-- --
    2012-- $17,320
    2011$1,829 $17,320 -10.7%
    2010-- $19,390
    2009-- $19,390 +4%
    2008-- $18,650
    2006-- $18,650 +12333.3%
    2004-- $150
    Find assessor info on the county website

    Neighborhood: 80925

    Nearby schools

    GreatSchools rating
    Schools provided by the listing agent
    • District: Widefield-3

    Source: elevateMLS. This data may not be complete. We recommend contacting the local school district to confirm school assignments for this home.

    Get a cash offer in 3 minutes
    Find out how much your home could sell for in as little as 3 minutes with a no-obligation cash offer.
    Estimated market value
    $501,500
    Get a cash offer in 3 minutes
    Find out how much your home could sell for in as little as 3 minutes with a no-obligation cash offer.
    Estimated market value
    $501,500