Imagine. You now own a home in Lorson Ranch. Imagine. Central air cooling you down on long hot Colorado summer days. Imagine. The meals you prepare in your gourmet kitchen. Yes Chef! Imagine. Eating your breakfast as the sunrise kisses the top of Pikes Peak or having a nightcap on your rear deck. Imagine. A good night’s sleep in your big master suite with private five-piece ensuite bath and attached walk-in closet. No Worries. There are three more bedrooms and another full bathroom on this floor. Imagine. An easy commute to the Shops at Mesa Ridge, Fort Carson, Peterson Space Force Base or Schriever Space Force Base and still be outside the city. Imagine. Designing a finish for the unfinished basement. A guest room? A craft space? Man-cave? Lots of possibilities. This house can be yours. JUST IMAGINE.
For sale
Price cut: $9.5K (8/13)
$438,000
10758 Witcher Dr, Colorado Springs, CO 80925
4beds
2,768sqft
Single Family Residence
Built in 2021
5,401 Square Feet Lot
$-- Zestimate®
$158/sqft
$-- HOA
What's special
Rear deckBig master suiteThree more bedroomsPrivate five-piece ensuite bathGourmet kitchenCentral air coolingAttached walk-in closet
- 57 days
- 199
- 6
Zillow last checked:
Listing updated:
Listed by:
Willie Bridgeforth GRI MRP REOS 719-339-3464,
Merit Company Inc,
Thornton Willis ABR AHWD MRP SFR 719-229-2543
Source: elevateMLS,MLS#: 9044942
Facts & features
Interior
Bedrooms & bathrooms
- Bedrooms: 4
- Bathrooms: 3
- Full bathrooms: 1
- 3/4 bathrooms: 1
- 1/2 bathrooms: 1
Other
- Level: Upper
- Area: 210 Square Feet
- Dimensions: 14 x 15
Heating
- Forced Air, Natural Gas
Cooling
- Ceiling Fan(s), Central Air
Appliances
- Laundry: Upper Level
Features
- Pantry
- Flooring: Carpet, Vinyl/Linoleum, Wood Laminate
- Basement: Full,Unfinished
- Has fireplace: No
- Fireplace features: None
Interior area
- Total structure area: 2,768
- Total interior livable area: 2,768 sqft
- Finished area above ground: 1,982
- Finished area below ground: 786
Property
Parking
- Total spaces: 2
- Parking features: Attached, Concrete Driveway
- Attached garage spaces: 2
Features
- Levels: Two
- Stories: 2
- Patio & porch: Composite
- Fencing: Back Yard
- Has view: Yes
- View description: Mountain(s)
Lot
- Size: 5,401 Square Feet
- Features: Landscaped
Details
- Parcel number: 5523116005
Construction
Type & style
- Home type: SingleFamily
- Property subtype: Single Family Residence
Materials
- Masonite, Wood Siding, Framed on Lot, Frame
- Roof: Composite Shingle
Condition
- Existing Home
- New construction: No
- Year built: 2021
Utilities & green energy
- Water: Assoc/Distr
- Utilities for property: Electricity Connected, Natural Gas Connected
Community & HOA
Location
- Region: Colorado Springs
Financial & listing details
- Price per square foot: $158/sqft
- Tax assessed value: $465,064
- Annual tax amount: $5,080
- Date on market: 7/13/2026
- Listing terms: Cash,Conventional,FHA,VA Loan,VA Vendee
- Electric utility on property: Yes
Estimated market value
Not available
Estimated sales range
Not available
Not available
Price history
| Date | Event | Price |
|---|---|---|
| 8/13/2026 | Price change | $438,000-2.1%$158/sqft |
Source:  elevateMLS #9044942 Report a problem elevateMLS #9044942 Report a problem | ||
| 7/13/2026 | Listed for sale | $447,500-5.8%$162/sqft |
Source: elevateMLS #9044942 Report a problem | ||
| 3/30/2025 | Listing removed | $2,400$1/sqft |
Source: Zillow Rentals Report a problem | ||
| 3/1/2025 | Listed for rent | $2,400$1/sqft |
Source: Zillow Rentals Report a problem | ||
| 6/18/2024 | Listing removed | -- |
Source: elevateMLS #5300455 Report a problem | ||
| 12/31/2023 | Listing removed | -- |
Source: Zillow Rentals Report a problem | ||
| 12/22/2023 | Listed for rent | $2,400$1/sqft |
Source: Zillow Rentals Report a problem | ||
| 6/24/2021 | Sold | $475,300$172/sqft |
Source: Public Record Report a problem | ||
Public tax history
| Year | Property taxes | Tax assessment |
|---|---|---|
| 2025 | $5,051 +0.8% | $32,790 -7% |
| 2024 | $5,012 +3.4% | $35,250 |
| 2023 | $4,849 +123.2% | $35,250 +7.9% |
| 2022 | $2,172 | $32,670 +125.8% |
| 2021 | -- | $14,470 |
Find assessor info on the county website
Monthly payment
Est. payment
Payment breakdown
Explore the cost of this home by adjusting the details. Changes won't be saved.Climate risks
Neighborhood: 80925
Nearby schools
Schools provided by the listing agent
- District: Widefield-3
Source: elevateMLS. This data may not be complete. We recommend contacting the local school district to confirm school assignments for this home.
- $426,4003 bd2 ba1.5k sqft10752 Witcher Dr, Colorado Springs, CO 80925Off Market
- $450,0004 bd3 ba2.4k sqft10764 Witcher Dr, Colorado Springs, CO 80925Sold

- $467,7005 bd3 ba1.6k sqft10746 Witcher Dr, Colorado Springs, CO 80925Off Market
- $538,8775 bd3 ba3.1k sqft10770 Witcher Dr, Colorado Springs, CO 80925Sold
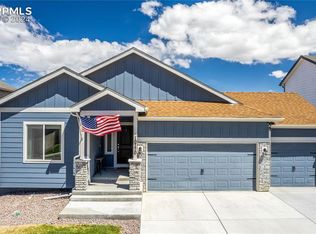
Similar homes
- $490,0004 bd3 ba2.8k sqft6751 Skuna Dr, Colorado Springs, CO 80925For Sale

 MLS ID #5828511, David Mathewes, HomesIQ. elevateMLS
 - $424,9954 bd3 ba1.9k sqft6635 Mandan Dr, Colorado Springs, CO 80925For Sale
 MLS ID #6620477, Bridgette Smith, Fathom Realty Colorado LLC. elevateMLS
 - $549,9005 bd3 ba3.1k sqft6622 Lamine Dr, Colorado Springs, CO 80925For Sale
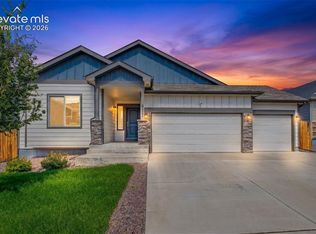 MLS ID #4565470, Monica Shea CLHMS MRP RENE , Keller Williams Clients Choice Realty. elevateMLS
 - $365,0003 bd3 ba1.6k sqft10583 Horton Dr, Colorado Springs, CO 80925For Sale
 MLS ID #8373520, Willie Bridgeforth GRI MRP REOS , Merit Company Inc. elevateMLS
 - $297,0003 bd3 ba2.7k sqft6509 Vedder Dr, Colorado Springs, CO 80925For SaleMLS ID #7195348, Jon Stanley Hollon SFR , Jon Stanley Hollon. elevateMLS
- $450,0003 bd3 ba2.3k sqft9531 Desert Poppy Ln, Colorado Springs, CO 80925For SaleMLS ID #6523110, Ricardo Novelo, You 1st Realty - Unity. elevateMLS
- $384,9003 bd3 ba2.8k sqft6273 Saddlebred Way, Colorado Springs, CO 80925For SaleMLS ID #1519794, Brittany Littleton, Exp Realty LLC. elevateMLS
- $477,0004 bd3 ba3.1k sqft9766 Desert Lily Cir, Colorado Springs, CO 80925For SaleMLS ID #7433900, Christina Whiteley, Keller Williams Partners. elevateMLS
- $474,0004 bd3 ba2.3k sqft7585 Alpine Daisy Dr, Colorado Springs, CO 80925For SaleMLS ID #1946456, Christopher Morrison, Action Team Realty. elevateMLS
- $442,9003 bd3 ba2.1k sqft5340 Hodges Grv, Colorado Springs, CO 80925New ConstructionelevateMLS
- $524,9004 bd4 ba3k sqft11954 Lost Peak Ln, Colorado Springs, CO 80925New ConstructionelevateMLS
- $450,0004 bd3 ba2.7k sqft10694 Delaney Ln, Fountain, CO 80817For SaleMLS ID #3380977, Doris Rivera-black MRP , Galvan and Gardner Real Estate Group, Inc.. elevateMLS
- $370,0003 bd3 ba1.6k sqft11396 Saugeye St, Colorado Springs, CO 80925For SaleMLS ID #3222752, Gina Rodriguez, Keller Williams Clients Choice Realty. elevateMLS
- $444,9004 bd3 ba2.5k sqft1115 Pipestone Ct, Colorado Springs, CO 80911For SaleMLS ID #1635122, Gary Fossceco, Fossceco Realty LLC. elevateMLS
- $465,1843 bd3 ba1.5k sqft8561 Perkins Ln, Colorado Springs, CO 80925New ConstructionelevateMLS
- $435,0003 bd2 ba3k sqft4707 Justeagen Dr, Colorado Springs, CO 80911For SaleMLS ID #9288112, Eric Richards, Springs Houses Online Realty. elevateMLS
- $425,0003 bd3 ba2.5k sqft7460 Wind Haven Trl, Fountain, CO 80817For SaleMLS ID #3375131, E. Jason Twitchell, Keller Williams Clients Choice Realty. elevateMLS
- $465,0005 bd4 ba2.5k sqft2063 Hibbard Ln, Fountain, CO 80817For SaleMLS ID #4548496, Tracey Toney ABR GRI MRP RENE , Keller Williams Clients Choice Realty. elevateMLS
- $589,9004 bd4 ba2.6k sqft9161 Lanceleaf Dr, Colorado Springs, CO 80925New ConstructionelevateMLS
