Fresh updates and an exceptional floor plan make this Lorson Ranch home a standout! Featuring a new roof, new exterior and interior paint, and new carpet, this spacious home offers a fresh feel with room to live, work, and entertain. Enjoy a peaceful neighborhood setting with convenient access to multiple military bases, Colorado Springs Airport, shopping, dining, and downtown Colorado Springs. A covered front patio welcomes you inside, where 9-foot ceilings, ceramic tile flooring, abundant natural light, and granite countertops create an inviting atmosphere. French doors open to a flexible office, entertaining or music room, while the gourmet kitchen features 42-inch dark cabinetry with crown molding, stainless steel appliances, a gas range, walk-in pantry, and expansive 8-by-4-foot island. The dining area walks out to a large, partially covered rear patio, while the great room features a gas fireplace with tile surround and mantel. A main-level guest bedroom and three-quarter bath add flexibility. Upstairs, wrought-iron railings lead to a spacious family room and the loft offers room for a play area or homework station. Two additional bedrooms feature walk-in closets and share a full bath, with a convenient laundry room nearby. The primary suite showcases mountain and Pikes Peak views, a five-piece en-suite bath with soaking tub and separate tiled shower, linen closet and an impressive 16-by-9-foot walk-in closet. Additional features include an energy-efficient furnace, A/C, windows, 50-gallon water heater, Nest thermostat, 2-by-6 exterior wall construction, automatic sprinklers, fenced backyard, and wood shelving in all closets. Enjoy nearby community parks, open space, walking trails, and Front Range views, all in a location offering comfort and convenience for Colorado living.
Pending
Price cut: $10K (10/22)
$449,500
6722 Stingray Ln, Colorado Springs, CO 80925
4beds
3,380sqft
Single Family Residence
Built in 2013
5,501 Square Feet Lot
$-- Zestimate®
$133/sqft
$-- HOA
What's special
Fenced backyardConvenient laundry room nearbyWalk-in pantryAutomatic sprinklersNew roofGas rangeStainless steel appliances
- 40 days
- 392
- 36
Likely to sell faster than
Zillow last checked:
Listing updated:
Listed by:
Patrick Muldoon 719-491-1163,
Muldoon Associates Inc,
Kirk Macklem ABR AHWD C2EX EPRO GRI MRP PPRES PSA 719-671-3648
Source: elevateMLS,MLS#: 1355164
Facts & features
Interior
Bedrooms & bathrooms
- Bedrooms: 4
- Bathrooms: 3
- Full bathrooms: 2
- 3/4 bathrooms: 1
Other
- Level: Upper
- Area: 255 Square Feet
- Dimensions: 17 x 15
Heating
- Forced Air, Natural Gas
Cooling
- Ceiling Fan(s), Central Air
Appliances
- Included: Dishwasher, Disposal, Dryer, Gas in Kitchen, Microwave, Range, Refrigerator, Washer
- Laundry: Electric Hook-up, Upper Level
Features
- 5-Pc Bath, 6-Panel Doors, 9Ft + Ceilings, French Doors, Great Room, See Prop Desc Remarks, High Speed Internet
- Flooring: Carpet, Ceramic Tile
- Has basement: No
- Number of fireplaces: 1
- Fireplace features: Gas, One
Interior area
- Total structure area: 3,380
- Total interior livable area: 3,380 sqft
- Finished area above ground: 3,380
- Finished area below ground: 0
Video & virtual tour
Property
Parking
- Total spaces: 2
- Parking features: Attached, Garage Door Opener, Concrete Driveway
- Attached garage spaces: 2
Features
- Levels: Two
- Stories: 2
- Patio & porch: Concrete, Covered, See Prop Desc Remarks
- Fencing: Back Yard
- Has view: Yes
- View description: Mountain(s), View of Pikes Peak
Lot
- Size: 5,501 Square Feet
- Features: Level, Hiking Trail, Near Fire Station, Near Park, Near Schools, Near Shopping Center, HOA Required $
Details
- Additional structures: Storage
- Parcel number: 5523103044
Construction
Type & style
- Home type: SingleFamily
- Property subtype: Single Family Residence
Materials
- Masonite, Framed on Lot
- Foundation: Slab
- Roof: Composite Shingle
Condition
- Existing Home
- New construction: No
- Year built: 2013
Details
- Builder model: Pikes Peak
- Builder name: Reunion Homes
Utilities & green energy
- Water: Assoc/Distr
- Utilities for property: Electricity Connected, Natural Gas Connected
Community & HOA
Location
- Region: Colorado Springs
Financial & listing details
- Price per square foot: $133/sqft
- Tax assessed value: $478,189
- Annual tax amount: $4,936
- Date on market: 10/7/2026
- Listing terms: Cash,Conventional,FHA,VA Loan
- Electric utility on property: Yes
Estimated market value
Not available
Estimated sales range
Not available
Not available
Price history
| Date | Event | Price |
|---|---|---|
| 11/6/2026 | Pending sale | $449,500$133/sqft |
Source:  elevateMLS #1355164 Report a problem | ||
| 10/22/2026 | Price change | $449,500-2.2%$133/sqft |
Source: elevateMLS #1355164 Report a problem | ||
| 10/7/2026 | Listed for sale | $459,500+24.9%$136/sqft |
Source: elevateMLS #1355164 Report a problem | ||
| 8/20/2026 | Listing removed | $2,671$1/sqft |
Source: Zillow Rentals Report a problem | ||
| 8/19/2026 | Price change | $2,671-1.3%$1/sqft |
Source: Zillow Rentals Report a problem | ||
| 8/15/2026 | Listed for rent | $2,706+11.6%$1/sqft |
Source: Zillow Rentals Report a problem | ||
| 8/29/2022 | Listing removed | -- |
Source: Zillow Rental Network Premium Report a problem | ||
| 8/19/2022 | Price change | $2,425-3.8%$1/sqft |
Source: Zillow Rental Network Premium Report a problem | ||
| 7/19/2022 | Price change | $2,520-6.5%$1/sqft |
Source: Zillow Rental Network Premium Report a problem | ||
| 7/11/2022 | Price change | $2,695-3.6%$1/sqft |
Source: Zillow Rental Network Premium Report a problem | ||
| 6/29/2022 | Price change | $2,795-6.7%$1/sqft |
Source: Zillow Rental Network Premium Report a problem | ||
| 6/21/2022 | Price change | $2,995-6.3%$1/sqft |
Source: Zillow Rental Network Premium Report a problem | ||
| 6/6/2022 | Price change | $3,195-1.7%$1/sqft |
Source: Zillow Rental Network Premium Report a problem | ||
| 5/26/2022 | Price change | $3,250+12.3%$1/sqft |
Source: Zillow Rental Network Premium Report a problem | ||
| 5/16/2022 | Price change | $2,895-3.3%$1/sqft |
Source: Zillow Rental Network Premium Report a problem | ||
| 5/5/2022 | Listed for rent | $2,995$1/sqft |
Source: Zillow Rental Network Premium Report a problem | ||
| 6/13/2019 | Sold | $368,000-3.1%$109/sqft |
Source: Agent Provided Report a problem | ||
| 5/23/2019 | Pending sale | $379,900$112/sqft |
Source: The Platinum Group #2444837 Report a problem | ||
| 5/2/2019 | Listed for sale | $379,900+28.1%$112/sqft |
Source: The Platinum Group #2444837 Report a problem | ||
| 8/15/2014 | Sold | $296,500$88/sqft |
Source: Public Record Report a problem | ||
Public tax history
| Year | Property taxes | Tax assessment |
|---|---|---|
| 2025 | $4,696 +0.9% | $33,710 -3.4% |
| 2024 | $4,655 +28.8% | $34,890 |
| 2023 | $3,614 -4% | $34,890 +33.6% |
| 2022 | $3,763 | $26,110 -2.8% |
| 2021 | -- | $26,860 +4.4% |
| 2020 | $3,645 +0.3% | $25,740 |
| 2019 | $3,633 +15.7% | $25,740 +19.9% |
| 2018 | $3,140 +2.1% | $21,460 |
| 2017 | $3,076 -2.1% | $21,460 -6.4% |
| 2016 | $3,140 +5.8% | $22,930 |
| 2015 | $2,968 +173.3% | $22,930 +186.6% |
| 2014 | $1,086 | $8,000 |
Find assessor info on the county website
Monthly payment
Est. payment
Payment breakdown
Explore the cost of this home by adjusting the details. Changes won't be saved.Climate risks
Neighborhood: 80925
Nearby schools
- $466,9005 bd4 ba3.2k sqft6734 Stingray Ln, Colorado Springs, CO 80925Off Market

- $461,3005 bd3 ba3.2k sqft6710 Stingray Ln, Colorado Springs, CO 80925Off Market

- $419,7004 bd3 ba1.6k sqft6746 Stingray Ln, Colorado Springs, CO 80925Off Market

- $511,0005 bd3 ba3.3k sqft6698 Stingray Ln, Colorado Springs, CO 80925Off Market

Similar homes
- $489,0005 bd4 ba2.8k sqft10010 Intrepid Way, Colorado Springs, CO 80925For Sale
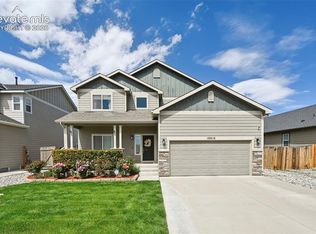
 MLS ID #9626288, Ramona Williams, Exp Realty LLC. elevateMLS
- $414,9004 bd3 ba2.1k sqft6086 Yamhill Dr, Colorado Springs, CO 80925For Sale
 MLS ID #3214492, Danielle Graham MRP , Real Broker, LLC DBA Real. elevateMLS
- $399,0004 bd3 ba1.7k sqft6227 Pilgrimage Dr, Colorado Springs, CO 80925For Sale
 MLS ID #8285670, Amber Monteverde, Exp Realty LLC. elevateMLS
- $524,9005 bd4 ba3.3k sqft10432 Declaration Dr, Colorado Springs, CO 80925For Sale
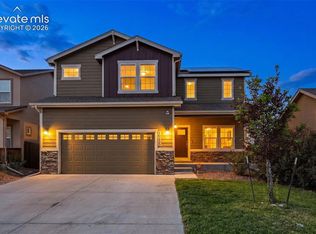 MLS ID #8323835, Tammi Stuart, Keller Williams Premier Realty. elevateMLS
- $574,9005 bd4 ba3.4k sqft10377 Valor Ct, Colorado Springs, CO 80925For SaleMLS ID #6814476, Danielle Graham MRP , Real Broker, LLC DBA Real. elevateMLS
- $458,2374 bd3 ba2.6k sqft11826 Mission Peak Pl, Colorado Springs, CO 80925New ConstructionelevateMLS
- $480,0004 bd3 ba3.7k sqft7352 Bigtooth Maple Dr, Colorado Springs, CO 80925For SaleMLS ID #6986295, John Chudzinski ABR AHWD CMLXV EPRO MRP PSA RSPS SFR SRES SRS , Coldwell Banker Realty. elevateMLS
- $494,0004 bd3 ba2.5k sqft8121 Lookout Ct, Colorado Springs, CO 80925For SaleMLS ID #4814676, Tonya Mohr MRP , Welcome Home CO, Inc.. elevateMLS
- $438,0004 bd4 ba2.9k sqft5105 Beartrack Point, Colorado Springs, CO 80925For SaleMLS ID #3228905, Maggie R R Easton ASP CDPE , REMAX PROPERTIES. elevateMLS
- $510,0004 bd4 ba3.2k sqft7246 Dutch Loop, Loop, CO 80925For SaleMLS ID #4766436, Becky Martinez, Summit Ridge Group LLC. elevateMLS
- $525,0005 bd3 ba3.1k sqft7384 Bonterra Ln, Colorado Springs, CO 80925For SaleMLS ID #9378605, Jennifer Riley, RE/MAX Professionals. elevateMLS
- $560,0004 bd4 ba3.6k sqft5339 Wagon Hammer Dr, Colorado Springs, CO 80925For SaleMLS ID #6825259, Mikaelle Towns, Keller Williams Premier Realty. elevateMLS
- $545,0005 bd4 ba3.8k sqft7551 Dutch Loop, Loop, CO 80925For SaleMLS ID #9099890, Alan Arata ABR MRP PSA , Keller Williams Clients Choice Realty. elevateMLS
- $395,0003 bd3 ba1.8k sqft11132 Anhinga Ct, Colorado Springs, CO 80925For SaleMLS ID #4418128, Rob Nichols, Black Summit Realty LLC. elevateMLS
- $380,0003 bd3 ba1.8k sqft6206 Meadowbank Ln, Colorado Springs, CO 80925For SaleMLS ID #1855097, Kristin Dionne SFR , REMAX PROPERTIES. elevateMLS
- $479,0004 bd4 ba3.1k sqft7777 Candlelight Ln, Fountain, CO 80817For SaleMLS ID #1880987, Casey Feuerstein, Old Glory Real Estate Company. elevateMLS
- $565,0004 bd4 ba3.1k sqft7447 Peachleaf Dr, Colorado Springs, CO 80925For SaleMLS ID #5358015, Tyler Hoshide ABR PSA , Exp Realty LLC. elevateMLS
- $599,0005 bd3 ba3.5k sqft7209 Peachleaf Dr, Colorado Springs, CO 80925For SaleMLS ID #1330079, Troy Macdonald MRP , Exp Realty LLC. elevateMLS
- $419,0004 bd3 ba2.1k sqft7048 Ketchum Dr, Colorado Springs, CO 80911For SaleMLS ID #3922906, Dani Kuhlmann, Mountain City Realty Inc.. elevateMLS
- $435,0003 bd3 ba2.9k sqft7106 Josh Byers Way, Fountain, CO 80817For SaleMLS ID #7191662, Chad Siebert, RE/MAX Real Estate Group LLC. elevateMLS
