Welcome to this spacious 5-bedroom, 2-bath bi-level home offering 1,824 square feet of comfortable living space in the desirable Sunrise Ridge neighborhood! Featuring a low-maintenance stucco exterior, central A/C, and a large fenced backyard, this home offers incredible potential for buyers looking to add their own personal touches. The upper level features a bright and inviting living room, a kitchen and dining area with stainless steel appliances, including a brand-new stove (2026), and a walk-out to the newly repaired wood deck—perfect for outdoor dining, entertaining, or simply enjoying the spacious backyard. Two generously sized bedrooms and a full bathroom with a skylight complete the upper level. The lower level offers a large family room, three additional bedrooms, and a second full bathroom, providing plenty of space for family, guests, a home office, or hobbies. The fully fenced backyard is ideal for kids, pets, gardening, or future outdoor projects. While the home could benefit from a little TLC and cosmetic updating, it has great bones and presents an excellent opportunity to make it your own. Conveniently located near shopping, restaurants, parks, and schools, including Sunrise Elementary, Janitell Junior High, and Mesa Ridge High School, with easy access to Fort Carson, Peterson Space Force Base, and I-25. Whether you're a first-time buyer, growing family, or investor, this home offers space, location, and endless potential. Come see the possibilities! Currently used a a sober living house.
For sale
Price cut: $14.9K (7/27)
$385,000
6940 Grand Valley Dr, Colorado Springs, CO 80911
5beds
1,824sqft
:
Get pre-qualified$2,385/mo
Single Family Residence
Built in 1984
9,578 Square Feet Lot
$-- Zestimate®
$211/sqft
$-- HOA
What's special
- 17 days |
- 143 |
- 17 |
Zillow last checked:
Listing updated:
Listed by:
Tina Swonger CDPE GRI SFR 719-229-2153,
REMAX PROPERTIES
Source: elevateMLS,MLS#: 3192847
Facts & features
Interior
Bedrooms & bathrooms
- Bedrooms: 5
- Bathrooms: 2
- Full bathrooms: 1
- 3/4 bathrooms: 1
Other
- Level: Upper
- Area: 130 Square Feet
- Dimensions: 10 x 13
Heating
- Forced Air, Natural Gas
Cooling
- Ceiling Fan(s), Central Air
Appliances
- Included: Dishwasher, Disposal, Microwave, Oven, Refrigerator
- Laundry: Lower Level
Features
- 6-Panel Doors, Skylight (s)
- Flooring: Carpet, Wood Laminate
- Windows: Window Coverings
- Has basement: No
- Has fireplace: No
- Fireplace features: None
Interior area
- Total structure area: 1,824
- Total interior livable area: 1,824 sqft
- Finished area above ground: 1,824
- Finished area below ground: 0
Property
Parking
- Total spaces: 1
- Parking features: Attached
- Attached garage spaces: 1
Features
- Levels: Bi-level
- Patio & porch: Wood Deck
- Fencing: Back Yard
Lot
- Size: 9,578 Square Feet
- Features: Level, Near Park, Near Schools, Near Shopping Center
Details
- Parcel number: 5520118003
Construction
Type & style
- Home type: SingleFamily
- Property subtype: Single Family Residence
Materials
- Stucco, Frame
- Foundation: Garden Level, Not Applicable
- Roof: Composite Shingle
Condition
- Existing Home
- New construction: No
- Year built: 1984
Utilities & green energy
- Water: Assoc/Distr
- Utilities for property: Electricity Connected, Natural Gas Connected
Community & HOA
Location
- Region: Colorado Springs
Financial & listing details
- Price per square foot: $211/sqft
- Tax assessed value: $408,062
- Annual tax amount: $2,086
- Date on market: 7/20/2026
- Listing terms: Cash,Conventional,FHA,VA Loan
- Electric utility on property: Yes
Estimated market value
Not available
Estimated sales range
Not available
Not available
Price history
| Date | Event | Price |
|---|---|---|
| 7/27/2026 | Price change | $385,000-3.7%$211/sqft |
Source:  elevateMLS #3192847 Report a problem elevateMLS #3192847 Report a problem | ||
| 7/20/2026 | Listed for sale | $399,900+15.9%$219/sqft |
Source: elevateMLS #3192847 Report a problem | ||
| 3/10/2026 | Sold | $345,000-4.1%$189/sqft |
Source: elevateMLS #9054929 Report a problem | ||
| 7/28/2025 | Price change | $359,900-2.1%$197/sqft |
Source: elevateMLS #9054929 Report a problem | ||
| 6/27/2025 | Price change | $367,500-1.3%$201/sqft |
Source: elevateMLS #9054929 Report a problem | ||
| 4/22/2025 | Listed for sale | $372,500+14.6%$204/sqft |
Source: elevateMLS #9054929 Report a problem | ||
| 2/14/2024 | Listing removed | $325,000-18.7%$178/sqft |
Source: elevateMLS #2960567 Report a problem | ||
| 7/12/2023 | Listing removed | -- |
Source: elevateMLS #4306092 Report a problem | ||
| 5/29/2023 | Price change | $399,999-1.2%$219/sqft |
Source: elevateMLS #4306092 Report a problem | ||
| 5/3/2023 | Price change | $405,000-3.6%$222/sqft |
Source: elevateMLS #4306092 Report a problem | ||
| 4/21/2023 | Listed for sale | $420,000+1.2%$230/sqft |
Source: elevateMLS #4306092 Report a problem | ||
| 3/23/2022 | Sold | $415,000+6.4%$228/sqft |
Source: Public Record Report a problem | ||
| 2/18/2022 | Listed for sale | $390,000+15.1%$214/sqft |
Source: elevateMLS #8891070 Report a problem | ||
| 2/16/2021 | Sold | $338,700+4.2%$186/sqft |
Source: Public Record Report a problem | ||
| 1/14/2021 | Listed for sale | $325,000+38.3%$178/sqft |
Source: elevateMLS #2960567 Report a problem | ||
| 6/30/2017 | Sold | $235,000+28.1%$129/sqft |
Source: Public Record Report a problem | ||
| 6/10/2015 | Sold | $183,500-3.4%$101/sqft |
Source: Public Record Report a problem | ||
| 6/8/2015 | Listed for sale | $189,900$104/sqft |
Source: RE/MAX ADVANTAGE #3008250 Report a problem | ||
| 5/11/2015 | Pending sale | $189,900$104/sqft |
Source: RE/MAX ADVANTAGE #3008250 Report a problem | ||
| 4/22/2015 | Price change | $189,900-0.8%$104/sqft |
Source: RE/MAX Advantage Realty, Inc. #3008250 Report a problem | ||
| 4/4/2015 | Listed for sale | $191,500+9.5%$105/sqft |
Source: RE/MAX ADVANTAGE #3008250 Report a problem | ||
| 4/25/2013 | Sold | $174,900$96/sqft |
Source: Public Record Report a problem | ||
| 3/28/2013 | Listed for sale | $174,900+118.6%$96/sqft |
Source: RE/MAX ADVANTAGE #783026 Report a problem | ||
| 10/12/1993 | Sold | $80,000$44/sqft |
Source: Public Record Report a problem | ||
Public tax history
| Year | Property taxes | Tax assessment |
|---|---|---|
| 2024 | $1,599 +14.3% | $27,340 |
| 2023 | $1,399 -7.5% | $27,340 +36.2% |
| 2022 | $1,513 | $20,070 -2.8% |
| 2021 | -- | $20,640 +18.7% |
| 2020 | $1,301 +0.6% | $17,390 |
| 2019 | $1,293 +11.5% | $17,390 +20.3% |
| 2018 | $1,159 +1.2% | $14,450 |
| 2017 | $1,146 -1.1% | $14,450 +7.4% |
| 2016 | $1,159 +33.6% | $13,450 |
| 2015 | $868 +29.9% | $13,450 +32.4% |
| 2014 | $668 | $10,160 |
| 2013 | -- | -- |
| 2012 | -- | $10,160 |
| 2011 | $771 | $10,160 -15.3% |
| 2010 | -- | $11,990 |
| 2009 | -- | $11,990 -2% |
| 2008 | -- | $12,230 |
| 2006 | -- | $12,230 +24.9% |
| 2004 | -- | $9,790 |
| 2003 | $689 +7.4% | $9,790 -8.8% |
| 2002 | $641 +3.5% | $10,740 +10.4% |
| 2001 | $619 | $9,730 |
Find assessor info on the county website
Monthly payment
Est. payment
Payment breakdown
Explore the cost of this home by adjusting the details. Changes won't be saved.Climate risks
Neighborhood: 80911
Getting around
15 / 100
Minimal TransitNearby schools
GreatSchools rating
- 5/10Sunrise Elementary SchoolGrades: K-5Distance: 0.1 mi
- 5/10Janitell Junior High SchoolGrades: 6-8Distance: 0.9 mi
- 5/10Mesa Ridge High SchoolGrades: 9-12Distance: 1.5 mi
Schools provided by the listing agent
- Elementary: Sunrise
- Middle: Janitell
- High: Mesa Ridge
- District: Widefield-3
Source: elevateMLS. This data may not be complete. We recommend contacting the local school district to confirm school assignments for this home.
- $339,6002 bd1 ba940 sqft6930 Grand Valley Dr, Colorado Springs, CO 80911Off Market
- $338,7003 bd2 ba824 sqft6950 Grand Valley Dr, Colorado Springs, CO 80911Off Market
- $364,5003 bd2 ba2k sqft7640 Sunny View Ln, Colorado Springs, CO 80911Off Market
- $396,6003 bd3 ba1.8k sqft6920 Grand Valley Dr, Colorado Springs, CO 80911Off Market
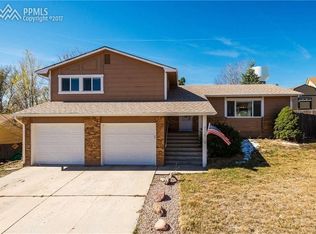
- $358,6004 bd2 ba898 sqft7660 Sunny View Ln, Colorado Springs, CO 80911Off Market
- $354,1002 bd2 ba940 sqft7630 Sunny View Ln, Colorado Springs, CO 80911Off Market
- $356,9003 bd2 ba940 sqft6960 Grand Valley Dr, Colorado Springs, CO 80911Off Market
- $360,0003 bd2 ba1.2k sqft7650 Sunny View Ln, Colorado Springs, CO 80911Sold
A local agent can set up tours, give advice and negotiate with sellers.
Similar homes
- $389,5004 bd2 ba2k sqft7525 Deer Trl, Colorado Springs, CO 80911For Sale
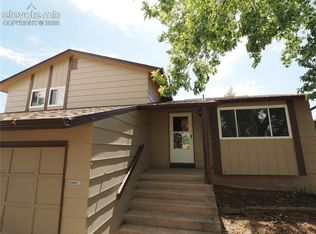
 MLS ID #1889971, Robert Lynde MPM RPM , Milestone Real Estate Services. elevateMLS
 - $348,5004 bd2 ba1.7k sqft6910 Fielding Cir, Colorado Springs, CO 80911For Sale
 MLS ID #9269994, Jerrod Butler ABR GRI MRP SFR , Wish Realty LLC. elevateMLS
 - $384,0004 bd2 ba1.7k sqft7315 Colonial Ct, Fountain, CO 80817For Sale
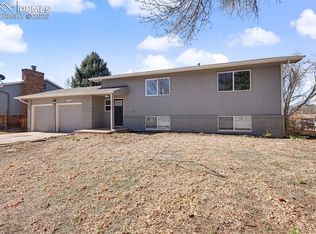 MLS ID #1684110, Andrew Bacon, The Platinum Group. elevateMLS
 - $350,0003 bd2 ba1.2k sqft7350 Waterwheel St, Colorado Springs, CO 80911For Sale
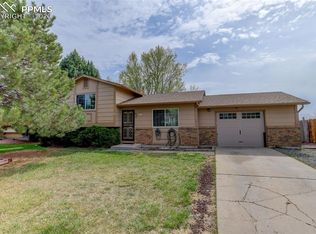 MLS ID #4763557, Camellia Coray, Coldwell Banker Realty. elevateMLS
 - $430,0005 bd3 ba2.3k sqft61 N Amherst St, Colorado Springs, CO 80911For SaleMLS ID #3856159, Josh Kimmel, Kimmel Realty. elevateMLS
- $350,0003 bd2 ba1.1k sqft1100 Rosemont Dr, Colorado Springs, CO 80911For SaleMLS ID #3349490, Belinda Briggs AHWD , Berkshire Hathaway HomeServices Synergy Realty Group. elevateMLS
- $433,0004 bd3 ba2.3k sqft225 Fairfax St, Colorado Springs, CO 80911For SaleMLS ID #2992882, Josh James Roy, The Roy Group, Inc. elevateMLS
- $390,0003 bd2 ba1.5k sqft4426 McGrew Cir, Colorado Springs, CO 80911For SaleMLS ID #1960824, Michael Parnell MRP PSA , The Warner Group. elevateMLS
- $295,0004 bd3 ba1.7k sqft128 Ithaca St, Colorado Springs, CO 80911For SaleMLS ID #9676690, John David Parks, Exp Realty LLC. elevateMLS
- $418,5005 bd4 ba2.5k sqft642 Blackmore Pl, Fountain, CO 80817For SaleMLS ID #1984215, Erik Schneider, Schneider Properties LLC. elevateMLS
- $359,9003 bd2 ba1.5k sqft4642 Cassidy St, Colorado Springs, CO 80911For SaleMLS ID #8616539, Acashia Majors-Bassett, Equity Colorado Real Estate. elevateMLS
- $376,5003 bd3 ba1.9k sqft4029 Creek Legend Vw, Colorado Springs, CO 80911For SaleMLS ID #6201514, Erik Schneider, Schneider Properties LLC. elevateMLS
- $385,0004 bd2 ba1.8k sqft2826 Pinnacle Dr, Colorado Springs, CO 80910For SaleMLS ID #9395441, Matthew Orsillo, Better Homes and Gardens Real Estate Kenney & Company. elevateMLS
- $399,0003 bd2 ba1.3k sqft546 S Race St, Fountain, CO 80817For SaleMLS ID #7031989, Raymond Brown ABR MRP PSA SRES , REMAX PROPERTIES. elevateMLS
- $379,9004 bd3 ba2.1k sqft7255 Watonga Ct, Colorado Springs, CO 80915For SaleMLS ID #5369536, Keith Klaehn, Town & Country Realty Inc. elevateMLS
- $340,0004 bd2 ba1.4k sqft1620 River Dr, Fountain, CO 80817For SaleMLS ID #9273594, Josh James Roy, The Roy Group, Inc. elevateMLS
- $395,5004 bd2 ba2.1k sqft2145 McArthur Ave, Colorado Springs, CO 80909For SaleMLS ID #4747319, Robert Lynde MPM RPM , Milestone Real Estate Services. elevateMLS
- $370,0004 bd2 ba1.6k sqft4775 Spacewalk Way, Colorado Springs, CO 80916For SaleMLS ID #8075859, Kim Flynn, Equity Colorado Real Estate. elevateMLS
- $387,5003 bd3 ba2.5k sqft2140 Crystal River Dr, Colorado Springs, CO 80915For SaleMLS ID #3462534, Patrick Muldoon, Muldoon Associates Inc. elevateMLS
- $389,0003 bd2 ba1.3k sqft925 Tia Juana St, Colorado Springs, CO 80909For SaleMLS ID #2453185, Liz Snow-Wheeler, The Cutting Edge. elevateMLS
