Fantastic opportunity to own an affordable two-story home in the desirable Villa Loma neighborhood of Colorado Springs. Offering three bedrooms, 2.5 bathrooms, and an unfinished basement, this home provides an excellent opportunity for buyers looking to build equity while adding their own personal style and updates. Step inside to a spacious living room highlighted by vaulted ceilings that create an open and inviting atmosphere. The adjoining kitchen and dining area offer abundant cabinet and countertop space, making meal preparation and entertaining both functional and convenient. One of the home's standout features is the main-level family/recreation room complete with a cozy fireplace, providing additional living space for relaxing, entertaining, or everyday enjoyment. Upstairs, you'll find a generously sized primary suite featuring a five-piece bathroom and ample closet space. Two additional bedrooms, a full hall bathroom, and a versatile loft/office area complete the upper level, offering flexibility for remote work, hobbies, or a second living area. The unfinished basement provides excellent storage today while offering outstanding potential for future expansion, allowing you to customize the home to fit your needs. Conveniently located near schools, parks, shopping, dining, and major commuter routes, this home combines a functional floor plan, desirable location, and incredible value. With solid bones and just the right opportunity for cosmetic improvements, this Villa Loma property is ready for its next owner to make it shine.
For sale
$387,500
2140 Crystal River Dr, Colorado Springs, CO 80915
3beds
2,533sqft
:
Get pre-qualified$2,401/mo
Single Family Residence
Built in 1992
6,364 Square Feet Lot
$-- Zestimate®
$153/sqft
$-- HOA
What's special
Cozy fireplaceAmple closet spaceGenerously sized primary suiteVaulted ceilingsFull hall bathroomFive-piece bathroomTwo additional bedrooms
- 11 days |
- 1,228 |
- 66 |
Likely to sell faster than
Zillow last checked:
Listing updated:
Listed by:
Patrick Muldoon 719-491-1163,
Muldoon Associates Inc
Source: elevateMLS,MLS#: 3462534
Facts & features
Interior
Bedrooms & bathrooms
- Bedrooms: 3
- Bathrooms: 3
- Full bathrooms: 2
- 1/2 bathrooms: 1
Other
- Level: Upper
- Area: 187 Square Feet
- Dimensions: 17 x 11
Heating
- Forced Air, Natural Gas
Cooling
- Central Air
Features
- Basement: Partial,Unfinished
Interior area
- Total structure area: 2,533
- Total interior livable area: 2,533 sqft
- Finished area above ground: 1,969
- Finished area below ground: 564
Video & virtual tour
Property
Parking
- Total spaces: 2
- Parking features: Attached
- Attached garage spaces: 2
Features
- Levels: Two
- Stories: 2
Lot
- Size: 6,364 Square Feet
- Features: Level
Details
- Parcel number: 6401110027
Construction
Type & style
- Home type: SingleFamily
- Property subtype: Single Family Residence
Materials
- Stucco, Frame
- Roof: Composite Shingle
Condition
- Existing Home
- New construction: No
- Year built: 1992
Utilities & green energy
- Water: Assoc/Distr
- Utilities for property: Cable Connected, Electricity Available, Natural Gas Connected, Phone Available
Community & HOA
Location
- Region: Colorado Springs
Financial & listing details
- Price per square foot: $153/sqft
- Tax assessed value: $451,966
- Annual tax amount: $1,436
- Date on market: 7/27/2026
- Listing terms: Cash,Conventional,FHA203K,VA Vendee,See Show/Agent Remarks
- Electric utility on property: Yes
Estimated market value
Not available
Estimated sales range
Not available
Not available
Price history
| Date | Event | Price |
|---|---|---|
| 7/27/2026 | Listed for sale | $387,500+50.8%$153/sqft |
Source:  elevateMLS #3462534 Report a problem elevateMLS #3462534 Report a problem | ||
| 1/20/2017 | Sold | $257,000+16.9%$101/sqft |
Source: Public Record Report a problem | ||
| 5/19/2015 | Sold | $219,900$87/sqft |
Source: Public Record Report a problem | ||
| 4/5/2015 | Pending sale | $219,900$87/sqft |
Source: Walston Group Real Estate, Inc. #4102308 Report a problem | ||
| 3/31/2015 | Listed for sale | $219,900+8.4%$87/sqft |
Source: Walston Group Real Estate, Inc. #4102308 Report a problem | ||
| 9/11/2009 | Sold | $202,900-9.8%$80/sqft |
Source: Public Record Report a problem | ||
| 10/3/2005 | Sold | $225,000+19.7%$89/sqft |
Source: Public Record Report a problem | ||
| 11/23/2004 | Sold | $188,000$74/sqft |
Source: Public Record Report a problem | ||
| 10/2/2003 | Sold | $188,000+30.6%$74/sqft |
Source: Public Record Report a problem | ||
| 8/13/1996 | Sold | $143,900$57/sqft |
Source: Public Record Report a problem | ||
Public tax history
| Year | Property taxes | Tax assessment |
|---|---|---|
| 2024 | $1,323 +5% | $30,280 |
| 2023 | $1,260 -7.8% | $30,280 +34.5% |
| 2022 | $1,367 | $22,520 -2.8% |
| 2021 | -- | $23,170 +7.4% |
| 2020 | $1,464 +0.5% | $21,570 |
| 2019 | $1,456 +15.7% | $21,570 +19.1% |
| 2018 | $1,259 -5.3% | $18,110 |
| 2017 | $1,329 +5.6% | $18,110 +2.7% |
| 2016 | $1,259 +23.1% | $17,630 |
| 2015 | $1,022 +2.1% | $17,630 +6% |
| 2014 | $1,001 | $16,630 |
| 2013 | -- | -- |
| 2012 | -- | $16,630 |
| 2011 | $1,078 | $16,630 -9% |
| 2010 | -- | $18,280 |
| 2009 | -- | $18,280 +5% |
| 2008 | -- | $17,410 |
| 2006 | -- | $17,410 +26.9% |
| 2004 | -- | $13,720 |
| 2003 | $855 +3.7% | $13,720 -8.7% |
| 2002 | $824 -5.2% | $15,030 +0.3% |
| 2001 | $869 | $14,980 |
Find assessor info on the county website
Monthly payment
Est. payment
Payment breakdown
Explore the cost of this home by adjusting the details. Changes won't be saved.Climate risks
Neighborhood: East Colorado Springs
Nearby schools
GreatSchools rating
- 6/10Henry Elementary SchoolGrades: PK-5Distance: 0.9 mi
- 3/10Jack Swigert Aerospace AcademyGrades: 6-8Distance: 2.3 mi
- 1/10Mitchell High SchoolGrades: 9-12Distance: 1.5 mi
Schools provided by the listing agent
- District: Colorado Springs 11
Source: elevateMLS. This data may not be complete. We recommend contacting the local school district to confirm school assignments for this home.
- $475,7005 bd3 ba3.4k sqft2150 Crystal River Dr, Colorado Springs, CO 80915Off Market

- $2,2004 bd3 ba2.4k sqft2130 Crystal River Dr, Colorado Springs, CO 80915For Rent

- $479,8003 bd3 ba3k sqft2125 Sather Dr, Colorado Springs, CO 80915Off Market

- $458,5004 bd3 ba2.3k sqft2135 Sather Dr, Colorado Springs, CO 80915Off Market

- $495,6003 bd2 ba2k sqft2160 Crystal River Dr, Colorado Springs, CO 80915Off Market
- $420,0003 bd2 ba1.6k sqft2120 Crystal River Dr, Colorado Springs, CO 80915Sold
- $460,0004 bd4 ba2.4k sqft2115 Sather Dr, Colorado Springs, CO 80915Sold
- $545,0005 bd4 ba2.6k sqft5410 Dawn Ridge Dr, Colorado Springs, CO 80915Sold
A local agent can set up tours, give advice and negotiate with sellers.
Similar homes
- $379,9004 bd3 ba2.1k sqft7255 Watonga Ct, Colorado Springs, CO 80915For Sale
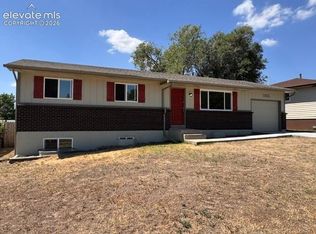
 MLS ID #5369536, Keith Klaehn, Town & Country Realty Inc. elevateMLS
 - $414,9004 bd3 ba2.4k sqft2657 Inspiration Dr, Colorado Springs, CO 80917For Sale
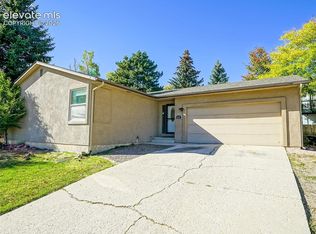 MLS ID #1152275, E. Jason Twitchell, Keller Williams Clients Choice Realty. elevateMLS
 - $356,0004 bd3 ba2.1k sqft1227 Osgood Rd, Colorado Springs, CO 80915For Sale
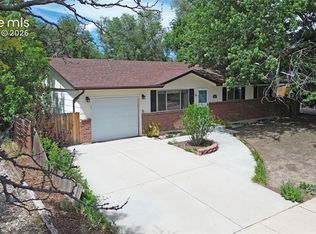 MLS ID #7618180, Jerrod Butler ABR GRI MRP SFR , Wish Realty LLC. elevateMLS
 - $380,0003 bd2 ba1.4k sqft1945 Mineola St, Colorado Springs, CO 80915For Sale
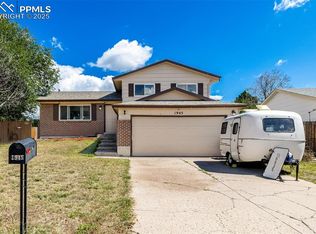 MLS ID #4045500, Jonathan Dickey, Real Broker, LLC DBA Real. elevateMLS
 - $395,5004 bd2 ba2.1k sqft2145 McArthur Ave, Colorado Springs, CO 80909For SaleMLS ID #4747319, Robert Lynde MPM RPM , Milestone Real Estate Services. elevateMLS
- $363,5003 bd2 ba1.8k sqft6782 Dale Rd, Colorado Springs, CO 80915For SaleMLS ID #6880780, Matt Tolooee, Metro Real Estate Group. elevateMLS
- $449,9003 bd3 ba2.7k sqft3973 Pioneer Creek Dr, Colorado Springs, CO 80922For SaleMLS ID #4405598, Keith Klaehn, Town & Country Realty Inc. elevateMLS
- $389,0003 bd2 ba1.3k sqft925 Tia Juana St, Colorado Springs, CO 80909For SaleMLS ID #2453185, Liz Snow-Wheeler, The Cutting Edge. elevateMLS
- $385,0003 bd2 ba1.3k sqft4325 Clare Ct, Colorado Springs, CO 80916For SaleMLS ID #7179152, Donna Campanelli GRI , Social Communities. elevateMLS
- $410,0003 bd2 ba1.3k sqft5560 Whimsical Dr, Colorado Springs, CO 80917For SaleMLS ID #5699383, Michael Parnell MRP PSA , The Warner Group. elevateMLS
- $445,0005 bd4 ba2.9k sqft3450 Cedarhurst Way, Colorado Springs, CO 80918For SaleMLS ID #9579213, Rachel Anne Pugia, Keller Williams Clients Choice Realty. elevateMLS
- $375,0004 bd2 ba1.7k sqft4140 Hamlet Pl, Colorado Springs, CO 80917For SaleMLS ID #3107303, Sally Ann Vargas CDPE , Keller Williams Partners. elevateMLS
- $429,9004 bd3 ba1.7k sqft1935 Berkshire Ln, Colorado Springs, CO 80909For SaleMLS ID #5322004, Jon Perlet, Equity Colorado Inc. elevateMLS
- $425,0003 bd3 ba1.9k sqft4148 Coolwater Dr, Colorado Springs, CO 80916For SaleMLS ID #5317142, Brandon Smith CRS , REMAX PROPERTIES. elevateMLS
- $415,0003 bd3 ba1.4k sqft4490 Crow Creek Dr, Colorado Springs, CO 80922For SaleMLS ID #6099982, Mike Brouwer, Classic Real Estate Services Inc. elevateMLS
- $440,0004 bd2 ba1.7k sqft5550 Wilkerson Pass Dr, Colorado Springs, CO 80917For SaleMLS ID #9487964, Gene Ramirez, American Integrity Realty Inc. elevateMLS
- $429,0003 bd2 ba3.1k sqft4543 Dancing Rain Way, Colorado Springs, CO 80911For SaleMLS ID #1160585, Christopher Cooper, The Cutting Edge. elevateMLS
- $424,9004 bd2 ba1.9k sqft1775 Summernight Ter, Colorado Springs, CO 80909For SaleMLS ID #5732307, Tamara Whalen SRES , HomeSmart. elevateMLS
- $375,0005 bd3 ba2.4k sqft1443 Acacia Dr, Colorado Springs, CO 80907For SaleMLS ID #7418100, Karol Vander Ploeg ABR CRS MRP , REMAX PROPERTIES. elevateMLS
- $410,0003 bd2 ba2k sqft2845 Jon St, Colorado Springs, CO 80907For SaleMLS ID #9137944, Laura Gann, Springs Premier Brokerage LLC. elevateMLS
