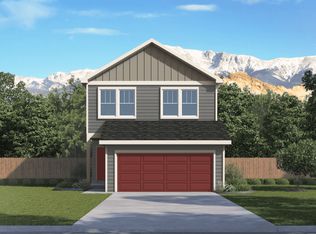
Welcome home to our Osprey floor plan! As you enter the covered front entry, you will be welcomed by a large kitchen that flows into the dining and living room. The kitchen comes complete with quartz countertops, an island and stainless-steel appliances including a fridge. Large windows and 9-foot ceilings complete the open feel. Upstairs you will find a luxurious primary bedroom with a private bath & large walk-in closet, and 2 additional bedrooms, a laundry room, bathroom, and a versatile loft space. Our homes include AC, smart home package including a tankless water heater, front and rear landscape, fencing and so much more! Come make this home yours today! ***Photos are representative and not of actual property***
Pending
Price increase: $4K (10/5)
$399,000
6689 Raven Ridge Ter, Colorado Springs, CO 80925
3beds
1,485sqft
Single Family Residence
Built in 2026
3,950 Square Feet Lot
$-- Zestimate®
$269/sqft
$-- HOA
What's special
Private bathLuxurious primary bedroomVersatile loft spaceStainless-steel appliancesQuartz countertopsFront and rear landscapeAdditional bedrooms
- 120 days
- 24
- 1
Zillow last checked:
Listing updated:
Listed by:
Jodi Bright 720-326-3774,
D.R. Horton Realty LLC
Source: elevateMLS,MLS#: 8806122
Facts & features
Interior
Bedrooms & bathrooms
- Bedrooms: 3
- Bathrooms: 3
- Full bathrooms: 1
- 3/4 bathrooms: 1
- 1/2 bathrooms: 1
Other
- Level: Upper
- Area: 143 Square Feet
- Dimensions: 11 x 13
Heating
- Forced Air, Natural Gas
Cooling
- Central Air
Appliances
- Included: Dishwasher, Disposal, Microwave, Oven, Range, Refrigerator
Features
- 9Ft + Ceilings, High Speed Internet, Smart Home Door Locks, Smart Thermostat
- Flooring: Carpet, Wood Laminate
- Windows: Window Coverings
- Has basement: No
- Has fireplace: No
- Fireplace features: None
Interior area
- Total structure area: 1,485
- Total interior livable area: 1,485 sqft
- Finished area above ground: 1,485
- Finished area below ground: 0
Property
Parking
- Total spaces: 2
- Parking features: Attached, Garage Door Opener, Concrete Driveway
- Attached garage spaces: 2
Features
- Levels: Two
- Stories: 2
- Exterior features: Auto Sprinkler System
- Fencing: Full
Lot
- Size: 3,950 Square Feet
- Features: See Remarks, Hiking Trail, Near Fire Station, Near Schools, Near Shopping Center, Landscaped
Details
- Parcel number: 5524114007
- Other equipment: Sump Pump
Construction
Type & style
- Home type: SingleFamily
- Property subtype: Single Family Residence
Materials
- Fiber Cement, Frame
- Foundation: Crawl Space
- Roof: Composite Shingle
Condition
- Under Construction
- New construction: Yes
- Year built: 2026
Details
- Builder model: Osprey
- Builder name: D.R. Horton
- Warranty included: Yes
Utilities & green energy
- Electric: 220 Volts in Garage
- Water: Municipal
- Utilities for property: Electricity Connected, Natural Gas Connected
Green energy
- Indoor air quality: Radon System
Community & HOA
Community
- Features: Parks or Open Space, Playground
Location
- Region: Colorado Springs
Financial & listing details
- Price per square foot: $269/sqft
- Tax assessed value: $55,324
- Annual tax amount: $2,417
- Date on market: 6/30/2026
- Listing terms: Cash,Conventional,FHA,VA Loan
- Electric utility on property: Yes
Estimated market value
Not available
Estimated sales range
Not available
Not available
Price history
| Date | Event | Price |
|---|---|---|
| 10/5/2026 | Pending sale | $399,000+1%$269/sqft |
Source:  elevateMLS #8806122 Report a problem | ||
| 10/1/2026 | Price change | $395,000-1%$266/sqft |
Source:  DR Horton Report a problem | ||
| 8/13/2026 | Price change | $399,000-1%$269/sqft |
Source: elevateMLS #8806122 Report a problem | ||
| 6/26/2026 | Listed for sale | $402,990$271/sqft |
Source: DR Horton Report a problem | ||
Public tax history
| Year | Property taxes | Tax assessment |
|---|---|---|
| 2025 | $1,575 | $14,940 +41.6% |
| 2024 | -- | $10,550 |
Find assessor info on the county website
Monthly payment
Est. payment
Payment breakdown
Explore the cost of this home by adjusting the details. Changes won't be saved.Climate risks
Neighborhood: 80925
Nearby schools
Schools provided by the listing agent
- Elementary: Grand Mountain K-8
- Middle: Grand Mountain K-8
- High: Mesa Ridge
- District: Widefield-3
Source: elevateMLS. This data may not be complete. We recommend contacting the local school district to confirm school assignments for this home.
- $419,9954 bd3 ba1.8k sqft6697 Raven Ridge Ter, Colorado Springs, CO 80925New Construction
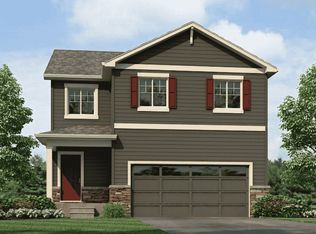
- $385,0003 bd3 ba1.4k sqft6681 Raven Ridge Ter, Colorado Springs, CO 80925Pending

- $380,0003 bd3 ba1.3k sqft6673 Raven Ridge Ter, Colorado Springs, CO 80925New Construction
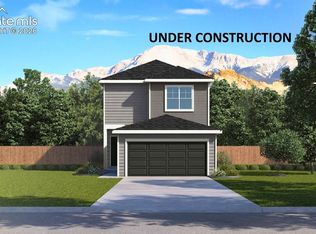
- $425,0004 bd3 ba1.9k sqft6705 Raven Ridge Ter, Colorado Springs, CO 80925Pending
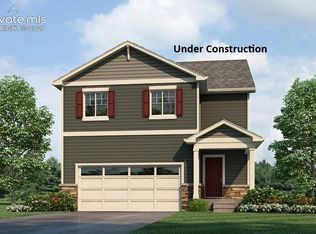
Similar homes
- $380,0003 bd3 ba1.3k sqft6673 Raven Ridge Ter, Colorado Springs, CO 80925New Construction
 elevateMLS
- $419,9954 bd3 ba1.8k sqft6697 Raven Ridge Ter, Colorado Springs, CO 80925New ConstructionDR Horton
- from $401,9903 bd3 ba1.4k sqftOSPREY Plan, The Ridge at Lorson Ranch, Colorado Springs, CO 80925New Construction
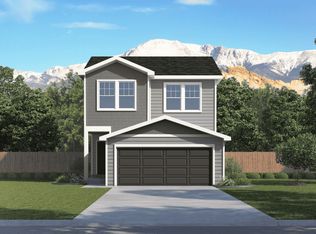 DR Horton
- from $398,9903 bd3 ba1.4k sqftSTARLING Plan, The Ridge at Lorson Ranch, Colorado Springs, CO 80925New Construction
 DR Horton
- $446,0004 bd3 ba2.1k sqft6636 Dragontail Ter, Colorado Springs, CO 80925New ConstructionelevateMLS
- $415,0003 bd3 ba1.7k sqft6708 Wiper Way, Colorado Springs, CO 80925For SaleMLS ID #3750028, Kay Ely, The Cutting Edge. elevateMLS
- $365,0003 bd3 ba1.6k sqft4483 E Anvil Dr, Colorado Springs, CO 80925For SaleMLS ID #8387071, Monica Breckenridge ABR CDPE CLHMS GRI MRP PSA RSPS SFR SRES , Pink Realty Inc. elevateMLS
- $449,0003 bd3 ba1.8k sqft5205 Devers Ct, Colorado Springs, CO 80925New ConstructionelevateMLS
- $449,9503 bd3 ba2.1k sqft7838 Rainy Creek Trl, Colorado Springs, CO 80925New ConstructionelevateMLS
- $394,9993 bd3 ba1.7k sqft5639 Tramore Ct, Colorado Springs, CO 80927For SaleMLS ID #6881319, Susan Henry PSA , Exp Realty LLC. elevateMLS
- $465,9003 bd3 ba1.7k sqft5354 Hodges Grv, Colorado Springs, CO 80925New ConstructionelevateMLS
