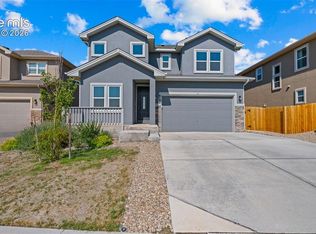
BETTER THAN NEW, this stunning 3BR/3BA, 2-story home is located in the popular community of The Trails at Aspen Ridge. Situated on a low-maintenance xeriscaped lot, the covered front porch is the perfect spot to enjoy Colorado’s abundant sunshine. Inside, you’ll find a contemporary open floor plan filled w/ natural light & modern finishes throughout. The main level features LVP flooring, stylish light fixtures, & numerous windows complete w/ window treatments. Central air & heat provide year-round comfort, & 2,198 sf of well-designed living space makes this home ideal for entertaining. Upon entry, you’re welcomed by a versatile home office or sitting area, along w/ a convenient powder bath featuring a pedestal sink. The light & bright great room overlooks the backyard & flows seamlessly into the dining area & kitchen. The dining space incl a sliding door that opens to the fenced backyard, blending indoor & outdoor living. The beautiful island kitchen offers white cabinetry, quartz countertops, pendant lighting, a breakfast bar, & large pantry. Appliances incl a dishwasher, gas range oven, & built-in microwave. Upstairs, you’ll find a laundry room w/ built-in cabinets, a spacious loft w/ mountain views, 3BRS w/ walk-in closets, & 2BAs. The primary suite is a private retreat featuring mountain views & a spa-like bathroom w/ dual-sink vanity, mirror, & enclosed tiled shower. 2 addtl BRs share a full BA w/ vanity, mirror, & tiled tub/shower. Addtl highlights incl a 2-car garage w/ door opener & a level, fenced backyard that is ready for your personal finishing touches. Living in The Trails at Aspen Ridge means enjoying a spacious central park complete w/ playground, pavilions, & walking/biking trails. You'll appreciate the easy commute to Peterson Space Force Base & convenient access to shopping, dining, & nearby outdoor recreation areas such as Bluestem Prairie Open Space & Fountain Creek Regional Park. This MOVE-IN READY home is ready for you to make it your own!
For sale
Price cut: $9K (7/9)
$437,000
5266 Sidewinder Dr, Colorado Springs, CO 80925
3beds
2,198sqft
:
Get pre-qualified$2,707/mo
Single Family Residence
Built in 2024
4,273 Square Feet Lot
$-- Zestimate®
$199/sqft
$-- HOA
What's special
Modern finishes throughoutStylish light fixturesLevel fenced backyardCovered front porchLow-maintenance xeriscaped lotLarge pantryPendant lighting
- 170 days |
- 356 |
- 18 |
Zillow last checked:
Listing updated:
Listed by:
Monica Breckenridge ABR CDPE CLHMS GRI MRP PSA RSPS SFR SRES 719-888-7465,
Pink Realty Inc,
Amy Kreidler MRP 719-988-3369
Source: elevateMLS,MLS#: 8513269
Facts & features
Interior
Bedrooms & bathrooms
- Bedrooms: 3
- Bathrooms: 3
- Full bathrooms: 1
- 3/4 bathrooms: 1
- 1/2 bathrooms: 1
Other
- Level: Upper
- Area: 195 Square Feet
- Dimensions: 13 x 15
Heating
- Forced Air, Natural Gas
Cooling
- Central Air
Appliances
- Included: Dishwasher, Disposal, Gas in Kitchen, Microwave, Oven, Range
- Laundry: Electric Hook-up, Upper Level
Features
- Great Room, High Speed Internet, Pantry
- Flooring: Carpet, Luxury Vinyl
- Windows: Window Coverings
- Has basement: No
- Has fireplace: No
- Fireplace features: None
Interior area
- Total structure area: 2,198
- Total interior livable area: 2,198 sqft
- Finished area above ground: 2,198
- Finished area below ground: 0
Video & virtual tour
Property
Parking
- Total spaces: 2
- Parking features: Attached, Garage Door Opener, Concrete Driveway
- Attached garage spaces: 2
Features
- Levels: Two
- Stories: 2
- Fencing: Back Yard
- Has view: Yes
- View description: Mountain(s)
Lot
- Size: 4,273 Square Feet
- Features: Level, Hiking Trail, Near Park, Near Shopping Center, Landscaped
Details
- Parcel number: 5509312015
- Other equipment: Sump Pump
Construction
Type & style
- Home type: SingleFamily
- Property subtype: Single Family Residence
Materials
- Log Siding, Framed on Lot
- Foundation: Crawl Space
- Roof: Composite Shingle
Condition
- Existing Home
- New construction: No
- Year built: 2024
Details
- Builder model: Lapis / 8
- Builder name: Richmond Am Hm
Utilities & green energy
- Water: Assoc/Distr
- Utilities for property: Cable Available, Electricity Connected, Natural Gas Connected
Green energy
- Indoor air quality: Radon System
Community & HOA
Community
- Features: Dog Park, Parks or Open Space, Playground
- Security: Security System
HOA
- Services included: Covenant Enforcement, Management
Location
- Region: Colorado Springs
Financial & listing details
- Price per square foot: $199/sqft
- Tax assessed value: $13,784
- Annual tax amount: $5,231
- Date on market: 2/18/2026
- Listing terms: Cash,Conventional,FHA,VA Loan,See Show/Agent Remarks
- Electric utility on property: Yes
Estimated market value
Not available
Estimated sales range
Not available
Not available
Price history
| Date | Event | Price |
|---|---|---|
| 7/9/2026 | Price change | $437,000-2%$199/sqft |
Source:  elevateMLS #8513269 Report a problem elevateMLS #8513269 Report a problem | ||
| 5/27/2026 | Price change | $446,000-3%$203/sqft |
Source: elevateMLS #8513269 Report a problem | ||
| 5/5/2026 | Price change | $460,000+7%$209/sqft |
Source:  REcolorado as distributed by MLS GRID #9754551 Report a problem REcolorado as distributed by MLS GRID #9754551 Report a problem | ||
| 4/27/2026 | Price change | $430,000-6.5%$196/sqft |
Source: elevateMLS #8513269 Report a problem | ||
| 3/31/2026 | Price change | $460,000-6.1%$209/sqft |
Source: elevateMLS #8513269 Report a problem | ||
| 3/18/2026 | Price change | $490,000-4.9%$223/sqft |
Source: elevateMLS #8513269 Report a problem | ||
| 2/27/2026 | Price change | $515,000-1.9%$234/sqft |
Source: elevateMLS #8513269 Report a problem | ||
| 2/18/2026 | Listed for sale | $525,000+8.3%$239/sqft |
Source: elevateMLS #8513269 Report a problem | ||
| 10/30/2024 | Sold | $484,950$221/sqft |
Source: elevateMLS #8502663 Report a problem | ||
| 9/19/2024 | Listed for sale | $484,950$221/sqft |
Source: Richmond Homes Report a problem | ||
Public tax history
| Year | Property taxes | Tax assessment |
|---|---|---|
| 2024 | $939 +513.9% | $3,850 +35.1% |
| 2023 | $153 | $2,850 |
Find assessor info on the county website
Monthly payment
Est. payment
Payment breakdown
Explore the cost of this home by adjusting the details. Changes won't be saved.Climate risks
Neighborhood: 80925
Nearby schools
GreatSchools rating
- 7/10Martin Luther King Jr Elementary SchoolGrades: K-5Distance: 1.8 mi
- 4/10Watson Junior High SchoolGrades: 6-8Distance: 2.6 mi
- 4/10Widefield High SchoolGrades: 9-12Distance: 3 mi
Schools provided by the listing agent
- Elementary: Martin Luther King Jr.
- Middle: Watson
- High: Widefield
- District: Widefield-3
Source: elevateMLS. This data may not be complete. We recommend contacting the local school district to confirm school assignments for this home.
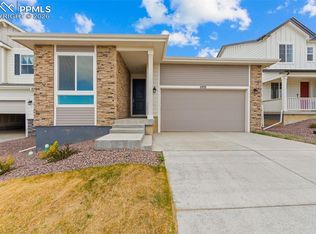
- $350,0003 bd2 ba1.3k sqft5272 Sidewinder Dr, Colorado Springs, CO 80925For Sale
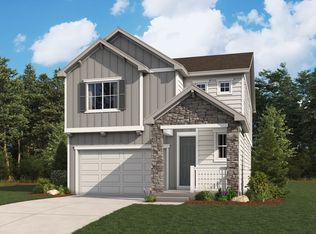
- from $447,9503 bd3 ba2.1k sqftPoplar Plan, The Trails at Aspen Ridge, Colorado Springs, CO 80925New Construction
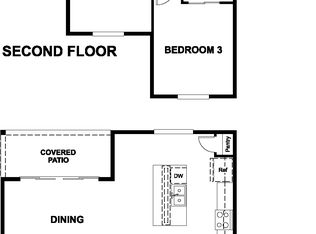
- from $464,9504 bd3 ba2.4k sqftCottonwood Plan, The Trails at Aspen Ridge, Colorado Springs, CO 80925New Construction
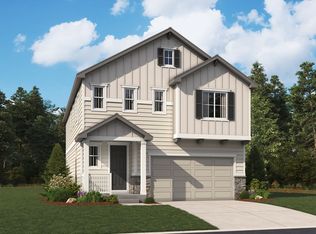
- from $461,9503 bd3 ba2.4k sqftLaurel II Plan, The Trails at Aspen Ridge, Colorado Springs, CO 80925New Construction
- $424,9503 bd3 ba1.7k sqft5278 Sidewinder Dr, Colorado Springs, CO 80925Sold
- $504,9504 bd3 ba2.6k sqft5284 Sidewinder Dr, Colorado Springs, CO 80925Sold
- $13,784-- bd-- ba-- sqft5265 Sidewinder Dr, Colorado Springs, CO 80925Off Market
- $13,784-- bd-- ba-- sqft5271 Sidewinder Dr, Colorado Springs, CO 80925Off Market
A local agent can set up tours, give advice and negotiate with sellers.
Similar homes
- $430,0004 bd3 ba1.9k sqft6196 Wacissa Dr, Colorado Springs, CO 80925For Sale
 MLS ID #2238303, Sondra Casey, Exp Realty LLC. elevateMLS
 - $405,0003 bd2 ba1.6k sqft6189 Shavers Dr, Colorado Springs, CO 80925For Sale
 MLS ID #7549566, Hector Alanis ABR CREN MRP , PAK Home Realty. elevateMLS
 - from $459,5003 bd3 ba1.9k sqftFoxglove #503 Plan, Bradley Ridge, Colorado Springs, CO 80925New Construction
 Empire Homes
 - $455,9004 bd3 ba2k sqft8262 Buffalo Horn Dr, Colorado Springs, CO 80925For Sale
 MLS ID #8919401, Margarita Gutierrez MRP , PCS Partners, LLC. elevateMLS
 - $475,0005 bd3 ba3k sqft7447 Sun Prairie Dr, Colorado Springs, CO 80925For SaleMLS ID #7187030, Tyler Hoshide ABR PSA , Exp Realty LLC. elevateMLS
- from $442,9904 bd3 ba1.9k sqftPINE Plan, The Ridge at Lorson Ranch, Colorado Springs, CO 80925New ConstructionDR Horton
- from $442,9955 bd3 ba3k sqftJuniper Plan, Trails at Aspen Ridge, Colorado Springs, CO 80925New ConstructionView Homes
- $390,0003 bd3 ba2.2k sqft9559 Desert Lily Cir, Colorado Springs, CO 80925For SaleMLS ID #6911784, Olga Tsuber, Exp Realty LLC. elevateMLS
- $460,0184 bd3 ba2.3k sqft4896 Truscott Rd, Colorado Springs, CO 80925New ConstructionelevateMLS
- $399,7423 bd3 ba1.7k sqft5354 Hodges Grv, Colorado Springs, CO 80925New ConstructionelevateMLS
- $550,0005 bd4 ba3.1k sqft8321 Sedgewick Dr, Colorado Springs, CO 80925For SaleMLS ID #4972741, Jennie Anderson, Realty One Group Apex. elevateMLS
- $390,0003 bd3 ba1.8k sqft9723 Borderpine Way, Colorado Springs, CO 80925For SaleMLS ID #7056469, Monica Breckenridge ABR CDPE CLHMS GRI MRP PSA RSPS SFR SRES , Pink Realty Inc. elevateMLS
- $474,9503 bd3 ba2.4k sqft7830 Rainy Creek Trl, Colorado Springs, CO 80911New ConstructionRichmond Homes
- from $452,9904 bd3 ba2.1k sqftELDER Plan, The Ridge at Lorson Ranch, Colorado Springs, CO 80925New ConstructionDR Horton
- $469,0004 bd3 ba2.9k sqft6708 Dragontail Ter, Colorado Springs, CO 80925New ConstructionelevateMLS
- from $435,9904 bd3 ba1.9k sqftPINE Plan, The Ridge at Lorson Ranch, Colorado Springs, CO 80925New ConstructionDR Horton
- $402,9903 bd3 ba1.4k sqft6689 Raven Ridge Ter, Colorado Springs, CO 80925New ConstructionelevateMLS
- $399,9903 bd3 ba1.4k sqft6681 Raven Ridge Ter, Colorado Springs, CO 80925New ConstructionelevateMLS
- from $429,9955 bd3 ba3k sqftJuniper Plan, Ridge at Lorson Ranch, Colorado Springs, CO 80925New ConstructionView Homes
- $470,0004 bd4 ba2.4k sqft4982 Hawk Meadow Dr, Colorado Springs, CO 80916For SaleMLS ID #6636894, Christina Garcia MRP , Springs Homes Inc. elevateMLS
