Beautifully maintained, like-new 3-bedroom, 2-bath home offering comfort, style, and functionality. The open-concept layout features spacious living areas and abundant natural light throughout. The kitchen offers plenty of cabinet space and a walkout to a covered patio—perfect for enjoying the mountain and lake views. The primary suite provides a relaxing retreat, while the additional bedrooms offer flexibility for family, guests, or a home office. Conveniently located near schools, shopping, and major amenities, this home is a must-see!
Under contract
Price cut: $20K (7/16)
$350,000
5272 Sidewinder Dr, Colorado Springs, CO 80925
3beds
1,370sqft
:
Get pre-qualified$2,146/mo
Single Family Residence
Built in 2024
4,273 Square Feet Lot
$-- Zestimate®
$255/sqft
$-- HOA
What's special
Mountain and lake viewsAbundant natural light throughoutOpen-concept layout
- 102 days |
- 1,129 |
- 99 |
Zillow last checked:
Listing updated:
Listed by:
Olga Tsuber 720-985-1456,
Exp Realty LLC
Source: elevateMLS,MLS#: 6714670
Facts & features
Interior
Bedrooms & bathrooms
- Bedrooms: 3
- Bathrooms: 2
- Full bathrooms: 2
Other
- Level: Main
Heating
- Forced Air
Cooling
- Central Air
Appliances
- Included: Dishwasher, Disposal, Gas in Kitchen, Microwave, Oven, Range, Refrigerator, Washer
- Laundry: Main Level
Features
- 9Ft + Ceilings, Great Room, High Speed Internet
- Flooring: Carpet, Luxury Vinyl
- Has basement: No
Interior area
- Total structure area: 1,370
- Total interior livable area: 1,370 sqft
- Finished area above ground: 1,370
- Finished area below ground: 0
Property
Parking
- Total spaces: 2
- Parking features: Assigned, Concrete Driveway
- Garage spaces: 2
Features
- Patio & porch: Concrete, Covered
- Exterior features: Auto Sprinkler System
- Has view: Yes
- View description: Mountain(s), View of Pikes Peak
Lot
- Size: 4,273 Square Feet
- Features: Level, Hiking Trail, Near Fire Station, Near Hospital, Near Park, Near Schools, Near Shopping Center, Front Landscaped
Details
- Parcel number: 5509312014
- Special conditions: Short Sale
- Other equipment: Sump Pump
Construction
Type & style
- Home type: SingleFamily
- Architectural style: Ranch
- Property subtype: Single Family Residence
Materials
- Fiber Cement, Framed on Lot
- Foundation: Crawl Space
- Roof: Composite Shingle
Condition
- Existing Home
- New construction: No
- Year built: 2024
Utilities & green energy
- Water: Assoc/Distr
- Utilities for property: Cable Available, Electricity Connected, Natural Gas Connected
Green energy
- Indoor air quality: Radon System
Community & HOA
Location
- Region: Colorado Springs
Financial & listing details
- Price per square foot: $255/sqft
- Tax assessed value: $13,784
- Annual tax amount: $630
- Date on market: 4/25/2026
- Listing terms: Cash,Conventional,FHA,VA Loan
- Electric utility on property: Yes
Estimated market value
Not available
Estimated sales range
Not available
Not available
Price history
| Date | Event | Price |
|---|---|---|
| 7/26/2026 | Contingent | $350,000$255/sqft |
Source:  elevateMLS #6714670 Report a problem elevateMLS #6714670 Report a problem | ||
| 7/16/2026 | Price change | $350,000-5.4%$255/sqft |
Source: elevateMLS #6714670 Report a problem | ||
| 7/9/2026 | Price change | $370,000-2.6%$270/sqft |
Source: elevateMLS #6714670 Report a problem | ||
| 7/1/2026 | Price change | $380,000-5%$277/sqft |
Source: elevateMLS #6714670 Report a problem | ||
| 6/25/2026 | Price change | $400,000-2.4%$292/sqft |
Source: elevateMLS #6714670 Report a problem | ||
| 6/18/2026 | Price change | $410,000-2.4%$299/sqft |
Source: elevateMLS #6714670 Report a problem | ||
| 6/12/2026 | Price change | $420,000-2.3%$307/sqft |
Source: elevateMLS #6714670 Report a problem | ||
| 5/22/2026 | Price change | $430,000-1.1%$314/sqft |
Source: elevateMLS #6714670 Report a problem | ||
| 4/25/2026 | Listed for sale | $435,000+6.1%$318/sqft |
Source: elevateMLS #6714670 Report a problem | ||
| 3/24/2025 | Sold | $409,950-11.4%$299/sqft |
Source: elevateMLS #1874375 Report a problem | ||
| 3/11/2025 | Price change | $462,950+12.9%$338/sqft |
Source: Richmond Homes Report a problem | ||
| 2/28/2025 | Price change | $409,950-3.5%$299/sqft |
Source: elevateMLS #1874375 Report a problem | ||
| 2/21/2025 | Price change | $424,950-2.3%$310/sqft |
Source: elevateMLS #1874375 Report a problem | ||
| 2/11/2025 | Price change | $434,950-3.3%$317/sqft |
Source: elevateMLS #1874375 Report a problem | ||
| 1/30/2025 | Price change | $449,950-2.8%$328/sqft |
Source: elevateMLS #1874375 Report a problem | ||
| 1/2/2025 | Price change | $462,950+2.9%$338/sqft |
Source: elevateMLS #1874375 Report a problem | ||
| 11/19/2024 | Price change | $449,950+0.7%$328/sqft |
Source: elevateMLS #1874375 Report a problem | ||
| 11/1/2024 | Price change | $446,950+0.9%$326/sqft |
Source: elevateMLS #1874375 Report a problem | ||
| 10/19/2024 | Price change | $442,950+0%$323/sqft |
Source: Richmond Homes Report a problem | ||
| 10/18/2024 | Price change | $442,9230%$323/sqft |
Source: Richmond Homes Report a problem | ||
| 10/2/2024 | Listed for sale | $442,950$323/sqft |
Source: elevateMLS #1874375 Report a problem | ||
Public tax history
| Year | Property taxes | Tax assessment |
|---|---|---|
| 2024 | $939 +513.9% | $3,850 +35.1% |
| 2023 | $153 | $2,850 |
Find assessor info on the county website
Monthly payment
Est. payment
Payment breakdown
Explore the cost of this home by adjusting the details. Changes won't be saved.Climate risks
Neighborhood: 80925
Nearby schools
GreatSchools rating
- 7/10Martin Luther King Jr Elementary SchoolGrades: K-5Distance: 1.8 mi
- 4/10Watson Junior High SchoolGrades: 6-8Distance: 2.6 mi
- 4/10Widefield High SchoolGrades: 9-12Distance: 3 mi
Schools provided by the listing agent
- District: Widefield-3
Source: elevateMLS. This data may not be complete. We recommend contacting the local school district to confirm school assignments for this home.
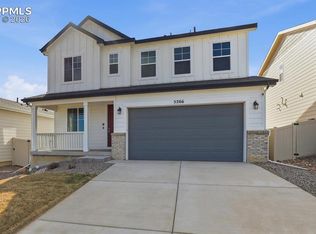
- $437,0003 bd3 ba2.1k sqft5266 Sidewinder Dr, Colorado Springs, CO 80925For Sale
- $424,9503 bd3 ba1.7k sqft5278 Sidewinder Dr, Colorado Springs, CO 80925Sold

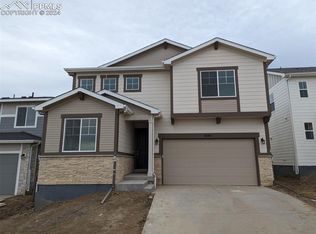
- $504,9504 bd3 ba2.6k sqft5284 Sidewinder Dr, Colorado Springs, CO 80925Sold
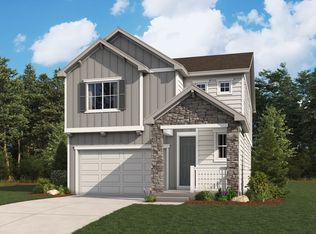
- from $447,9503 bd3 ba2.1k sqftPoplar Plan, The Trails at Aspen Ridge, Colorado Springs, CO 80925New Construction
- from $464,9504 bd3 ba2.4k sqftCottonwood Plan, The Trails at Aspen Ridge, Colorado Springs, CO 80925New Construction
- from $461,9503 bd3 ba2.4k sqftLaurel II Plan, The Trails at Aspen Ridge, Colorado Springs, CO 80925New Construction
- $449,9503 bd3 ba1.9k sqft5290 Sidewinder Dr, Colorado Springs, CO 80925Sold
- $13,784-- bd-- ba-- sqft5271 Sidewinder Dr, Colorado Springs, CO 80925Off Market
A local agent can set up tours, give advice and negotiate with sellers.
Similar homes
- $387,4903 bd3 ba1.6k sqft9622 Yukon Way, Colorado Springs, CO 80925For Sale

 MLS ID #6345753, Amelia Tillman C2EX MRP SRES , The Cutting Edge. elevateMLS
 - $384,9003 bd3 ba1.4k sqft10885 Matta Dr, Colorado Springs, CO 80925For Sale
 MLS ID #8933421, Ben Deis, Benjamin Lamar Deis. elevateMLS
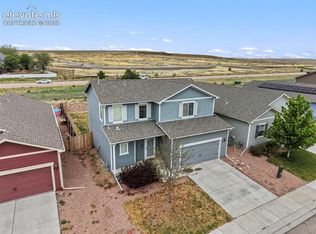
 - $390,0003 bd3 ba1.8k sqft6206 Meadowbank Ln, Colorado Springs, CO 80925For Sale
 MLS ID #1855097, Kristin Dionne SFR , REMAX PROPERTIES. elevateMLS
 - $400,0004 bd3 ba1.7k sqft10885 Rowley Dr, Colorado Springs, CO 80925For Sale
 MLS ID #8747473, William Hobbs Jr, Real Broker, LLC DBA Real. elevateMLS
 - $395,0003 bd3 ba1.8k sqft11132 Anhinga Ct, Colorado Springs, CO 80925For SaleMLS ID #4418128, Rob Nichols, Black Summit Realty LLC. elevateMLS
- $494,9004 bd3 ba2k sqft5446 Storm Castle Ct, Colorado Springs, CO 80925For SaleMLS ID #5613730, Karen Britton MRP , The Cutting Edge. elevateMLS
- $429,9003 bd3 ba1.6k sqft9744 Rubicon Dr, Colorado Springs, CO 80925For SaleMLS ID #1050392, Erin Ryan, Real Broker, LLC DBA Real. elevateMLS
- $438,5003 bd3 ba1.4k sqft6149 Mumford Dr, Colorado Springs, CO 80925For SaleMLS ID #6795208, Anthony Nicandro, Better Homes and Gardens Real Estate Kenney & Company. elevateMLS
- $355,0002 bd2 ba1.1k sqft4432 Samaritan Loop, Colorado Springs, CO 80916For SaleMLS ID #2091462, Nathan Johnson MRP GRI CRS ABR , RE/MAX Real Estate Group LLC. elevateMLS
- $422,5004 bd3 ba1.7k sqft10871 Saco Dr, Colorado Springs, CO 80925For SaleMLS ID #8902148, Thomas Kenney, Better Homes and Gardens Real Estate Kenney & Company. elevateMLS
- $364,0003 bd2 ba1.4k sqft5711 Tramore Ct, Colorado Springs, CO 80927For SaleMLS ID #5862091, JP McDonough, 8Z Real Estate LLC. elevateMLS
- $285,0002 bd3 ba1.5k sqft6306 Pilgrimage Rd, Colorado Springs, CO 80925For SaleMLS ID #4471541, Cassey Elliott, Engel & Voelkers Pikes Peak. elevateMLS
- $380,0003 bd2 ba1k sqft2338 Jeanette Way, Colorado Springs, CO 80951For SaleMLS ID #7202643, Sean Pyrtle, Sean Reid Pyrtle. elevateMLS
- $400,0003 bd3 ba1.4k sqft7203 Bentwater Dr, Fountain, CO 80817For SaleMLS ID #1163763, Darlene Haines AHWD C2EX GRI MRP RENE SFR SRS , 1List Realty. elevateMLS
- $465,0004 bd3 ba2k sqft10384 Horton Dr, Colorado Springs, CO 80925For SaleMLS ID #3767207, Cerena Paterson MRP , Realty One Group Apex. elevateMLS
- $480,0004 bd3 ba2k sqft10238 Luneth Dr, Colorado Springs, CO 80925For SaleMLS ID #3553224, Keith Varden, Exp Realty LLC. elevateMLS
- $349,9503 bd3 ba1.4k sqft2473 Serviceberry Grv, Colorado Springs, CO 80915New ConstructionelevateMLS
- $375,0003 bd3 ba1.4k sqft9232 Lytle Grv, Colorado Springs, CO 80927For SaleMLS ID #9156157, Conceicao Lucero, Coldwell Banker Realty. elevateMLS
- $374,9503 bd2 ba1.5k sqft849 Solum Grv, Colorado Springs, CO 80915New ConstructionelevateMLS
- $405,0003 bd3 ba1.6k sqft11081 Buckhead Pl, Fountain, CO 80817For SaleMLS ID #6700467, Lauren Jerden MRP , Exp Realty LLC. elevateMLS
